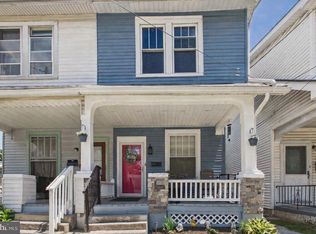
This Adorable & Affordable home located in Penbrook Borough offers a perfect blend of comfort and functionality. With 2 bedrooms on the 1st floor, and a 2nd floor room that has been used as a bedroom in the past, the floor plan is ideal for those needing 2 bedrooms on the main floor and a 2nd floor room that has use for many possibilities. The bright, inviting updated eat-in kitchen has plenty of cabinet space and features modern appliances and countertops, including a gas oven/range, dishwasher, and microwave, making meal prep quick and easy. Beautiful wood floors flow through the main living area, enhancing the warm ambiance. Roof was just replaced in 2019, and gas water heater was replaced in 2024. Step outside to enjoy the corner lot, complete with a lovely porch and deck, perfect for morning coffee or evening cocktail. The full basement provides ample storage and laundry facilities. Located on a quiet street with On Street parking. With its classic charm and thoughtful interior features, this home is ready to create lasting memories. Don’t miss the opportunity to make it yours! Please make note that the tax amount conveniently includes the cost of Trash and Sewer. Schedule your showing today!
For sale
$200,000
221 S 30th St, Harrisburg, PA 17103
3beds
1,364sqft
:
Get pre-qualified$1,331/mo
Single Family Residence
Built in 1940
1,307 Square Feet Lot
$197,000 Zestimate®
$147/sqft
$-- HOA
What's special
Warm ambianceModern appliances and countertopsCorner lotLovely porch and deckBeautiful wood floorsPlenty of cabinet space
- 20 days |
- 866 |
- 40 |
Zillow last checked:
Listing updated:
Listed by:
KELLEEN KERCHNER 717-877-0343,
Howard Hanna Company-Harrisburg (717) 920-9700
Source: Bright MLS,MLS#: PADA2061642
Facts & features
Interior
Bedrooms & bathrooms
- Bedrooms: 3
- Bathrooms: 1
- Full bathrooms: 1
- Main level bathrooms: 1
- Main level bedrooms: 2
Rooms
- Room types: Living Room, Dining Room, Bedroom 2, Bedroom 3, Kitchen, Basement, Bedroom 1, Bathroom 1
Bedroom 1
- Level: Main
Bedroom 2
- Level: Main
Bedroom 3
- Level: Upper
Bathroom 1
- Level: Main
Basement
- Level: Lower
Dining room
- Level: Main
Kitchen
- Level: Main
Living room
- Level: Main
Heating
- Forced Air, Natural Gas
Cooling
- Central Air, Electric
Appliances
- Included: Freezer, Refrigerator, Washer, Dryer, Dishwasher, Microwave, Disposal, Oven/Range - Gas, Gas Water Heater
- Laundry: In Basement
Features
- Entry Level Bedroom, Eat-in Kitchen, Dining Area
- Flooring: Wood, Carpet
- Basement: Full
- Has fireplace: No
Interior area
- Total structure area: 1,364
- Total interior livable area: 1,364 sqft
- Finished area above ground: 1,364
- Finished area below ground: 0
Property
Parking
- Parking features: On Street
- Has uncovered spaces: Yes
Accessibility
- Accessibility features: Accessible Entrance
Features
- Levels: One and One Half
- Stories: 1.5
- Patio & porch: Porch, Deck
- Pool features: None
Lot
- Size: 1,307 Square Feet
- Features: Corner Lot
Details
- Additional structures: Above Grade, Below Grade
- Parcel number: 500080380000000
- Zoning: RESIDENTIAL
- Special conditions: Standard
Construction
Type & style
- Home type: SingleFamily
- Architectural style: Ranch/Rambler,Cape Cod
- Property subtype: Single Family Residence
Materials
- Frame
- Foundation: Permanent
Condition
- New construction: No
- Year built: 1940
Utilities & green energy
- Sewer: Public Sewer
- Water: Public
Community & HOA
Community
- Subdivision: Penbrook Borough
HOA
- Has HOA: No
Location
- Region: Harrisburg
- Municipality: PENBROOK BORO
Financial & listing details
- Price per square foot: $147/sqft
- Tax assessed value: $50,100
- Annual tax amount: $2,566
- Date on market: 7/10/2026
- Listing agreement: Exclusive Right To Sell
- Listing terms: Cash,Conventional,FHA,VA Loan
- Inclusions: Refrigerator, Washer, Dryer, Freezer
- Ownership: Fee Simple
Estimated market value
$197,000
$187,000 - $207,000
$1,443/mo
Price history
| Date | Event | Price |
|---|---|---|
| 7/28/2026 | Listed for sale | $200,000$147/sqft |
Source:  Bright MLS #PADA2061642 Report a problem Bright MLS #PADA2061642 Report a problem | ||
| 7/21/2026 | Pending sale | $200,000$147/sqft |
Source: Bright MLS #PADA2061642 Report a problem | ||
| 7/10/2026 | Listed for sale | $200,000$147/sqft |
Source: Bright MLS #PADA2061642 Report a problem | ||
Public tax history
| Year | Property taxes | Tax assessment |
|---|---|---|
| 2025 | $1,911 +4.8% | $50,100 |
| 2023 | $1,823 | $50,100 |
| 2022 | $1,823 +1.4% | $50,100 |
| 2021 | $1,798 +8.4% | $50,100 |
| 2020 | $1,658 +1.2% | $50,100 |
| 2019 | $1,638 +4.8% | $50,100 |
| 2018 | $1,563 | $50,100 |
| 2017 | -- | $50,100 |
| 2016 | -- | $50,100 |
| 2015 | -- | $50,100 |
| 2014 | -- | $50,100 |
| 2013 | -- | $50,100 |
| 2012 | -- | $50,100 |
| 2011 | -- | $50,100 |
| 2010 | -- | $50,100 |
| 2008 | -- | $50,100 |
| 2007 | -- | $50,100 |
| 2006 | -- | $50,100 |
Find assessor info on the county website
Monthly payment
Est. payment
Payment breakdown
Explore the cost of this home by adjusting the details. Changes won't be saved.Climate risks
Neighborhood: 17103
Nearby schools
GreatSchools rating
- 4/10South Side El SchoolGrades: K-5Distance: 2 mi
- 4/10Central Dauphin East Middle SchoolGrades: 6-8Distance: 2.6 mi
- 2/10Central Dauphin East Senior High SchoolGrades: 9-12Distance: 2.4 mi
Schools provided by the listing agent
- High: Central Dauphin East
- District: Central Dauphin
Source: Bright MLS. This data may not be complete. We recommend contacting the local school district to confirm school assignments for this home.
- $204,1003 bd2 ba1.5k sqft222 S 29th St, Harrisburg, PA 17103Off Market

- $185,0004 bd2 ba1.4k sqft218 S 29th St, Harrisburg, PA 17103Sold

- $156,9005 bd1 ba1.3k sqft224 S 29th St, Harrisburg, PA 17103Off Market
- $150,4003 bd1 ba1.2k sqft226 S 29th St, Harrisburg, PA 17103Off Market
- $172,1002 bd2 ba1.6k sqft220 S 29th St, Harrisburg, PA 17103Off Market
- $215,4003 bd2 ba1.4k sqft216 S 29th St, Harrisburg, PA 17103Off Market
- $165,8004 bd1 ba1.3k sqft228 S 29th St, Harrisburg, PA 17103Off Market
- $141,9002 bd1 ba960 sqft222 S 30th St, Harrisburg, PA 17103Off Market
A local agent can set up tours, give advice and negotiate with sellers.
A local lender can help you make sure your offer is ready when you are.
Similar homes
- $209,9003 bd2 ba1.3k sqft320 S 29th St, Harrisburg, PA 17103For Sale
 MLS ID #PADA2061938, LISA GERLACH, Coldwell Banker Realty. Bright MLS
 - $234,5003 bd2 ba1.6k sqft2819 Boas St, Harrisburg, PA 17103For Sale
 MLS ID #PADA2061604, Mr. Derek Greene, The Greene Realty Group. Bright MLS
 - $215,0004 bd3 ba1.9k sqft1726 Market St, Harrisburg, PA 17103For Sale
 MLS ID #PADA2061892, Johanna Orosa, Coldwell Banker Realty. Bright MLS
 - $215,0002 bd2 ba1.4k sqft317 Fox St, Harrisburg, PA 17109For Sale
 MLS ID #PADA2062030, JOSIAH FERRIS, Coldwell Banker Realty. Bright MLS
 - $230,0003 bd1 ba1k sqft2611 Derry St, Harrisburg, PA 17111For SaleMLS ID #PADA2062514, Stevens Young, CENTURY 21 Home Advisors. Bright MLS
- $205,0003 bd1 ba1.7k sqft1911 Manada St, Harrisburg, PA 17104For SaleMLS ID #PADA2061098, Mr. WILLIAM F. ROTHMAN, RSR, REALTORS, LLC. Bright MLS
- $255,0003 bd3 ba1.5k sqft2128 Boas St, Harrisburg, PA 17103For SaleMLS ID #PADA2061976, TED BIEDRZYCKI, Better Homes and Gardens Real Estate - Maturo PA. Bright MLS
- $222,9002 bd1 ba1.2k sqft3325 Sunnyside Ave, Harrisburg, PA 17109For SaleMLS ID #PADA2061542, Krista Edwards, Howard Hanna Company-Harrisburg. Bright MLS
- $229,9993 bd1 ba1.2k sqft601 Gaynor Ln, Harrisburg, PA 17111For SaleMLS ID #PADA2061798, Casey Peltier, Equity Mid Atlantic Real Estate LLC. Bright MLS
- $159,0004 bd1 ba1.1k sqft1913 North St, Harrisburg, PA 17103For SaleMLS ID #PADA2061874, John MacDonald, Core Partners Realty LLC. Bright MLS
- $174,0003 bd2 ba1.3k sqft1717 N 5th St, Harrisburg, PA 17102For SaleMLS ID #PADA2062144, Nicki Brantner, Inch & Co. Real Estate, LLC. Bright MLS
- $194,0004 bd2 ba1.4k sqft1516 S 12th St, Harrisburg, PA 17104For SaleMLS ID #PADA2060594, Yohanny Moncion Torres, Keller Williams of Central PA. Bright MLS
- $262,5002 bd2 ba1.6k sqft210 Greenwood Ct, Harrisburg, PA 17109For SaleMLS ID #PADA2062166, CHRIS DETWEILER, Howard Hanna Company-Camp Hill. Bright MLS
- $175,0003 bd1 ba1.5k sqft411 Herr St, Harrisburg, PA 17102For SaleMLS ID #PADA2062020, Wendell Hoover, Iron Valley Real Estate of Central PA. Bright MLS
- $214,9003 bd2 ba1.1k sqft230 S 4th St, Steelton, PA 17113For SaleMLS ID #PADA2061044, KARA MANNING, Keller Williams of Central PA. Bright MLS
- $260,0003 bd2 ba1.8k sqft3429 Derry St, Harrisburg, PA 17111For SaleMLS ID #PADA2062484, Bailey Quinn, Keller Williams Elite. Bright MLS
- $165,0003 bd2 ba1.7k sqft2006 Kensington St, Harrisburg, PA 17104For SaleMLS ID #PADA2061862, Spencer Blake, Renaissance Realty Sales, LLC. Bright MLS
- $160,0003 bd1 ba1.1k sqft442 Crescent St, Harrisburg, PA 17104For SaleMLS ID #PADA2061876, John MacDonald, Core Partners Realty LLC. Bright MLS
- $164,9003 bd1 ba1.7k sqft709 S 27th St, Harrisburg, PA 17111For SaleMLS ID #PADA2061180, Amanda Sachs, Cottage Ridge Realty. Bright MLS
- $235,0004 bd2 ba1.9k sqft2012 Bellevue Rd, Harrisburg, PA 17104For SaleMLS ID #PADA2060796, Letasha Pritchett, Keller Williams of Central PA. Bright MLS
