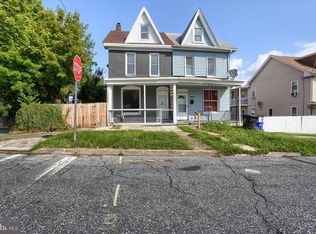
Welcome home to this charming and well maintained property filled with character and modern updates on a beautiful Penbrook Borough corner lot! Beautiful hardwood floors flow seamlessly throughout the home, which boasts updated windows, an updated kitchen, and an updated bathroom. Relax by the cozy brick fireplace or enjoy cooking in the spacious kitchen featuring a stainless steel electric stove and stainless steel refrigerator. This home offers 3 comfortable bedrooms and 1 full bathroom on the second floor, while the walk-out basement provides additional flexibility with a full shower and toilet already installed ready to be finished and enclosed for extra living space. Step outside to your private outdoor oasis featuring a beautiful floating deck and a full privacy fence, perfect for entertaining or relaxing. The exterior features timeless all brick masonry construction. Located in the Central Dauphin School District, this home blends classic features with excellent convenience. Don't miss out on this Penbrook gem!
For sale
$234,500
2819 Boas St, Harrisburg, PA 17103
3beds
1,654sqft
Single Family Residence
Built in 1952
6,970 Square Feet Lot
$-- Zestimate®
$142/sqft
$-- HOA
What's special
Cozy brick fireplacePrivate outdoor oasisWalk-out basementBeautiful floating deckUpdated windowsFull privacy fenceBeautiful hardwood floors
- 70 days
- 524
- 28
Likely to sell faster than
Zillow last checked:
Listing updated:
Listed by:
Mr. Derek Greene 888-278-5840,
The Greene Realty Group 8882785840
Source: Bright MLS,MLS#: PADA2061604
Facts & features
Interior
Bedrooms & bathrooms
- Bedrooms: 3
- Bathrooms: 2
- Full bathrooms: 1
- 1/2 bathrooms: 1
Basement
- Area: 0
Heating
- Baseboard, Hot Water, Radiator, Natural Gas
Cooling
- Ductless, ENERGY STAR Qualified Equipment, Electric
Appliances
- Included: Dryer, ENERGY STAR Qualified Refrigerator, Oven/Range - Electric, Washer, Gas Water Heater
- Laundry: In Basement
Features
- Dry Wall
- Flooring: Hardwood
- Doors: ENERGY STAR Qualified Doors
- Windows: Double Hung
- Basement: Full,Interior Entry,Exterior Entry,Unfinished,Walk-Out Access,Windows
- Number of fireplaces: 1
Interior area
- Total structure area: 1,654
- Total interior livable area: 1,654 sqft
- Finished area above ground: 1,654
- Finished area below ground: 0
Property
Parking
- Parking features: On Street
- Has uncovered spaces: Yes
Accessibility
- Accessibility features: None
Features
- Levels: Two
- Stories: 2
- Pool features: None
Lot
- Size: 6,970 Square Feet
Details
- Additional structures: Above Grade, Below Grade
- Parcel number: 510170100000000
- Zoning: RESIDENTIAL
- Special conditions: Standard
- Other equipment: None
Construction
Type & style
- Home type: SingleFamily
- Architectural style: Traditional
- Property subtype: Single Family Residence
Materials
- Block, Brick
- Foundation: Block, Permanent
- Roof: Shingle
Condition
- New construction: No
- Year built: 1952
Utilities & green energy
- Sewer: Public Sewer
- Water: Public
Community & HOA
Community
- Subdivision: Penbrook
HOA
- Has HOA: No
Location
- Region: Harrisburg
- Municipality: PENBROOK BORO
Financial & listing details
- Price per square foot: $142/sqft
- Tax assessed value: $77,700
- Annual tax amount: $3,091
- Date on market: 6/30/2026
- Listing agreement: Exclusive Agency
- Listing terms: Cash,Conventional,FHA 203(b),VA Loan
- Inclusions: Refrigerator, Stove (or Range), Washer, Dryer
- Ownership: Fee Simple
Estimated market value
Not available
Estimated sales range
Not available
Not available
Price history
| Date | Event | Price |
|---|---|---|
| 6/30/2026 | Listed for sale | $234,5000%$142/sqft |
Source:  Bright MLS #PADA2061604 Report a problem Bright MLS #PADA2061604 Report a problem | ||
| 6/19/2026 | Listing removed | $234,600$142/sqft |
Source: Bright MLS #PADA2060382 Report a problem | ||
| 5/23/2026 | Listed for sale | $234,600$142/sqft |
Source: Bright MLS #PADA2060382 Report a problem | ||
| 5/20/2026 | Listing removed | $234,600$142/sqft |
Source: Bright MLS #PADA2059802 Report a problem | ||
| 5/15/2026 | Listed for sale | $234,600+119.5%$142/sqft |
Source: Bright MLS #PADA2059802 Report a problem | ||
| 2/29/2016 | Sold | $106,900$65/sqft |
Source: Public Record Report a problem | ||
| 1/22/2016 | Pending sale | $106,900$65/sqft |
Source: Coldwell Banker Residential Brokerage - Camp Hill #10277579 Report a problem | ||
| 12/4/2015 | Price change | $106,900-2.7%$65/sqft |
Source: Coldwell Banker Residential Brokerage - Camp Hill West #10277579 Report a problem | ||
| 10/27/2015 | Price change | $109,900-3.5%$66/sqft |
Source: Coldwell Banker Residential Brokerage - Camp Hill West #10277579 Report a problem | ||
| 7/7/2015 | Price change | $113,900-2.6%$69/sqft |
Source: RE/MAX REALTY PROFESSIONALS INC #10269662 Report a problem | ||
| 7/28/2014 | Listed for sale | $117,000$71/sqft |
Source: Owner Report a problem | ||
Public tax history
| Year | Property taxes | Tax assessment |
|---|---|---|
| 2026 | $3,091 +4.3% | $77,700 |
| 2025 | $2,963 +4.8% | $77,700 |
| 2023 | $2,828 | $77,700 |
| 2022 | $2,828 +1.4% | $77,700 |
| 2021 | $2,789 +28.7% | $77,700 |
| 2020 | $2,167 +0.9% | $77,700 |
| 2019 | $2,147 +3.6% | $77,700 |
| 2018 | $2,072 | $77,700 |
| 2017 | -- | $77,700 |
| 2016 | -- | $77,700 |
| 2015 | -- | $77,700 |
| 2014 | -- | $77,700 |
| 2013 | -- | $77,700 |
| 2012 | -- | $77,700 |
| 2011 | -- | $77,700 |
| 2010 | -- | $77,700 |
| 2008 | -- | $77,700 |
| 2007 | -- | $77,700 |
| 2006 | -- | $77,700 |
Find assessor info on the county website
Monthly payment
Est. payment
Payment breakdown
Explore the cost of this home by adjusting the details. Changes won't be saved.Climate risks
Neighborhood: 17103
Nearby schools
Schools provided by the listing agent
- Middle: Central Dauphin East
- High: Central Dauphin East
- District: Central Dauphin
Source: Bright MLS. This data may not be complete. We recommend contacting the local school district to confirm school assignments for this home.
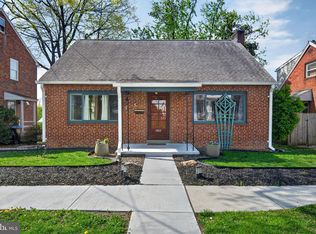
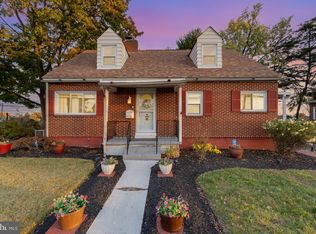
Similar homes
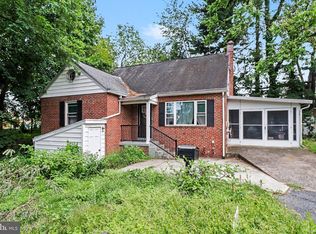
- $235,0003 bd1 ba1.7k sqft2437 Parkway Blvd, Harrisburg, PA 17103For Sale
 MLS ID #PADA2063546, Mary Lynn Casey, Coldwell Banker Realty. Bright MLS
 - $229,9994 bd3 ba2.4k sqft2000 Forster St, Harrisburg, PA 17103For Sale
 MLS ID #PADA2063196, Dominic Frattaroli, Howard Hanna Company-Camp Hill. Bright MLS
 - $247,9003 bd2 ba1.4k sqft401 Wood St, Harrisburg, PA 17109For Sale
 MLS ID #PADA2062822, JIM BEDORF, Coldwell Banker Realty. Bright MLS
 - $310,0003 bd2 ba1.8k sqft2929 Locust Ln, Harrisburg, PA 17109For Sale
 MLS ID #PADA2062946, Mae Santiago, Coldwell Banker Realty. Bright MLS
 - $184,9003 bd1 ba1.3k sqft221 S 30th St, Harrisburg, PA 17103For SaleMLS ID #PADA2061642, KELLEEN KERCHNER, Howard Hanna Company-Harrisburg. Bright MLS
- $229,9003 bd2 ba1.6k sqft336 10th St, New Cumberland, PA 17070For SaleMLS ID #PACB2057908, TARA KOCH, RE/MAX Delta Group, Inc.. Bright MLS
- $219,9003 bd1 ba875 sqft3953 Chestnut St, Harrisburg, PA 17109For SaleMLS ID #PADA2063518, Dave Hyson, Howard Hanna Real Estate Services-York. Bright MLS
- $249,9002 bd2 ba1.9k sqft2930 Brookwood St, Harrisburg, PA 17111For SaleMLS ID #PADA2062776, MARIA DAGOSTINO, RE/MAX Realty Associates. Bright MLS
- $225,0004 bd2 ba1.9k sqft2012 Bellevue Rd, Harrisburg, PA 17104For SaleMLS ID #PADA2060796, Letasha Pritchett, Keller Williams of Central PA. Bright MLS
- $299,9003 bd2 ba1.8k sqft1306 N 14th St, Harrisburg, PA 17103For SaleMLS ID #PADA2061880, ERNIECE CAMPBELL, Real of Pennsylvania. Bright MLS
- $230,0004 bd2 ba1.6k sqft502 2nd St, Highspire, PA 17034For SaleMLS ID #PADA2063604, Melisa Peris, Coldwell Banker Realty. Bright MLS
- $310,0004 bd2 ba1.7k sqft100 Willow Ct, Harrisburg, PA 17110For SaleMLS ID #PADA2063950, GCA Cavero-Aponte, SERHANT PENNSYLVANIA LLC. Bright MLS
- $270,0003 bd3 ba1.3k sqft3408 Schoolhouse Ln, Harrisburg, PA 17109For SaleMLS ID #PADA2059898, DAVID OBENSTINE, RE/MAX Realty Associates. Bright MLS
- $235,0004 bd1 ba1.6k sqft2606 N 5th St, Harrisburg, PA 17110For SaleMLS ID #PADA2062328, Kathy Watson, Keller Williams of Central PA. Bright MLS
- $269,9005 bd3 ba2.4k sqft1912 Briggs St, Harrisburg, PA 17103For SaleMLS ID #PADA2062652, ERNIECE CAMPBELL, Real of Pennsylvania. Bright MLS
- $220,0004 bd3 ba2.1k sqft556 Race St, Harrisburg, PA 17104For SaleMLS ID #PADA2063500, Kelly SPASIC, Berkshire Hathaway HomeServices Homesale Realty. Bright MLS
- $269,9003 bd2 ba1.6k sqft2 Hunter Ln, Camp Hill, PA 17011For SaleMLS ID #PACB2057022, TRACY WEIGEL, RE/MAX 1st Advantage. Bright MLS
- $214,0002 bd2 ba1.2k sqft2500 S 2nd St, Steelton, PA 17113For SaleMLS ID #PADA2062686, KENNETH KUREN, BrokersRealty.com-Harrisburg Regional Office. Bright MLS
- $140,0004 bd1 ba1.7k sqft1612 Briggs St, Harrisburg, PA 17103For SaleMLS ID #PADA2063520, ERNIECE CAMPBELL, Real of Pennsylvania. Bright MLS
- $299,9993 bd2 ba1.6k sqft7 Rutherford Rd, Harrisburg, PA 17109For SaleMLS ID #PADA2057380, Maria Villa Orosco, Howard Hanna Company-Harrisburg. Bright MLS
