OFFER DEADLINE - Sunday 8/9/26 - SUPER CUTE and Absolutely MOVE IN READY! This All-Brick Ranch Boasts Beautiful Hardwood Floors - Charming Fireplace with Built ins - Relaxing Side Patio - On Trend New Kitchen with Granite Countertops, Subway Tile Backsplash, Modern Range Hood and Luxury Vinyl Flooring. Updated Main Floor Bath. Sweet Private Yard for Outdoor Activity with New Storage Shed. Finished Basement is HUGE and Features Luxury Vinyl Flooring, Recessed Lighting and a NEW FULL BATH. Home comes with ALL Appliances including TWO (2) New Refrigerators , New Washer and Dryer, New Blinds throughout, New Storage Shed, New Driveway, New White Vinyl Fence – Isn’t it Time to Enjoy Easy One Floor Living in a Conveniently Located, Lovely Neighborhood - Lets Make this one Yours!
For sale
$249,900
2930 Brookwood St, Harrisburg, PA 17111
2beds
1,952sqft
:
Get pre-qualified$1,661/mo
Single Family Residence
Built in 1950
9,148 Square Feet Lot
$-- Zestimate®
$128/sqft
$-- HOA
What's special
All-brick ranchNew white vinyl fenceFinished basement is hugeNew storage shedNew drivewayUpdated main floor bathRelaxing side patio
- 2 days |
- 604 |
- 38 |
Zillow last checked:
Listing updated:
Listed by:
MARIA DAGOSTINO 717-319-5188,
RE/MAX Realty Associates 7177616300
Source: Bright MLS,MLS#: PADA2062776
Facts & features
Interior
Bedrooms & bathrooms
- Bedrooms: 2
- Bathrooms: 2
- Full bathrooms: 2
- Main level bathrooms: 1
- Main level bedrooms: 2
Rooms
- Room types: Living Room, Bedroom 2, Kitchen, Family Room, Bedroom 1
Bedroom 1
- Features: Flooring - HardWood
- Level: Main
Bedroom 2
- Features: Flooring - Wood
- Level: Main
Family room
- Features: Flooring - Luxury Vinyl Plank
- Level: Lower
Kitchen
- Features: Granite Counters, Dining Area, Flooring - Luxury Vinyl Plank
- Level: Main
Living room
- Features: Ceiling Fan(s), Fireplace - Gas, Flooring - HardWood, Built-in Features, Recessed Lighting
- Level: Main
Heating
- Heat Pump, Forced Air, Natural Gas
Cooling
- Central Air, Electric
Appliances
- Included: Dishwasher, Extra Refrigerator/Freezer, Oven/Range - Electric, Range Hood, Refrigerator, Washer, Dryer, Electric Water Heater
- Laundry: In Basement
Features
- Attic, Built-in Features, Ceiling Fan(s), Combination Kitchen/Dining, Entry Level Bedroom, Floor Plan - Traditional, Eat-in Kitchen, Recessed Lighting, Upgraded Countertops
- Flooring: Hardwood, Laminate, Wood
- Basement: Full,Finished,Exterior Entry,Interior Entry,Walk-Out Access
- Number of fireplaces: 1
- Fireplace features: Wood Burning
Interior area
- Total structure area: 1,952
- Total interior livable area: 1,952 sqft
- Finished area above ground: 992
- Finished area below ground: 960
Property
Parking
- Total spaces: 2
- Parking features: Asphalt, Driveway, Off Street, On Street
- Uncovered spaces: 2
Accessibility
- Accessibility features: None
Features
- Levels: One
- Stories: 1
- Patio & porch: Patio, Porch
- Pool features: None
Lot
- Size: 9,148 Square Feet
- Features: Backs to Trees
Details
- Additional structures: Above Grade, Below Grade
- Parcel number: 470010070000000
- Zoning: RESIDENTIAL
- Zoning description: Residential
- Special conditions: Standard
Construction
Type & style
- Home type: SingleFamily
- Architectural style: Ranch/Rambler
- Property subtype: Single Family Residence
Materials
- Brick
- Foundation: Block, Passive Radon Mitigation
- Roof: Composition
Condition
- Very Good
- New construction: No
- Year built: 1950
Utilities & green energy
- Electric: 200+ Amp Service
- Sewer: Public Sewer
- Water: Public
Community & HOA
Community
- Subdivision: None Available
HOA
- Has HOA: No
Location
- Region: Harrisburg
- Municipality: PAXTANG BORO
Financial & listing details
- Price per square foot: $128/sqft
- Tax assessed value: $73,600
- Annual tax amount: $2,979
- Date on market: 8/7/2026
- Listing agreement: Exclusive Agency
- Listing terms: Cash,Conventional,FHA,VA Loan
- Inclusions: Refrigerator In Kitchen, Washer, Dryer, Refrigerator In Basement, Two Storage Cabinets / Worksurfaces In Basement, Utility Sink In Basement
- Ownership: Fee Simple
Estimated market value
Not available
Estimated sales range
Not available
Not available
Price history
| Date | Event | Price |
|---|---|---|
| 8/7/2026 | Listed for sale | $249,900+19%$128/sqft |
Source:  Bright MLS #PADA2062776 Report a problem Bright MLS #PADA2062776 Report a problem | ||
| 9/3/2024 | Sold | $210,000+47.9%$108/sqft |
Source: Public Record Report a problem | ||
| 8/31/2023 | Sold | $142,000+89.6%$73/sqft |
Source: Public Record Report a problem | ||
| 7/29/2013 | Sold | $74,900-6.3%$38/sqft |
Source: Public Record Report a problem | ||
| 6/7/2013 | Price change | $79,900-11.1%$41/sqft |
Source: RE/MAX DELTA GROUP INC #10238345 Report a problem | ||
| 5/29/2013 | Listed for sale | $89,900$46/sqft |
Source: RE/MAX DELTA GROUP, INC. #10238345 Report a problem | ||
Public tax history
| Year | Property taxes | Tax assessment |
|---|---|---|
| 2025 | $2,828 +4.1% | $73,600 |
| 2023 | $2,717 | $73,600 |
| 2022 | $2,717 | $73,600 |
| 2021 | $2,717 +40.5% | $73,600 |
| 2020 | $1,933 | $73,600 |
| 2019 | $1,933 -35.9% | $73,600 |
| 2018 | $3,017 | $73,600 |
| 2017 | -- | $73,600 |
| 2016 | -- | $73,600 |
| 2015 | -- | $73,600 |
| 2014 | -- | $73,600 |
| 2013 | -- | $73,600 |
| 2012 | -- | $73,600 |
| 2011 | -- | $73,600 |
| 2010 | -- | $73,600 |
| 2008 | -- | $73,600 |
| 2007 | -- | $73,600 |
| 2006 | -- | $73,600 |
Find assessor info on the county website
Monthly payment
Est. payment
Payment breakdown
Explore the cost of this home by adjusting the details. Changes won't be saved.Climate risks
Neighborhood: 17111
Nearby schools
GreatSchools rating
- 5/10Paxtang El SchoolGrades: K-5Distance: 0.5 mi
- 5/10Swatara Middle SchoolGrades: 6-8Distance: 2 mi
- 2/10Central Dauphin East Senior High SchoolGrades: 9-12Distance: 2.5 mi
Schools provided by the listing agent
- High: Central Dauphin East
- District: Central Dauphin
Source: Bright MLS. This data may not be complete. We recommend contacting the local school district to confirm school assignments for this home.
- $269,3003 bd2 ba2.2k sqft2924 Brookwood St, Harrisburg, PA 17111Off Market
- $306,1005 bd2 ba2.9k sqft3100 Brookwood St, Harrisburg, PA 17111Off Market

- $268,4004 bd1 ba2.3k sqft2918 Brookwood St, Harrisburg, PA 17111Off Market
- $263,4003 bd2 ba1.7k sqft3106 Brookwood St, Harrisburg, PA 17111Off Market
- $219,4003 bd1 ba1.2k sqft2916 Brookwood St, Harrisburg, PA 17111Off Market
- $265,4003 bd2 ba2k sqft3112 Brookwood St, Harrisburg, PA 17111Off Market
- $271,4003 bd2 ba1.8k sqft2935 Brookwood St, Harrisburg, PA 17111Off Market
- $287,7004 bd2 ba1.9k sqft2925 Brookwood St, Harrisburg, PA 17111Off Market
A local agent can set up tours, give advice and negotiate with sellers.
A local lender can help you make sure your offer is ready when you are.
Similar homes
- $230,0003 bd1 ba1k sqft2611 Derry St, Harrisburg, PA 17111For Sale
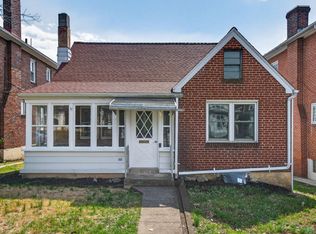
 MLS ID #PADA2062514, Stevens Young, CENTURY 21 Home Advisors. Bright MLS
 - $219,9002 bd2 ba1k sqft3427 Kramer St, Harrisburg, PA 17109For Sale
 MLS ID #PADA2062788, Mark Flinchbaugh, Keller Williams Keystone Realty. Bright MLS
 - $259,9003 bd2 ba1.5k sqft3111 Penbrook Ave, Harrisburg, PA 17109For Sale
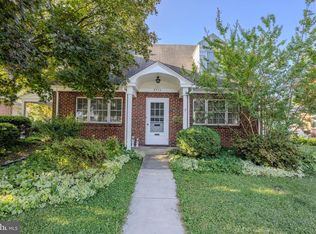 MLS ID #PADA2062632, JASON BURKHART, BROKER, The Harrisburg Group, LLC. Bright MLS
 - $259,9002 bd2 ba1.6k sqft210 Greenwood Ct, Harrisburg, PA 17109For Sale
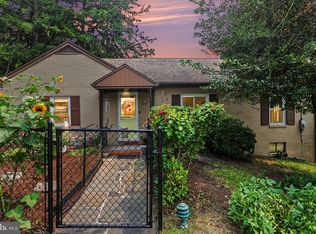 MLS ID #PADA2062166, CHRIS DETWEILER, Howard Hanna Company-Camp Hill. Bright MLS
 - $284,9004 bd3 ba2.1k sqft2217 S 3rd St, Steelton, PA 17113For SaleMLS ID #PADA2062808, Brittany Rivera, Coldwell Banker Realty. Bright MLS
- $265,0003 bd2 ba1.2k sqft3221 Meadow Ln, Harrisburg, PA 17109For SaleMLS ID #PADA2062566, NICK BARTONE, Joy Daniels Real Estate Group, Ltd. Bright MLS
- $269,9004 bd2 ba1.5k sqft114 Kelso St, Harrisburg, PA 17111For SaleMLS ID #PADA2059692, David Drobnock, Coldwell Banker Realty. Bright MLS
- $289,9003 bd2 ba1.6k sqft2 Hunter Ln, Camp Hill, PA 17011For SaleMLS ID #PACB2057022, TRACY WEIGEL, RE/MAX 1st Advantage. Bright MLS
- $369,9003 bd3 ba2.2k sqft1028 Oak Knoll Dr, Harrisburg, PA 17111For SaleMLS ID #PADA2062692, Michelle Sneidman, Keller Williams of Central PA. Bright MLS
- $264,9005 bd6 ba2.7k sqft2203 Walnut St, Harrisburg, PA 17103For SaleMLS ID #PADA2062332, Amanda Sachs, Cottage Ridge Realty. Bright MLS
- $249,0003 bd1 ba2.3k sqft3712 Green St, Harrisburg, PA 17110For SaleMLS ID #PADA2062584, DAVID HOOKE, Keller Williams of Central PA. Bright MLS
- $249,0003 bd2 ba1.3k sqft521 2nd St, Harrisburg, PA 17113For SaleMLS ID #PADA2061878, Joette Swartz, RE/MAX Realty Select. Bright MLS
- $235,0004 bd1 ba1.6k sqft2606 N 5th St, Harrisburg, PA 17110For SaleMLS ID #PADA2062328, Kathy Watson, Keller Williams of Central PA. Bright MLS
- $250,0003 bd3 ba1.5k sqft2128 Boas St, Harrisburg, PA 17103For SaleMLS ID #PADA2061976, TED BIEDRZYCKI, Better Homes and Gardens Real Estate - Maturo PA. Bright MLS
- $255,0002 bd1 ba1.1k sqft408 Clinton Rd, Harrisburg, PA 17109For SaleMLS ID #PADA2061266, Tamila Wormsley, Keller Williams of Central PA. Bright MLS
- $299,9003 bd3 ba2k sqft231 Eddington Ave, Harrisburg, PA 17111For SaleMLS ID #PADA2061620, krishna pradhan, Ghimire Homes. Bright MLS
- $325,0004 bd2 ba1.5k sqft375 N 48th St, Harrisburg, PA 17111For SaleMLS ID #PADA2061104, JOY DANIELS, Joy Daniels Real Estate Group, Ltd. Bright MLS
- $279,9002 bd1 ba1.3k sqft6717 Lehigh Ave, Harrisburg, PA 17111For SaleMLS ID #PADA2061760, Ben Siegrist, Kingsway Realty - Lancaster. Bright MLS
- $230,0004 bd2 ba1.9k sqft2012 Bellevue Rd, Harrisburg, PA 17104For SaleMLS ID #PADA2060796, Letasha Pritchett, Keller Williams of Central PA. Bright MLS
- $235,0002 bd2 ba1.6k sqft18 Fairfax Vlg, Harrisburg, PA 17112For SaleMLS ID #PADA2062806, Nicki Brantner, Inch & Co. Real Estate, LLC. Bright MLS
