3 BEDROOM 2 FULL BATH SINGLE FAMILY ON A DOUBLE LOT IN SWATARA TOWNSHIP...SO MANY UPDATES (See List Attached to the MLS)...NEW ROOF, NEW FURNACE, NEW HOT WATER HEATER, NEW FLOORS, NEW KITCHEN, NEW SIDEWALK AND LANDSCAPE WALLS, NEW FRONT PORCH, NEW PAVED PARKING AREA, SHED, NEW PELLA WINDOWS, LANDSCAPING and NEW GARAGE DOOR. CENTRAL DAUPHIN SCHOOL DISTRICT. READY FOR A QUICK OCCUPANCY.
For sale
Price cut: $10K (8/26)
$239,000
521 2nd St, Harrisburg, PA 17113
3beds
1,398sqft
Single Family Residence
Built in 1900
8,712 Square Feet Lot
$-- Zestimate®
$171/sqft
$-- HOA
What's special
New garage doorNew pella windowsNew roofNew hot water heaterNew furnaceNew paved parking areaDouble lot
- 95 days
- 240
- 20
Zillow last checked:
Listing updated:
Listed by:
Joette Swartz 717-319-4152,
RE/MAX Realty Select 7175264300
Source: Bright MLS,MLS#: PADA2061878
Facts & features
Interior
Bedrooms & bathrooms
- Bedrooms: 3
- Bathrooms: 2
- Full bathrooms: 2
- Main level bathrooms: 1
Rooms
- Room types: Dining Room, Bedroom 2, Bedroom 3, Kitchen, Family Room, Basement, Bedroom 1, Laundry, Attic, Full Bath
Bedroom 1
- Features: Flooring - HardWood
- Level: Upper
- Area: 165 Square Feet
- Dimensions: 15 X 11
Bedroom 2
- Features: Flooring - HardWood
- Level: Upper
- Area: 72 Square Feet
- Dimensions: 8 X 9
Bedroom 3
- Features: Flooring - HardWood, Balcony Access
- Level: Upper
- Area: 150 Square Feet
- Dimensions: 15 X 10
Other
- Level: Upper
- Area: 225 Square Feet
- Dimensions: 15 X 15
Basement
- Features: Flooring - Concrete
- Level: Lower
- Area: 520 Square Feet
- Dimensions: 40 X 13
Dining room
- Features: Flooring - Laminated
- Level: Main
- Area: 156 Square Feet
- Dimensions: 13 X 12
Family room
- Features: Flooring - Laminated
- Level: Main
- Area: 165 Square Feet
- Dimensions: 15 X 11
Other
- Features: Bathroom - Walk-In Shower, Flooring - Laminated
- Level: Main
- Area: 60 Square Feet
- Dimensions: 10 X 6
Other
- Features: Bathroom - Tub Shower, Flooring - Laminated
- Level: Upper
- Area: 36 Square Feet
- Dimensions: 9 X 4
Kitchen
- Features: Flooring - Laminated, Recessed Lighting, Eat-in Kitchen, Pantry
- Level: Main
- Area: 130 Square Feet
- Dimensions: 13 X 10
Laundry
- Features: Flooring - Laminated
- Level: Main
- Area: 40 Square Feet
- Dimensions: 10 X 4
Heating
- Hot Water, Radiator, Natural Gas
Cooling
- Window Unit(s), Electric
Appliances
- Included: Oven/Range - Gas, Refrigerator, Gas Water Heater
- Laundry: Main Level, Hookup, Laundry Room
Features
- Attic, Bathroom - Tub Shower, Bathroom - Walk-In Shower, Combination Dining/Living, Dining Area, Floor Plan - Traditional, Eat-in Kitchen, Pantry, Recessed Lighting, Dry Wall, Plaster Walls, Paneled Walls
- Flooring: Hardwood, Laminate
- Windows: Replacement, Insulated Windows, Double Pane Windows
- Basement: Interior Entry,Exterior Entry,Unfinished,Drain
- Has fireplace: No
Interior area
- Total structure area: 1,398
- Total interior livable area: 1,398 sqft
- Finished area above ground: 1,398
- Finished area below ground: 0
Property
Parking
- Total spaces: 4
- Parking features: Garage Door Opener, Off Street, On Street, Driveway, Detached
- Garage spaces: 2
- Uncovered spaces: 2
Accessibility
- Accessibility features: None
Features
- Levels: Three
- Stories: 3
- Patio & porch: Porch, Roof
- Exterior features: Sidewalks, Balcony
- Pool features: None
Lot
- Size: 8,712 Square Feet
Details
- Additional structures: Above Grade, Below Grade
- Parcel number: 630510830000000
- Zoning: RESIDENTIAL
- Special conditions: Standard
Construction
Type & style
- Home type: SingleFamily
- Architectural style: Traditional
- Property subtype: Single Family Residence
Materials
- Frame
- Foundation: Stone, Block
- Roof: Metal,Rubber
Condition
- Excellent
- New construction: No
- Year built: 1900
Utilities & green energy
- Electric: 200+ Amp Service, Circuit Breakers
- Sewer: Public Sewer
- Water: Public
- Utilities for property: Electricity Available, Natural Gas Available, Water Available, Sewer Available
Community & HOA
Community
- Security: Carbon Monoxide Detector(s), Smoke Detector(s)
- Subdivision: Swatara Township
HOA
- Has HOA: No
Location
- Region: Harrisburg
- Municipality: SWATARA TWP
Financial & listing details
- Price per square foot: $171/sqft
- Tax assessed value: $80,000
- Annual tax amount: $2,518
- Date on market: 7/10/2026
- Listing agreement: Exclusive Agency
- Listing terms: Cash,Conventional,FHA,VA Loan
- Inclusions: Refrigerator And Gas Range And Window Units.
- Exclusions: None.
- Ownership: Fee Simple
Estimated market value
Not available
Estimated sales range
Not available
Not available
Price history
| Date | Event | Price |
|---|---|---|
| 8/26/2026 | Price change | $239,000-4%$171/sqft |
Source:  Bright MLS #PADA2061878 Report a problem Bright MLS #PADA2061878 Report a problem | ||
| 7/31/2026 | Price change | $249,000-3.9%$178/sqft |
Source: Bright MLS #PADA2061878 Report a problem | ||
| 7/10/2026 | Listed for sale | $259,000$185/sqft |
Source: Bright MLS #PADA2061878 Report a problem | ||
Public tax history
| Year | Property taxes | Tax assessment |
|---|---|---|
| 2026 | $2,519 +5.5% | $80,000 |
| 2025 | $2,387 +5.3% | $80,000 |
| 2023 | $2,267 | $80,000 |
| 2022 | $2,267 | $80,000 |
| 2021 | $2,267 +160.6% | $80,000 |
| 2020 | $870 -1.1% | $80,000 |
| 2019 | $879 -57.5% | $80,000 |
| 2018 | $2,069 | $80,000 |
| 2017 | -- | $80,000 |
| 2016 | -- | $80,000 |
| 2015 | -- | $80,000 |
| 2014 | -- | $80,000 |
| 2013 | -- | $80,000 |
| 2012 | -- | $80,000 |
| 2011 | -- | $80,000 |
| 2010 | -- | $80,000 |
| 2008 | -- | $80,000 |
| 2007 | -- | $80,000 |
| 2006 | -- | $80,000 |
Find assessor info on the county website
Monthly payment
Est. payment
Payment breakdown
Explore the cost of this home by adjusting the details. Changes won't be saved.Climate risks
Neighborhood: Enhaut
Nearby schools
Schools provided by the listing agent
- High: Central Dauphin East
- District: Central Dauphin
Source: Bright MLS. This data may not be complete. We recommend contacting the local school district to confirm school assignments for this home.

Similar homes
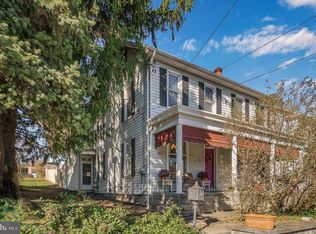
- $240,0003 bd2 ba2k sqft5030 Arney Rd, Harrisburg, PA 17111For Sale

 MLS ID #PADA2063312, krishna pradhan, Ghimire Homes. Bright MLS
 - $245,0003 bd2 ba1.1k sqft734 Elkwood Dr, New Cumberland, PA 17070For Sale
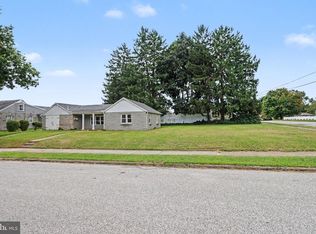 MLS ID #PACB2058472, Lisa Renee, Keller Williams of Central PA. Bright MLS
 - $230,0003 bd1 ba1k sqft2611 Derry St, Harrisburg, PA 17111For Sale
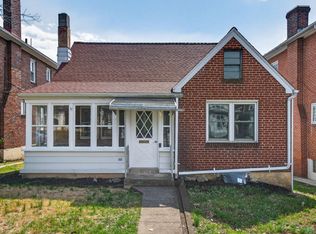 MLS ID #PADA2062514, Stevens Young, CENTURY 21 Home Advisors. Bright MLS
 - $244,9003 bd2 ba1.4k sqft401 Wood St, Harrisburg, PA 17109For Sale
 MLS ID #PADA2062822, JIM BEDORF, Coldwell Banker Realty. Bright MLS
 - $159,9003 bd1 ba1.4k sqft23 S 2nd St, Steelton, PA 17113For SaleMLS ID #PADA2061854, Mrs. KEILA VEGA BEY, Turn Key Realty Group. Bright MLS
- $224,9003 bd1 ba1.7k sqft2323 Canby St, Harrisburg, PA 17103For SaleMLS ID #PADA2063488, FRAN VALERIO, Coldwell Banker Realty. Bright MLS
- $194,5003 bd2 ba1.6k sqft1137 S 19th St, Harrisburg, PA 17104For SaleMLS ID #PADA2064440, JULIE HESS, Keller Williams of Central PA. Bright MLS
- $239,9002 bd2 ba1.8k sqft415 N Progress Ave, Harrisburg, PA 17109For SaleMLS ID #PADA2064300, Tom Reustle, Coldwell Banker Realty. Bright MLS
- $130,0003 bd2 ba1.4k sqft532 Ridge St, Steelton, PA 17113For SaleMLS ID #PADA2062426, Liz Hamberger, Keller Williams Keystone Realty. Bright MLS
- $249,9002 bd1 ba1.3k sqft6717 Lehigh Ave, Harrisburg, PA 17111For SaleMLS ID #PADA2064486, Ben Siegrist, Kingsway Realty - Lancaster. Bright MLS
- $129,9993 bd1 ba995 sqft314 N 2nd St, Steelton, PA 17113For SaleMLS ID #PADA2063096, Luke Bair, Keller Williams Keystone Realty. Bright MLS
- $250,0003 bd1 ba1k sqft7256 Sandy Hollow Rd, Harrisburg, PA 17112For SaleMLS ID #PADA2064852, Emily Cummings, Coldwell Banker Realty. Bright MLS
- $289,9004 bd3 ba2k sqft5640 Chambers Hill Rd, Harrisburg, PA 17111For SaleMLS ID #PADA2064676, BRIAN KUGLER, BROKER, Keystone Realty Group, Inc.. Bright MLS
- $228,0003 bd2 ba1.8k sqft406 Bosler Ave, Lemoyne, PA 17043For SaleMLS ID #PACB2058496, Tamila Wormsley, Iron Valley Real Estate of Central PA. Bright MLS
- $220,0003 bd1 ba1.5k sqft2418 N 6th St, Harrisburg, PA 17110For SaleMLS ID #PADA2062596, Mary Lynn Casey, Coldwell Banker Realty. Bright MLS
- $229,0002 bd-- ba1.5k sqft3201 Derry St, Harrisburg, PA 17111For SaleMLS ID #PADA2063460, DAMARIS RODRIGUEZ, Keller Williams of Central PA. Bright MLS
- $225,0004 bd2 ba1.6k sqft502 2nd St, Highspire, PA 17034For SaleMLS ID #PADA2063604, Melisa Peris, Coldwell Banker Realty. Bright MLS
- $230,0004 bd1 ba1.6k sqft2606 N 5th St, Harrisburg, PA 17110For SaleMLS ID #PADA2062328, Kathy Watson, Keller Williams of Central PA. Bright MLS
- $284,5004 bd2 ba1.1k sqft5112 Irene Dr, Harrisburg, PA 17112For SaleMLS ID #PADA2063182, Gary Hoover, Cavalry Realty LLC. Bright MLS
- $130,0002 bd1 ba862 sqft242 N 2nd St, Steelton, PA 17113For SaleMLS ID #PADA2063776, Jeffrey Zimmerman, Prime Home Real Estate, LLC. Bright MLS
