Charming 2-Unit in Paxtang Borough, Located in the Central Dauphin School District, this well-maintained, turn-key property offers a great opportunity. Perfect for an investor looking to build their portfolio, or for an owner-occupant looking for rental income potential.Both units feature a spacious 1-bedroom layout with thoughtful updates. The first-floor unit offers a newly carpeted bedroom, fresh paint, updated lighting throughout, updated bathroom flooring, wall-unit A/C, and an electric stove. Washer and dryer hookups are conveniently located in the basement. Enjoy the large covered front porch, perfect for relaxing or entertaining. The second-floor unit features a new heating system and central A/C, fresh paint, a large closet for ample storage, new kitchen flooring, washer and dryer, new lighting, and a gas range. The property also offers 3 off-street parking spaces in the rear and a private yard. Landlord pays water, sewer, and trash. A well-maintained property that is move-in ready and ready for its next owner or investor.
For sale
$229,000
3201 Derry St, Harrisburg, PA 17111
2beds
--baths
1,555sqft
Duplex
Built in 1928
-- sqft lot
$-- Zestimate®
$147/sqft
$-- HOA
What's special
Private yardFresh paintNew lightingWasher and dryerGas rangeLarge covered front porchElectric stove
- 10 days
- 428
- 39
Likely to sell faster than
Zillow last checked:
Listing updated:
Listed by:
DAMARIS RODRIGUEZ 717-525-4763,
Keller Williams of Central PA 7177614300
Source: Bright MLS,MLS#: PADA2063460
Facts & features
Interior
Bedrooms & bathrooms
- Bedrooms: 2
Basement
- Area: 0
Heating
- Forced Air, Natural Gas
Cooling
- Central Air, Ceiling Fan(s), Electric, Natural Gas
Appliances
- Included: Electric Water Heater
Features
- Basement: Other
- Has fireplace: No
Interior area
- Total structure area: 1,555
- Total interior livable area: 1,555 sqft
Property
Parking
- Parking features: Off Street
Accessibility
- Accessibility features: None
Features
- Pool features: None
Lot
- Size: 4,792 Square Feet
Details
- Additional structures: Above Grade, Below Grade
- Parcel number: 470350100000000
- Zoning: RESIDENTIAL
- Special conditions: Standard
Construction
Type & style
- Home type: MultiFamily
- Architectural style: Traditional
- Property subtype: Duplex
Materials
- Brick
- Foundation: Block
Condition
- Good
- New construction: No
- Year built: 1928
Utilities & green energy
- Sewer: Public Sewer
- Water: Public
- Utilities for property: Cable Connected, Electricity Available, Natural Gas Available
Community & HOA
Location
- Region: Harrisburg
- Municipality: CITY OF HARRISBURG
Financial & listing details
- Price per square foot: $147/sqft
- Tax assessed value: $85,500
- Annual tax amount: $3,461
- Date on market: 8/28/2026
- Listing agreement: Exclusive Right To Sell
- Listing terms: Cash,Conventional,FHA,PHFA,VA Loan
- Ownership: Fee Simple
Estimated market value
Not available
Estimated sales range
Not available
Not available
Price history
| Date | Event | Price |
|---|---|---|
| 8/28/2026 | Listed for sale | $229,000$147/sqft |
Source:  Bright MLS #PADA2063460 Report a problem Bright MLS #PADA2063460 Report a problem | ||
| 11/5/2024 | Listing removed | $895$1/sqft |
Source: Zillow Rentals Report a problem | ||
| 10/26/2024 | Listed for rent | $895$1/sqft |
Source: Zillow Rentals Report a problem | ||
Public tax history
| Year | Property taxes | Tax assessment |
|---|---|---|
| 2026 | $3,426 +4.3% | $85,500 |
| 2025 | $3,285 +4.1% | $85,500 |
| 2023 | $3,157 | $85,500 |
| 2022 | $3,157 | $85,500 |
| 2021 | $3,157 +15.7% | $85,500 |
| 2020 | $2,728 | $85,500 |
| 2019 | $2,728 -34.2% | $85,500 |
| 2018 | $4,145 | $85,500 |
| 2017 | -- | $85,500 |
| 2016 | -- | $85,500 |
| 2015 | -- | $85,500 |
| 2014 | -- | $85,500 |
| 2013 | -- | $85,500 |
| 2012 | -- | $85,500 |
| 2011 | -- | $85,500 |
| 2010 | -- | $85,500 |
| 2008 | -- | $85,500 |
| 2007 | -- | $85,500 |
| 2006 | -- | $85,500 |
Find assessor info on the county website
Monthly payment
Est. payment
Payment breakdown
Explore the cost of this home by adjusting the details. Changes won't be saved.Climate risks
Neighborhood: 17111
Nearby schools
Schools provided by the listing agent
- High: Central Dauphin East
- District: Central Dauphin
Source: Bright MLS. This data may not be complete. We recommend contacting the local school district to confirm school assignments for this home.


Similar homes
- $224,9003 bd1 ba1.7k sqft2323 Canby St, Harrisburg, PA 17103For Sale
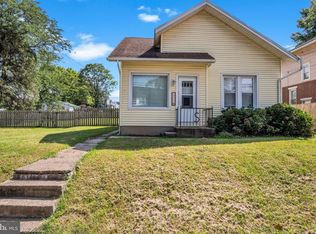
 MLS ID #PADA2063488, FRAN VALERIO, Coldwell Banker Realty. Bright MLS
 - $249,9002 bd2 ba1.9k sqft2930 Brookwood St, Harrisburg, PA 17111For Sale
 MLS ID #PADA2062776, MARIA DAGOSTINO, RE/MAX Realty Associates. Bright MLS
 - $255,0003 bd2 ba1.8k sqft3429 Derry St, Harrisburg, PA 17111For Sale
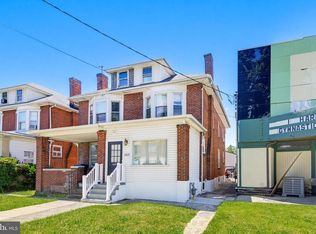 MLS ID #PADA2062484, Bailey Quinn, Keller Williams Elite. Bright MLS
 - $230,0003 bd1 ba1k sqft2611 Derry St, Harrisburg, PA 17111For Sale
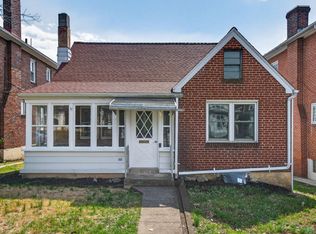 MLS ID #PADA2062514, Stevens Young, CENTURY 21 Home Advisors. Bright MLS
 - $230,0002 bd2 ba1.2k sqft5459 Pond Rd, Harrisburg, PA 17111For SaleMLS ID #PADA2063428, JALELL KRESSLER, Inch & Co. Real Estate, LLC. Bright MLS
- $228,0002 bd3 ba1.8k sqft131 Chartwood Dr, Harrisburg, PA 17111For SaleMLS ID #PADA2062060, Rebecca Jacobs, Iron Valley Real Estate of Central PA. Bright MLS
- $235,0003 bd1 ba1.7k sqft2437 Parkway Blvd, Harrisburg, PA 17103For SaleMLS ID #PADA2063546, Mary Lynn Casey, Coldwell Banker Realty. Bright MLS
- $229,9003 bd2 ba1.6k sqft336 10th St, New Cumberland, PA 17070For SaleMLS ID #PACB2057908, TARA KOCH, RE/MAX Delta Group, Inc.. Bright MLS
- $215,0002 bd2 ba1.4k sqft317 Fox St, Harrisburg, PA 17109For SaleMLS ID #PADA2062030, JOSIAH FERRIS, Coldwell Banker Realty. Bright MLS
- $230,0005 bd-- ba1.9k sqft1942 North St, Harrisburg, PA 17103For SaleMLS ID #PADA2058554, HEATHER NEIDLINGER, Berkshire Hathaway HomeServices Homesale Realty. Bright MLS
- $239,0003 bd2 ba1.3k sqft521 2nd St, Harrisburg, PA 17113For SaleMLS ID #PADA2061878, Joette Swartz, RE/MAX Realty Select. Bright MLS
- $225,0004 bd2 ba1.9k sqft2012 Bellevue Rd, Harrisburg, PA 17104For SaleMLS ID #PADA2060796, Letasha Pritchett, Keller Williams of Central PA. Bright MLS
- $240,0002 bd2 ba1.2k sqft3937 Walnut St, Harrisburg, PA 17109For SaleMLS ID #PADA2060586, Kimberly Rudis, Realty ONE Group Unlimited. Bright MLS
- $159,9003 bd1 ba1.7k sqft709 S 27th St, Harrisburg, PA 17111For SaleMLS ID #PADA2061180, Amanda Sachs, Cottage Ridge Realty. Bright MLS
- $212,0003 bd2 ba1.7k sqft621 S Front St, Harrisburg, PA 17104For SaleMLS ID #PADA2063330, LAURA SULLIVAN, Howard Hanna Company-Harrisburg. Bright MLS
- $253,0003 bd3 ba1.5k sqft610 Race St, Harrisburg, PA 17104For SaleMLS ID #PADA2063128, JOHN HOLTZMAN, Howard Hanna Company-Harrisburg. Bright MLS
- $235,0004 bd1 ba1.6k sqft2606 N 5th St, Harrisburg, PA 17110For SaleMLS ID #PADA2062328, Kathy Watson, Keller Williams of Central PA. Bright MLS
- $219,9003 bd1 ba875 sqft3953 Chestnut St, Harrisburg, PA 17109For SaleMLS ID #PADA2063518, Dave Hyson, Howard Hanna Real Estate Services-York. Bright MLS
- $310,0003 bd2 ba1.8k sqft2929 Locust Ln, Harrisburg, PA 17109For SaleMLS ID #PADA2062946, Mae Santiago, Coldwell Banker Realty. Bright MLS
