Welcome to this charming classic 3 bedroom 2 full bath brick home in the desirable Lenker Manor neighborhood of Swatara Township! This picture-perfect detached home offers easy main floor living with incredible curb appeal, featuring a covered front porch with white railings, blue accent shutters, a low-maintenance full-brick exterior, and an expansive paved driveway leading to a detached garage. Step inside to glowing hardwood flooring throughout the main living areas and bedrooms. The spacious living room features a classic brick wood-burning fireplace and large picture window that floods the space with natural light. The eat-in kitchen comes fully equipped with warm wood cabinetry, beadboard wainscoting, tile flooring, and matching black appliances. Additional highlights include central air, ceiling fans, and staircase access leading to additional upper/lower living or storage space. Enjoy the peace of mind of public water and sewer with zero HOA fees! Conveniently located in Central Dauphin School District with easy access to major highways, shopping, and dining. Schedule your private showing today!
For sale
Price cut: $10K (11/10)
$259,900
3763 Elder Rd, Harrisburg, PA 17111
3beds
1,596sqft
Single Family Residence
Built in 1952
8,712 Square Feet Lot
$266,400 Zestimate®
$163/sqft
$-- HOA
What's special
Low-maintenance full-brick exteriorDetached garageMatching black appliancesEat-in kitchenBeadboard wainscotingIncredible curb appealExpansive paved driveway
- 18 days
- 1,732
- 147
Likely to sell faster than
Zillow last checked:
Listing updated:
Listed by:
JASON MCMULLEN 717-557-3239,
Iron Valley Real Estate of Central PA (717) 745-2929,
Co-Listing Agent: Wendell Hoover 717-269-7777,
Iron Valley Real Estate of Central PA
Source: Bright MLS,MLS#: PADA2065364
Facts & features
Interior
Bedrooms & bathrooms
- Bedrooms: 3
- Bathrooms: 2
- Full bathrooms: 2
- Main level bathrooms: 1
- Main level bedrooms: 2
Basement
- Area: 980
Heating
- Forced Air, Natural Gas
Cooling
- Central Air, Electric
Appliances
- Included: Gas Water Heater
- Laundry: In Basement
Features
- Dry Wall
- Flooring: Hardwood, Carpet
- Basement: Full,Partially Finished,Walk-Out Access
- Number of fireplaces: 1
Interior area
- Total structure area: 2,296
- Total interior livable area: 1,596 sqft
- Finished area above ground: 1,316
- Finished area below ground: 280
Video & virtual tour
Property
Parking
- Total spaces: 2
- Parking features: Covered, Off Street, Driveway, Detached
- Garage spaces: 2
- Has uncovered spaces: Yes
Accessibility
- Accessibility features: 2+ Access Exits
Features
- Levels: Two
- Stories: 2
- Pool features: None
Lot
- Size: 8,712 Square Feet
Details
- Additional structures: Above Grade, Below Grade
- Parcel number: 630040150000000
- Zoning: RESIDENTIAL
- Special conditions: Standard
Construction
Type & style
- Home type: SingleFamily
- Architectural style: Traditional
- Property subtype: Single Family Residence
Materials
- Brick
- Foundation: Concrete Perimeter
- Roof: Architectural Shingle
Condition
- New construction: No
- Year built: 1952
Utilities & green energy
- Sewer: Public Sewer
- Water: Public
Community & HOA
Community
- Subdivision: Lenker Manor
HOA
- Has HOA: No
Location
- Region: Harrisburg
- Municipality: SWATARA TWP
Financial & listing details
- Price per square foot: $163/sqft
- Tax assessed value: $109,400
- Annual tax amount: $3,490
- Date on market: 10/23/2026
- Listing agreement: Exclusive Right To Sell
- Listing terms: Cash,Conventional,FHA,VA Loan
- Ownership: Fee Simple
Estimated market value
$266,400
$253,000 - $280,000
$1,900/mo
Price history
| Date | Event | Price |
|---|---|---|
| 11/10/2026 | Price change | $259,900-3.7%$163/sqft |
Source:  Bright MLS #PADA2065364 Report a problem | ||
| 10/23/2026 | Listed for sale | $269,900+143.2%$169/sqft |
Source: Bright MLS #PADA2065364 Report a problem | ||
| 7/2/1996 | Sold | $111,000$70/sqft |
Source: Agent Provided Report a problem | ||
Public tax history
| Year | Property taxes | Tax assessment |
|---|---|---|
| 2026 | $3,444 +5.5% | $109,400 |
| 2025 | $3,264 +5.3% | $109,400 |
| 2023 | $3,100 | $109,400 |
| 2022 | $3,100 | $109,400 |
| 2021 | $3,100 +160.6% | $109,400 |
| 2020 | $1,190 -1.1% | $109,400 |
| 2019 | $1,202 -58.2% | $109,400 |
| 2018 | $2,879 | $109,400 |
| 2017 | -- | $109,400 |
| 2016 | -- | $109,400 |
| 2015 | -- | $109,400 |
| 2014 | -- | $109,400 |
| 2013 | -- | $109,400 |
| 2012 | -- | $109,400 |
| 2011 | -- | $109,400 |
| 2010 | -- | $109,400 |
| 2008 | -- | $109,400 |
| 2007 | -- | $109,400 |
| 2006 | -- | $109,400 |
Find assessor info on the county website
Monthly payment
Est. payment
Payment breakdown
Explore the cost of this home by adjusting the details. Changes won't be saved.Climate risks
Neighborhood: 17111
Nearby schools
Schools provided by the listing agent
- High: Central Dauphin
- District: Central Dauphin
Source: Bright MLS. This data may not be complete. We recommend contacting the local school district to confirm school assignments for this home.
Similar homes
- $249,9003 bd2 ba1.2k sqft4921 Colorado Ave, Harrisburg, PA 17109For Sale
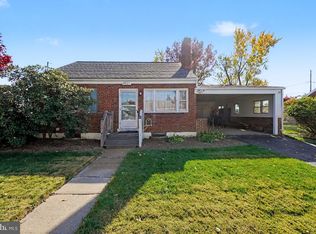
 MLS ID #PADA2065898, MICHELLE LEO, Coldwell Banker Realty. Bright MLS
- $229,9005 bd2 ba1.7k sqft549 S 60th St, Harrisburg, PA 17111For Sale
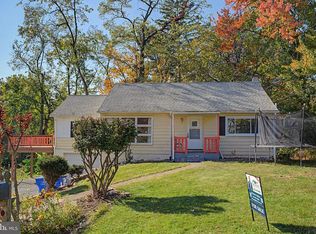 MLS ID #PADA2065578, krishna pradhan, Ghimire Homes. Bright MLS
- $209,9003 bd2 ba1.9k sqft313 Angle Ave, Steelton, PA 17113For Sale
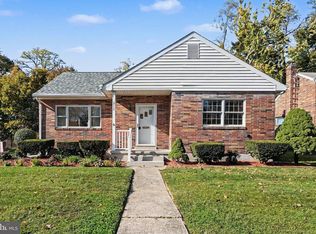 MLS ID #PADA2065902, Gillian Ogden, Iron Valley Real Estate of Central PA. Bright MLS
- $194,9003 bd1 ba1.4k sqft3217 Derry St, Harrisburg, PA 17111For Sale
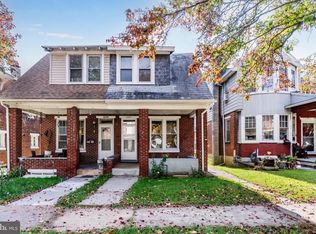 MLS ID #PADA2065940, ALEX TRAN, KCA Real Estate. Bright MLS
- $264,0002 bd2 ba1.4k sqft5009 Irene Dr, Harrisburg, PA 17112For SaleMLS ID #PADA2065108, Ryan Groff, Iron Valley Real Estate of Central PA. Bright MLS
- $269,9003 bd3 ba1.4k sqft4008 Lexington St, Harrisburg, PA 17109For SaleMLS ID #PADA2064982, Bradley Hamilton, RE/MAX Delta Group, Inc.. Bright MLS
- $253,0002 bd1 ba1.6k sqft322 S Progress Ave, Harrisburg, PA 17109For SaleMLS ID #PADA2065438, Lemarie Rodriguez-Medina, Howard Hanna Company-Carlisle. Bright MLS
- $329,9003 bd3 ba1.8k sqft817 S Progress Ave, Harrisburg, PA 17111For SaleMLS ID #PADA2062814, Emillie Albrecht, Real of Pennsylvania. Bright MLS
- $325,0004 bd2 ba1.5k sqft375 N 48th St, Harrisburg, PA 17111For SaleMLS ID #PADA2061104, JOY DANIELS, Joy Daniels Real Estate Group, Ltd. Bright MLS
- $269,9004 bd3 ba1.6k sqft5012 Constitution Ave, Harrisburg, PA 17109For SaleMLS ID #PADA2065420, ADAM RHOADS, Coldwell Banker Realty. Bright MLS
- $269,9003 bd2 ba1.4k sqft13 James St, Middletown, PA 17057For SaleMLS ID #PADA2065078, BILL MURRAY, Union Realty, Inc.. Bright MLS
- $245,0004 bd1 ba1.4k sqft7 Messick Dr, Middletown, PA 17057For SaleMLS ID #PADA2065828, Joette Swartz, RE/MAX Realty Select. Bright MLS
- $239,9003 bd1 ba1.5k sqft1424 Karen Dr, Harrisburg, PA 17109For SaleMLS ID #PADA2065278, DEANNE HOPPEL, Howard Hanna Company-Harrisburg. Bright MLS
- $223,0003 bd2 ba1.2k sqft544 Benton St, Harrisburg, PA 17104For SaleMLS ID #PADA2062556, JOY DANIELS, Joy Daniels Real Estate Group, Ltd. Bright MLS
- $255,0004 bd2 ba2.1k sqft307 N 31st St, Harrisburg, PA 17109For SaleMLS ID #PADA2063438, APRIL RUCKER, Coldwell Banker Realty. Bright MLS
- $244,9004 bd3 ba1.9k sqft302 Wedgewood Rd, Harrisburg, PA 17109For SaleMLS ID #PADA2063952, JASON MCMULLEN, Iron Valley Real Estate of Central PA. Bright MLS
- $275,0003 bd2 ba1.1k sqft5112 Irene Dr, Harrisburg, PA 17112For SaleMLS ID #PADA2063182, Gary Hoover, Cavalry Realty LLC. Bright MLS
- $230,0003 bd2 ba1.2k sqft1008 Hudson St, Harrisburg, PA 17104For SaleMLS ID #PADA2065448, Margaret Bull, Berkshire Hathaway HomeServices Homesale Realty. Bright MLS
- $270,0003 bd2 ba1.2k sqft605 Fishing Creek Rd, New Cumberland, PA 17070For SaleMLS ID #PAYK2114588, JOEL WIERMAN, Coldwell Banker Realty. Bright MLS
- $239,9002 bd1 ba1.1k sqft6115 Locust St, Harrisburg, PA 17112For SaleMLS ID #PADA2065778, Josh Clouser, RE/MAX Realty Select. Bright MLS
