Enjoy easy one floor living in this well maintained three bedroom, 2 full bath ranch located in the West Shore School District. Step inside to a bright and welcoming home, featuring a generously sized living room filled with natural light. The extra large primary bedroom offers plenty of space along with its own private ensuite bathroom. The level backyard is bordered by woods, providing a peaceful setting and added privacy. A one car garage plus additional paved parking beside the garage offers plenty of room for vehicles. An abundance of storage is found in the full basement and offers plenty of future possibilities. Many major improvements and repairs have already been taken care of and include AC system (2023), furnace (2023), roof, (2024) solar water heater tank (2026), interior doors (2019), washer & dryer (2018), picture window (2023) and so much more! All appliances remain with the home making this property truly move in ready. With comfortable one floor living, valuable updates, a private backyard setting and a convenient location, this home is ready for its next owner!
For sale
$270,000
605 Fishing Creek Rd, New Cumberland, PA 17070
3beds
1,200sqft
Single Family Residence
Built in 1967
0.34 Acres Lot
$-- Zestimate®
$225/sqft
$-- HOA
What's special
Private backyard settingBright and welcoming homeComfortable one floor living
- 10 days
- 2,200
- 212
Likely to sell faster than
Zillow last checked:
Listing updated:
Listed by:
JOEL WIERMAN 717-512-8010,
Coldwell Banker Realty 7177614800,
Co-Listing Agent: Michele Bitting 717-649-5560,
Coldwell Banker Realty
Source: Bright MLS,MLS#: PAYK2114588
Facts & features
Interior
Bedrooms & bathrooms
- Bedrooms: 3
- Bathrooms: 2
- Full bathrooms: 2
- Main level bathrooms: 2
- Main level bedrooms: 3
Basement
- Area: 0
Heating
- Baseboard, Oil
Cooling
- Central Air, Electric
Appliances
- Included: Electric Water Heater, Solar Hot Water
Features
- Basement: Full,Unfinished
- Has fireplace: No
Interior area
- Total structure area: 1,200
- Total interior livable area: 1,200 sqft
- Finished area above ground: 1,200
- Finished area below ground: 0
Property
Parking
- Total spaces: 5
- Parking features: Garage Faces Front, Attached, Driveway, Off Street
- Attached garage spaces: 1
- Uncovered spaces: 4
Accessibility
- Accessibility features: None
Features
- Levels: One
- Stories: 1
- Pool features: None
Lot
- Size: 0.34 Acres
Details
- Additional structures: Above Grade, Below Grade
- Parcel number: 270001100020000000
- Zoning: RESIDENTIAL
- Special conditions: Standard
Construction
Type & style
- Home type: SingleFamily
- Architectural style: Ranch/Rambler
- Property subtype: Single Family Residence
Materials
- Brick
- Foundation: Block
Condition
- New construction: No
- Year built: 1967
Utilities & green energy
- Sewer: Private Sewer, Private Septic Tank
- Water: Public
Community & HOA
Community
- Subdivision: None Available
HOA
- Has HOA: No
Location
- Region: New Cumberland
- Municipality: FAIRVIEW TWP
Financial & listing details
- Price per square foot: $225/sqft
- Tax assessed value: $122,810
- Annual tax amount: $3,433
- Date on market: 10/31/2026
- Listing agreement: Exclusive Right To Sell
- Listing terms: Cash,Conventional,FHA,VA Loan
- Inclusions: Refrigerator, Washer, Dryer, Freezer, Microwave
- Exclusions: Dehumidifier
- Ownership: Fee Simple
Estimated market value
Not available
Estimated sales range
Not available
Not available
Price history
| Date | Event | Price |
|---|---|---|
| 10/31/2026 | Listed for sale | $270,000$225/sqft |
Source:  Bright MLS #PAYK2114588 Report a problem | ||
Public tax history
| Year | Property taxes | Tax assessment |
|---|---|---|
| 2026 | $3,292 +2% | $122,810 |
| 2025 | $3,226 +5.6% | $122,810 |
| 2024 | $3,056 | $122,810 |
| 2023 | $3,056 +9.6% | $122,810 |
| 2022 | $2,788 -1.4% | $122,810 |
| 2021 | $2,829 +3.1% | $122,810 |
| 2020 | $2,744 +1.8% | $122,810 |
| 2019 | $2,696 +2% | $122,810 |
| 2018 | $2,643 +235% | $122,810 |
| 2017 | $789 | $122,810 |
| 2016 | -- | $122,810 |
| 2015 | -- | $122,810 |
| 2014 | -- | $122,810 |
| 2013 | -- | $122,810 |
| 2012 | -- | $122,810 |
| 2011 | -- | $122,810 |
| 2010 | -- | $122,810 |
| 2009 | -- | $122,810 |
| 2008 | -- | $122,810 |
| 2007 | -- | $122,810 |
| 2006 | -- | $122,810 +27.5% |
| 2005 | -- | $96,300 |
| 2004 | -- | $96,300 |
| 2003 | -- | $96,300 |
| 2002 | -- | $96,300 |
| 2000 | -- | $96,300 |
| 1999 | -- | $96,300 |
Find assessor info on the county website
Monthly payment
Est. payment
Payment breakdown
Explore the cost of this home by adjusting the details. Changes won't be saved.Climate risks
Neighborhood: 17070
Nearby schools
Schools provided by the listing agent
- District: West Shore
Source: Bright MLS. This data may not be complete. We recommend contacting the local school district to confirm school assignments for this home.
- $348,6004 bd3 ba2.6k sqft607 Fishing Creek Rd, New Cumberland, PA 17070Off Market

- $319,2003 bd1 ba1.4k sqft599 Fishing Creek Rd, New Cumberland, PA 17070Off Market
- $120,7603 bd3 ba1.2k sqft408 Jennifer Dr, New Cumberland, PA 17070Off Market
- $243,8002 bd1 ba1.6k sqft606 Fishing Creek Rd, New Cumberland, PA 17070Off Market
Similar homes
- $305,0003 bd2 ba1.5k sqft24 Boeing Rd, New Cumberland, PA 17070For Sale
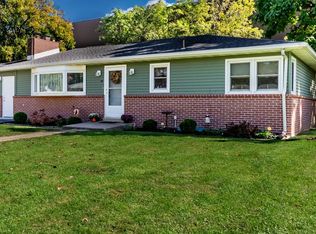
 MLS ID #PAYK2113202, Jennifer Rogers, RE/MAX Realty Associates. Bright MLS
- $318,5003 bd3 ba1.7k sqft490 Pine Ridge Cir, Lewisberry, PA 17339For Sale
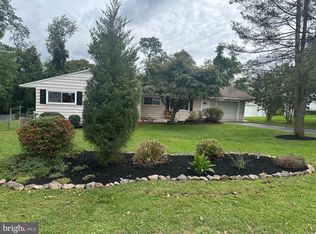 MLS ID #PAYK2108028, DENISE SIEKE, Straub & Associates Real Estate. Bright MLS
- $269,9003 bd2 ba1.4k sqft13 James St, Middletown, PA 17057For Sale
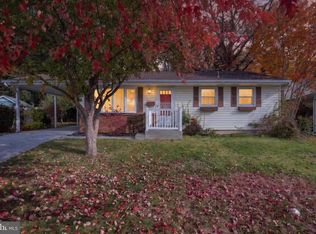 MLS ID #PADA2065078, BILL MURRAY, Union Realty, Inc.. Bright MLS
- $299,9995 bd2 ba1.5k sqft284 Marsh Run Rd, New Cumberland, PA 17070For Sale
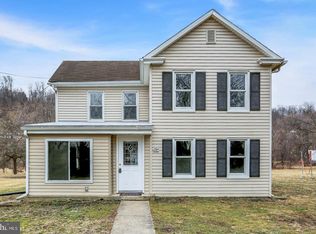 MLS ID #PAYK2111876, Kelly Wertz, Coldwell Banker Realty. Bright MLS
- $245,0004 bd1 ba1.4k sqft7 Messick Dr, Middletown, PA 17057For SaleMLS ID #PADA2065828, Joette Swartz, RE/MAX Realty Select. Bright MLS
- $269,9003 bd1 ba1.2k sqft2718 N George St, York, PA 17406For SaleMLS ID #PAYK2114860, Mr. Nathan D Elfner, Century 21 Dale Realty Co.. Bright MLS
- $249,9003 bd2 ba1.2k sqft4921 Colorado Ave, Harrisburg, PA 17109For SaleMLS ID #PADA2065898, MICHELLE LEO, Coldwell Banker Realty. Bright MLS
- $259,9003 bd2 ba1.5k sqft3763 Elder Rd, Harrisburg, PA 17111For SaleMLS ID #PADA2065364, JASON MCMULLEN, Iron Valley Real Estate of Central PA. Bright MLS
- $269,9003 bd1 ba1.6k sqft1886 Church Rd, York, PA 17408For SaleMLS ID #PAYK2114056, Jonathan Bausman, Berkshire Hathaway HomeServices Homesale Realty. Bright MLS
- $214,9003 bd2 ba1.4k sqft185 Cemetery Rd, Manchester, PA 17345For SaleMLS ID #PAYK2114658, Adalie Burgard, Realty ONE Group Unlimited. Bright MLS
- $299,8993 bd2 ba1.1k sqft396 Whiteside Ave, Highspire, PA 17034For SaleMLS ID #PADA2063332, Robert Matisse, Iron Valley Real Estate of Central PA. Bright MLS
- $269,9003 bd3 ba1.4k sqft4008 Lexington St, Harrisburg, PA 17109For SaleMLS ID #PADA2064982, Bradley Hamilton, RE/MAX Delta Group, Inc.. Bright MLS
- $299,9003 bd2 ba1.2k sqft2429 Heather Rd, York, PA 17408For SaleMLS ID #PAYK2114628, Samuel Stein, Inch & Co. Real Estate, LLC. Bright MLS
- $264,0002 bd2 ba1.4k sqft5009 Irene Dr, Harrisburg, PA 17112For SaleMLS ID #PADA2065108, Ryan Groff, Iron Valley Real Estate of Central PA. Bright MLS
- $229,9005 bd2 ba1.7k sqft549 S 60th St, Harrisburg, PA 17111For SaleMLS ID #PADA2065578, krishna pradhan, Ghimire Homes. Bright MLS
- $253,0002 bd1 ba1.6k sqft322 S Progress Ave, Harrisburg, PA 17109For SaleMLS ID #PADA2065438, Lemarie Rodriguez-Medina, Howard Hanna Company-Carlisle. Bright MLS
- $269,9004 bd3 ba1.6k sqft5012 Constitution Ave, Harrisburg, PA 17109For SaleMLS ID #PADA2065420, ADAM RHOADS, Coldwell Banker Realty. Bright MLS
- $250,0003 bd1 ba1.3k sqft315 W Green St, Mechanicsburg, PA 17055For SaleMLS ID #PACB2059748, JENNIFER HOLLISTER, Joy Daniels Real Estate Group, Ltd. Bright MLS
- $325,0003 bd2 ba1.6k sqft210 Conodoguinet Ave, Camp Hill, PA 17011For SaleMLS ID #PACB2060202, Michele Parker, Coldwell Banker Realty. Bright MLS
- $219,9004 bd2 ba1.7k sqft280 Conewago Dr, Dover, PA 17315For SaleMLS ID #PAYK2112864, FRAN VALERIO, Coldwell Banker Realty. Bright MLS
