Nestled in the charming Oakwood Park subdivision, this delightful traditional home offers a perfect blend of comfort and functionality. With 1,456 sq. ft. of living space, the inviting layout features three spacious bedrooms and one and a half bathrooms, ideal for everyday living. The formal dining room and kitchen with table space create a warm atmosphere for gatherings, while the partially finished walkout basement provides additional potential for recreation or storage. Step outside to discover a serene cul-de-sac lot, complete with a level rear yard and an in-ground personal pool, perfect for summer relaxation and entertaining. The property also has an outbuilding for extra storage or hobbies. Enjoy the spacious partial wrap around covered front porch. This home is a wonderful opportunity to create lasting memories in a welcoming community. Don't miss your chance to make it your own! This is an as-is sale and an estate.
For sale
$325,000
210 Conodoguinet Ave, Camp Hill, PA 17011
3beds
1,656sqft
Single Family Residence
Built in 1975
7,405 Square Feet Lot
$-- Zestimate®
$196/sqft
$-- HOA
What's special
Three spacious bedroomsIn-ground personal poolPartially finished walkout basementLevel rear yardKitchen with table spaceSerene cul-de-sac lotFormal dining room
- 8 days
- 1,985
- 159
Likely to sell faster than
Zillow last checked:
Listing updated:
Listed by:
Michele Parker 717-377-5881,
Coldwell Banker Realty 7177614800
Source: Bright MLS,MLS#: PACB2060202
Facts & features
Interior
Bedrooms & bathrooms
- Bedrooms: 3
- Bathrooms: 2
- Full bathrooms: 1
- 1/2 bathrooms: 1
- Main level bathrooms: 1
Basement
- Area: 200
Heating
- Heat Pump, Electric
Cooling
- Central Air, Electric
Appliances
- Included: Dishwasher, Dryer, Oven/Range - Electric, Refrigerator, Washer, Double Oven, Electric Water Heater
- Laundry: In Basement
Features
- Bathroom - Tub Shower, Floor Plan - Traditional, Formal/Separate Dining Room, Kitchen - Table Space
- Flooring: Carpet, Laminate
- Basement: Walk-Out Access,Partially Finished
- Has fireplace: No
Interior area
- Total structure area: 1,656
- Total interior livable area: 1,656 sqft
- Finished area above ground: 1,456
- Finished area below ground: 200
Property
Parking
- Total spaces: 4
- Parking features: Asphalt, Driveway
- Uncovered spaces: 4
Accessibility
- Accessibility features: 2+ Access Exits
Features
- Levels: Two
- Stories: 2
- Has private pool: Yes
- Pool features: In Ground, Private
Lot
- Size: 7,405 Square Feet
- Features: Cul-De-Sac, Level, Rear Yard
Details
- Additional structures: Above Grade, Below Grade, Outbuilding
- Parcel number: 10210277277
- Zoning: RESIDENTIAL
- Special conditions: Standard
Construction
Type & style
- Home type: SingleFamily
- Architectural style: Traditional
- Property subtype: Single Family Residence
Materials
- Stick Built
- Foundation: Block
Condition
- New construction: No
- Year built: 1975
Utilities & green energy
- Sewer: Public Septic
- Water: Public
Community & HOA
Community
- Subdivision: Oakwood Park
HOA
- Has HOA: No
Location
- Region: Camp Hill
- Municipality: HAMPDEN TWP
Financial & listing details
- Price per square foot: $196/sqft
- Tax assessed value: $168,900
- Annual tax amount: $2,608
- Date on market: 11/4/2026
- Listing agreement: Exclusive Right To Sell
- Listing terms: Cash,Conventional
- Inclusions: Washer, Dryer, Refrigerator, Pool Equipment, Downstairs Refrigerator,
- Exclusions: Downstairs Freezer
- Ownership: Fee Simple
Estimated market value
Not available
Estimated sales range
Not available
Not available
Price history
| Date | Event | Price |
|---|---|---|
| 11/4/2026 | Listed for sale | $325,000+228.6%$196/sqft |
Source:  Bright MLS #PACB2060202 Report a problem | ||
| 12/22/1993 | Sold | $98,900$60/sqft |
Source: Agent Provided Report a problem | ||
Public tax history
| Year | Property taxes | Tax assessment |
|---|---|---|
| 2026 | $2,609 +3.2% | $168,900 |
| 2025 | $2,528 +8% | $168,900 |
| 2024 | $2,340 +3.3% | $168,900 |
| 2023 | $2,265 +2.7% | $168,900 |
| 2022 | $2,204 | $168,900 |
| 2021 | $2,204 +4.5% | $168,900 |
| 2020 | $2,109 +396% | $168,900 |
| 2019 | $425 -79.1% | $168,900 |
| 2018 | $2,032 | $168,900 |
| 2017 | -- | $168,900 |
| 2016 | -- | $168,900 |
| 2015 | -- | $168,900 |
| 2014 | -- | $168,900 |
| 2013 | -- | $168,900 |
| 2012 | -- | $168,900 |
| 2011 | -- | $168,900 +24.6% |
| 2010 | -- | $135,520 |
| 2009 | -- | $135,520 |
| 2008 | -- | $135,520 |
| 2007 | -- | $135,520 |
| 2006 | -- | $135,520 |
| 2005 | -- | $135,520 +46.7% |
| 2004 | -- | $92,410 |
| 2003 | $217 | $92,410 |
| 2000 | -- | $92,410 |
Find assessor info on the county website
Monthly payment
Est. payment
Payment breakdown
Explore the cost of this home by adjusting the details. Changes won't be saved.Climate risks
Neighborhood: 17011
Nearby schools
Schools provided by the listing agent
- High: Cumberland Valley
- District: Cumberland Valley
Source: Bright MLS. This data may not be complete. We recommend contacting the local school district to confirm school assignments for this home.
- $318,2003 bd3 ba1.6k sqft208 Conodoguinet Ave, Camp Hill, PA 17011Off Market

- $280,6003 bd1 ba1.7k sqft206 Conodoguinet Ave, Camp Hill, PA 17011Off Market
- $329,7003 bd2 ba1.9k sqft214 Conodoguinet Ave, Camp Hill, PA 17011Off Market
- $262,8003 bd1 ba1.4k sqft204 Conodoguinet Ave, Camp Hill, PA 17011Off Market
Similar homes
- $299,9003 bd2 ba1.5k sqft310 W Main St, Shiremanstown, PA 17011For Sale
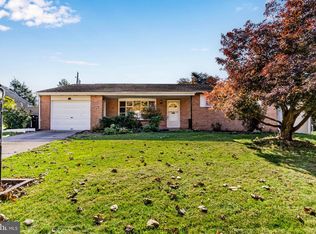
 MLS ID #PACB2060080, ALEX TRAN, KCA Real Estate. Bright MLS
- $275,0003 bd2 ba1.7k sqft3305 Market St, Camp Hill, PA 17011For Sale
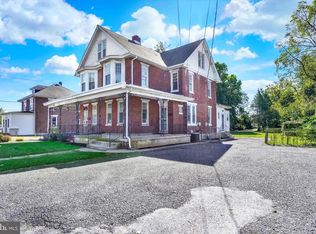 MLS ID #PACB2059574, JOY DANIELS, Joy Daniels Real Estate Group, Ltd. Bright MLS
- $309,9003 bd2 ba2.2k sqft3 S West Ave, Shiremanstown, PA 17011For Sale
 MLS ID #PACB2057748, Doug Kline, Keller Williams Elite. Bright MLS
- $339,9003 bd2 ba1.7k sqft7 Nittany Dr, Mechanicsburg, PA 17055For Sale
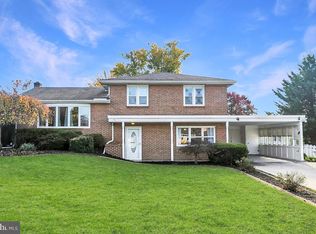 MLS ID #PACB2060170, FRAN VALERIO, Coldwell Banker Realty. Bright MLS
- $314,9004 bd2 ba1.9k sqft117 Kim Acres Dr, Mechanicsburg, PA 17055For SaleMLS ID #PACB2060254, Casey Peltier, Equity Mid Atlantic Real Estate LLC. Bright MLS
- $294,9004 bd3 ba1.8k sqft14 E Green St, Shiremanstown, PA 17011For SaleMLS ID #PACB2058822, SEAN MALO, RE/MAX Realty Associates. Bright MLS
- $289,9003 bd3 ba1.4k sqft602 Saint Johns Rd, Shiremanstown, PA 17011For SaleMLS ID #PACB2056924, Dalton Reynolds, Keller Williams of Central PA. Bright MLS
- $324,5004 bd2 ba1.4k sqft4000 Lexington St, Harrisburg, PA 17109For SaleMLS ID #PADA2065872, DENISE SIEKE, Straub & Associates Real Estate. Bright MLS
- $305,0003 bd2 ba1.5k sqft24 Boeing Rd, New Cumberland, PA 17070For SaleMLS ID #PAYK2113202, Jennifer Rogers, RE/MAX Realty Associates. Bright MLS
- $350,0003 bd3 ba1.8k sqft1200 Gross Dr, Mechanicsburg, PA 17050For SaleMLS ID #PACB2055156, Ryan Epler, Coldwell Banker Realty. Bright MLS
- $329,9003 bd3 ba1.8k sqft817 S Progress Ave, Harrisburg, PA 17111For SaleMLS ID #PADA2062814, Emillie Albrecht, Real of Pennsylvania. Bright MLS
- $339,9003 bd3 ba2.1k sqft510 Ridgeview Dr, Dillsburg, PA 17019For SaleMLS ID #PAYK2114040, Christina Bailey, Coldwell Banker Realty. Bright MLS
- $335,0003 bd2 ba1.5k sqft2330 S 5th St, Steelton, PA 17113For SaleMLS ID #PADA2065382, Cathie Heika, Turn Key Realty Group. Bright MLS
- $324,0003 bd2 ba2k sqft604 Sand Bank Rd, Mount Holly Springs, PA 17065For SaleMLS ID #PACB2060102, Kris Kelly, RE/MAX 1st Advantage. Bright MLS
- $369,0003 bd2 ba1.3k sqft410 Berkshire Rd, Mechanicsburg, PA 17055For SaleMLS ID #PACB2057496, Arlene Rainville-Hess, Straub & Associates Real Estate. Bright MLS
- $309,9003 bd3 ba1.5k sqft1695 Douglas Dr, Carlisle, PA 17013For SaleMLS ID #PACB2059062, Vinny Ferranti, Coldwell Banker Realty. Bright MLS
- $435,9004 bd4 ba2.1k sqft416 Allendale Way #3A-0094, Camp Hill, PA 17011For SaleMLS ID #PACB2057914, Aaron Piscioneri, ADP Realty & Property Management LLC. Bright MLS
- $475,0004 bd3 ba2.2k sqft4901 Shasta Way, Mechanicsburg, PA 17050For SaleMLS ID #PACB2059848, Aaron Piscioneri, ADP Realty & Property Management LLC. Bright MLS
- $299,9994 bd3 ba2.3k sqft400 W Dauphin St, Enola, PA 17025For SaleMLS ID #PACB2057922, Paul Hayes, EXP Realty, LLC. Bright MLS
- $279,0003 bd1 ba1.3k sqft1116 White Hall Dr, Harrisburg, PA 17110For SaleMLS ID #PADA2065594, TONY ZOOK, RE/MAX Pinnacle. Bright MLS
