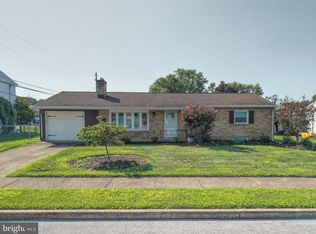
Nestled on a spacious double lot in the heart of Enola, this charming two-story home offers the perfect blend of classic character, thoughtful updates, and modern comfort. From the moment you arrive, inviting curb appeal, convenient off-street parking, and lovely covered porches set the tone for a home designed for both everyday living and making memories. Inside, the main level offers a welcoming layout with a comfortable flow between the living room, dining area, and kitchen. Upstairs, you'll find three of the four bedrooms along with a full bath. The recently finished lower level adds exceptional versatility, featuring a private walk-out entrance, fourth bedroom, full bath, and generous living space with a kitchenette complete with hookups for a stove and full-size refrigerator. Whether you envision a private guest suite, recreation area, home office, or extended living space, this flexible lower level offers possibilities to suit your needs. Recent improvements include a freshly painted exterior, new electrical panel box, and new shed roof, adding peace of mind while maintaining the home's timeless appeal. Step outside and enjoy the generous yard, offering plenty of space for gardening, play, entertaining, or simply relaxing outdoors. Picture summer afternoons in the backyard, quiet mornings on the porch, and evenings gathered with friends and family. Conveniently located near local amenities, parks, and everyday conveniences, this Enola gem offers the character, space, and flexibility you've been looking for. Come see how easily this home could become your next chapter!
For sale
$320,000
400 W Dauphin St, Enola, PA 17025
4beds
2,365sqft
Single Family Residence
Built in 1947
0.32 Acres Lot
$282,300 Zestimate®
$135/sqft
$-- HOA
What's special
Convenient off-street parkingFreshly painted exteriorInviting curb appealSpacious double lotFourth bedroomLovely covered porches
- 5 days
- 506
- 50
Zillow last checked:
Listing updated:
Listed by:
Paul Hayes 717-421-4150,
EXP Realty, LLC 8883977352,
Listing Team: The Paul Hayes Team, Co-Listing Agent: Benjamin Haynes Myers 717-829-1104,
EXP Realty, LLC
Source: Bright MLS,MLS#: PACB2057922
Facts & features
Interior
Bedrooms & bathrooms
- Bedrooms: 4
- Bathrooms: 3
- Full bathrooms: 2
- 1/2 bathrooms: 1
- Main level bathrooms: 1
Basement
- Area: 1000
Heating
- Forced Air, Baseboard, Oil, Electric
Cooling
- Window Unit(s), Electric
Appliances
- Included: Electric Water Heater
Features
- Basement: Walk-Out Access,Finished
- Has fireplace: No
Interior area
- Total structure area: 2,365
- Total interior livable area: 2,365 sqft
- Finished area above ground: 1,365
- Finished area below ground: 1,000
Property
Parking
- Parking features: Driveway, Off Street
- Has uncovered spaces: Yes
Accessibility
- Accessibility features: None
Features
- Levels: Two
- Stories: 2
- Pool features: None
Lot
- Size: 0.32 Acres
Details
- Additional structures: Above Grade, Below Grade
- Parcel number: 09140834108
- Zoning: RESIDENTIAL
- Special conditions: Standard
Construction
Type & style
- Home type: SingleFamily
- Architectural style: Traditional
- Property subtype: Single Family Residence
Materials
- Stick Built, Stucco
- Foundation: Block
Condition
- New construction: No
- Year built: 1947
Utilities & green energy
- Electric: 200+ Amp Service
- Sewer: Public Sewer
- Water: Public
Community & HOA
Community
- Subdivision: Hoopys Addition
HOA
- Has HOA: No
Location
- Region: Enola
- Municipality: EAST PENNSBORO TWP
Financial & listing details
- Price per square foot: $135/sqft
- Tax assessed value: $131,300
- Annual tax amount: $2,848
- Date on market: 9/2/2026
- Listing agreement: Exclusive Right To Sell
- Ownership: Fee Simple
Estimated market value
$282,300
$265,000 - $302,000
$2,087/mo
Price history
| Date | Event | Price |
|---|---|---|
| 9/2/2026 | Listed for sale | $320,000+33.3%$135/sqft |
Source:  Bright MLS #PACB2057922 Report a problem Bright MLS #PACB2057922 Report a problem | ||
| 6/3/2024 | Sold | $240,000+4.4%$101/sqft |
Source: Bright MLS #PACB2030164 Report a problem | ||
| 5/6/2024 | Pending sale | $229,900$97/sqft |
Source: Bright MLS #PACB2030164 Report a problem | ||
| 5/2/2024 | Listed for sale | $229,900+35.2%$97/sqft |
Source: Bright MLS #PACB2030164 Report a problem | ||
| 3/15/2021 | Listing removed | -- |
Source: Zillow Rental Manager Report a problem | ||
| 3/1/2021 | Listed for rent | $1,650$1/sqft |
Source: Zillow Rental Manager Report a problem | ||
| 2/26/2021 | Sold | $170,000+3%$72/sqft |
Source: Public Record Report a problem | ||
| 2/12/2021 | Pending sale | $165,000$70/sqft |
Source: Bright MLS #PACB131876 Report a problem | ||
| 2/11/2021 | Listed for sale | $165,000+19.7%$70/sqft |
Source: Bright MLS #PACB131876 Report a problem | ||
| 4/6/2015 | Sold | $137,900-1.4%$58/sqft |
Source: Public Record Report a problem | ||
| 12/16/2014 | Listed for sale | $139,900+64.6%$59/sqft |
Source: RE/MAX Realty Assoc. Inc #10262724 Report a problem | ||
| 7/26/2014 | Listing removed | $85,000+13.3%$36/sqft |
Source: CENTURY 21 Realty Services #10245973 Report a problem | ||
| 7/24/2014 | Sold | $75,000-11.8%$32/sqft |
Source: Public Record Report a problem | ||
| 12/21/2013 | Pending sale | $85,000$36/sqft |
Source: CENTURY 21 Realty Services #10245973 Report a problem | ||
| 11/22/2013 | Listed for sale | $85,000$36/sqft |
Source: C-21 PISCIONERI REALTY INC. #10245973 Report a problem | ||
Public tax history
| Year | Property taxes | Tax assessment |
|---|---|---|
| 2025 | $2,710 +8.5% | $131,300 |
| 2024 | $2,498 +3.6% | $131,300 |
| 2023 | $2,412 +6.4% | $131,300 |
| 2022 | $2,268 +19.4% | $131,300 +19.4% |
| 2021 | $1,900 +4.2% | $110,000 |
| 2020 | $1,824 +314.4% | $110,000 |
| 2019 | $440 -75.3% | $110,000 |
| 2018 | $1,782 | $110,000 |
| 2017 | -- | $110,000 |
| 2016 | -- | $110,000 |
| 2015 | -- | $110,000 |
| 2014 | -- | $110,000 |
| 2013 | -- | $110,000 |
| 2012 | -- | $110,000 |
| 2011 | -- | $110,000 +27.6% |
| 2010 | -- | $86,200 |
| 2009 | -- | $86,200 |
| 2008 | -- | $86,200 |
| 2007 | -- | $86,200 |
| 2006 | -- | $86,200 |
| 2005 | -- | $86,200 +20.4% |
| 2004 | -- | $71,590 |
| 2003 | $217 | $71,590 |
| 2000 | -- | $71,590 |
Find assessor info on the county website
Monthly payment
Est. payment
Payment breakdown
Explore the cost of this home by adjusting the details. Changes won't be saved.Climate risks
Neighborhood: 17025
Nearby schools
Schools provided by the listing agent
- High: East Pennsboro Area Shs
- District: East Pennsboro Area
Source: Bright MLS. This data may not be complete. We recommend contacting the local school district to confirm school assignments for this home.
Similar homes
- $325,0003 bd3 ba1.4k sqft64 Creekside Dr, Enola, PA 17025For Sale

 MLS ID #PACB2056812, NICK BARTONE, Joy Daniels Real Estate Group, Ltd. Bright MLS
 - $329,9003 bd3 ba1.2k sqft19 E Glenwood Dr, Camp Hill, PA 17011For Sale
 MLS ID #PACB2057368, TERRI BARRICK Barrick, John H. Walak Real Estate. Bright MLS
 - $335,0003 bd2 ba2k sqft320 Belaire Dr, Shiremanstown, PA 17011For Sale
 MLS ID #PACB2057534, Dawn M Zervanos, Keller Williams Realty. Bright MLS
 - $295,0003 bd3 ba2k sqft2029 Clarendon St, Camp Hill, PA 17011For Sale
 MLS ID #PACB2055718, Wendell Hoover, Iron Valley Real Estate of Central PA. Bright MLS
 - $325,0003 bd2 ba1.3k sqft238 Haldeman Ave, New Cumberland, PA 17070For SaleMLS ID #PACB2056846, LINDA GOLDBERG, Iron Valley Real Estate of Central PA. Bright MLS
- $335,0003 bd2 ba1.6k sqft1500 Wandering Way, Harrisburg, PA 17110For SaleMLS ID #PADA2063646, Matthew Parkes, RE/MAX Together. Bright MLS
- $300,0004 bd2 ba1.4k sqft66 Westerly Rd, Camp Hill, PA 17011For SaleMLS ID #PACB2057028, JERRAMEY LUCKENBAUGH, House Broker Realty LLC. Bright MLS
- $299,9006 bd3 ba2.7k sqft2821 N 2nd St, Harrisburg, PA 17110For SaleMLS ID #PADA2062710, Wendell Hoover, Iron Valley Real Estate of Central PA. Bright MLS
- $349,9003 bd2 ba2.1k sqft5652 Union Deposit Rd, Harrisburg, PA 17111For SaleMLS ID #PADA2062938, Mr. Tim Clouser, RE/MAX Realty Select. Bright MLS
- $210,0004 bd2 ba1.6k sqft311 S Enola Dr, Enola, PA 17025For SaleMLS ID #PACB2056622, ELIZABETH KNOUSE FOOTE, Berkshire Hathaway HomeServices Homesale Realty. Bright MLS
- $349,9003 bd2 ba2.2k sqft7620 Spring Rd, New Bloomfield, PA 17068For SaleMLS ID #PAPY2009780, DAVE Pace, Coldwell Banker Realty. Bright MLS
- $284,9003 bd2 ba1.3k sqft12 Belle Vista Dr, Marysville, PA 17053For SaleMLS ID #PACB2057344, Frank Boyer, John H. Walak Real Estate. Bright MLS
- $320,0003 bd3 ba1.4k sqft602 Saint Johns Rd, Shiremanstown, PA 17011For SaleMLS ID #PACB2056924, Dalton Reynolds, Keller Williams of Central PA. Bright MLS
- $339,0004 bd2 ba1.8k sqft705 Henry St, Mechanicsburg, PA 17055For SaleMLS ID #PACB2057138, DAVID HOOKE, Keller Williams of Central PA. Bright MLS
- $325,0003 bd3 ba2.1k sqft6614 Springford Ter, Harrisburg, PA 17111For SaleMLS ID #PADA2063058, JOY DANIELS, Joy Daniels Real Estate Group, Ltd. Bright MLS
- $379,9003 bd3 ba2.2k sqft223 S Madison St, Harrisburg, PA 17109For SaleMLS ID #PADA2062600, Andrew Bartlett, Keller Williams Elite. Bright MLS
- $315,0003 bd2 ba1.5k sqft3120 Spring Rd, Carlisle, PA 17013For SaleMLS ID #PACB2057410, DAVID HOOKE, Keller Williams of Central PA. Bright MLS
- $185,0004 bd2 ba1.5k sqft2710 Reel St, Harrisburg, PA 17110For SaleMLS ID #PADA2063864, John MacDonald, Core Partners Realty LLC. Bright MLS
