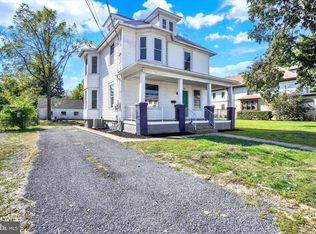
Welcome to 3311 Chestnut Street, where timeless farmhouse charm meets modern updates in the heart of desirable Camp Hill Borough! Situated on a spacious half-acre lot in the highly sought-after Camp Hill School District, this beautifully updated farmhouse offers an abundance of living space, a versatile floor plan, and a convenient location within walking distance of local shops and restaurants. Step inside to discover luxury vinyl plank flooring that flows throughout the main level. The inviting living room offers a comfortable place to unwind, while the spacious family room, surrounded by windows, provides a bright & airy setting for gathering and entertaining. An updated kitchen with newer stainless-steel appliances is adjacent to a dining room, making entertaining a breeze! A versatile flex area offers endless possibilities as a home office, playroom, or additional living space. A convenient main-level laundry room and half bath complete the first floor. Upstairs, you'll find four bedrooms with luxury vinyl plank flooring and a recently updated hall bathroom, providing plenty of space for family, guests, or a home office. You will find plenty of extra storage space in the unfinished attic or finish it off for more living space! Outside, the expansive half-acre lot (extending all the way back to Market St) offers a wonderful setting for outdoor entertaining, gardening, recreation, or simply relaxing and enjoying your own backyard retreat. Car enthusiasts, hobbyists, and those needing extra storage will appreciate the oversized detached two-car garage, complete with a spacious workshop and new roof! Enjoy peace of mind with plenty of updates within the last 4 years, including a new roof, HVAC system, siding, flooring, garage roof, and new toilets. Adding to the property's appeal is its Commercial Neighborhood (CN) zoning, offering potential flexibility for a variety of business uses. With its charming farmhouse character, extensive updates, generous lot, oversized garage and workshop, and unbeatable Camp Hill Borough location, this property truly offers the best of both worlds! Don't miss your opportunity to make this unique property your own!
Coming soon 10/23
$350,000
3311 Chestnut St, Camp Hill, PA 17011
4beds
2,341sqft
Single Family Residence
Built in 1912
0.52 Acres Lot
$386,800 Zestimate®
$150/sqft
$-- HOA
What's special
- 3 days
- 339
- 22
Zillow last checked:
Listing updated:
Listed by:
JOY DANIELS 717-724-5736,
Joy Daniels Real Estate Group, Ltd 7176953177
Source: Bright MLS,MLS#: PACB2059602
Facts & features
Interior
Bedrooms & bathrooms
- Bedrooms: 4
- Bathrooms: 2
- Full bathrooms: 1
- 1/2 bathrooms: 1
- Main level bathrooms: 1
Rooms
- Room types: Living Room, Dining Room, Primary Bedroom, Bedroom 2, Bedroom 3, Bedroom 4, Kitchen, Family Room, Office, Full Bath, Half Bath
Primary bedroom
- Features: Flooring - Luxury Vinyl Plank
- Level: Upper
Bedroom 2
- Features: Flooring - Luxury Vinyl Plank
- Level: Upper
Bedroom 3
- Features: Flooring - Luxury Vinyl Plank
- Level: Upper
Bedroom 4
- Features: Flooring - Luxury Vinyl Plank
- Level: Upper
Dining room
- Features: Flooring - Luxury Vinyl Plank
- Level: Main
Family room
- Features: Flooring - Luxury Vinyl Plank
- Level: Main
Other
- Features: Flooring - Ceramic Tile
- Level: Upper
Half bath
- Level: Main
Kitchen
- Features: Flooring - Vinyl
- Level: Main
Living room
- Features: Flooring - Luxury Vinyl Plank
- Level: Main
Office
- Features: Flooring - Luxury Vinyl Plank
- Level: Main
Heating
- Hot Water, Natural Gas
Cooling
- Central Air, Electric
Appliances
- Included: Dishwasher, Dryer, Microwave, Oven/Range - Electric, Refrigerator, Washer, Electric Water Heater
- Laundry: Main Level
Features
- Basement: Full,Unfinished
- Has fireplace: No
Interior area
- Total structure area: 3,178
- Total interior livable area: 2,341 sqft
- Finished area above ground: 2,341
- Finished area below ground: 0
Property
Parking
- Total spaces: 2
- Parking features: Garage Faces Front, Oversized, Gravel, Driveway, Detached
- Garage spaces: 2
- Has uncovered spaces: Yes
Accessibility
- Accessibility features: None
Features
- Levels: Two
- Stories: 2
- Exterior features: Street Lights
- Pool features: None
Lot
- Size: 0.52 Acres
- Features: Level
Details
- Additional structures: Above Grade, Below Grade
- Parcel number: 01210273371
- Zoning: COMMERCIAL NEIGHBORHOOD
- Special conditions: Standard
Construction
Type & style
- Home type: SingleFamily
- Architectural style: Traditional
- Property subtype: Single Family Residence
Materials
- Vinyl Siding
- Foundation: Stone
- Roof: Composition
Condition
- New construction: No
- Year built: 1912
- Major remodel year: 2018
Utilities & green energy
- Electric: 200+ Amp Service
- Sewer: Public Sewer
- Water: Public
Community & HOA
Community
- Subdivision: Boro Of Camp Hill
HOA
- Has HOA: No
Location
- Region: Camp Hill
- Municipality: CAMP HILL BORO
Financial & listing details
- Price per square foot: $150/sqft
- Tax assessed value: $217,900
- Annual tax amount: $5,601
- Date on market: 10/23/2026
- Listing agreement: Exclusive Right To Sell
- Listing terms: Cash,Conventional
- Ownership: Fee Simple
Estimated market value
$386,800
$352,000 - $422,000
$2,207/mo
Price history
| Date | Event | Price |
|---|---|---|
| 8/5/2026 | Listing removed | $400,000$171/sqft |
Source:  Bright MLS #PACB2053816 Report a problem Bright MLS #PACB2053816 Report a problem | ||
| 7/20/2026 | Price change | $400,000-11.7%$171/sqft |
Source: Bright MLS #PACB2053816 Report a problem | ||
| 5/22/2026 | Price change | $453,000-2.6%$194/sqft |
Source: Bright MLS #PACB2053814 Report a problem | ||
| 5/8/2026 | Listed for sale | $465,000$199/sqft |
Source: Bright MLS #PACB2053814 Report a problem | ||
| 2/19/2026 | Listing removed | $465,000$199/sqft |
Source: Bright MLS #PACB2043766 Report a problem | ||
| 7/25/2025 | Listed for sale | $465,000-66.8%$199/sqft |
Source: Bright MLS #PACB2043766 Report a problem | ||
| 1/23/2025 | Listing removed | $1,400,000$598/sqft |
Source: Bright MLS #PACB2034314 Report a problem | ||
| 8/22/2024 | Listed for sale | $1,400,000$598/sqft |
Source: Bright MLS #PACB2034314 Report a problem | ||
Public tax history
| Year | Property taxes | Tax assessment |
|---|---|---|
| 2026 | $5,814 +3% | $217,900 |
| 2025 | $5,642 +7.6% | $217,900 |
| 2024 | $5,243 +1.2% | $217,900 |
| 2023 | $5,183 +1.9% | $217,900 |
| 2022 | $5,085 | $217,900 |
| 2021 | $5,085 +5% | $217,900 |
| 2020 | $4,843 +312.9% | $217,900 |
| 2019 | $1,173 -74.8% | $217,900 |
| 2018 | $4,646 | $217,900 |
| 2017 | -- | $217,900 |
| 2016 | -- | $217,900 |
| 2015 | -- | $217,900 |
| 2014 | -- | $217,900 |
| 2013 | -- | $217,900 |
| 2012 | -- | $217,900 |
| 2011 | -- | $217,900 +12.1% |
| 2010 | -- | $194,460 |
| 2009 | -- | $194,460 |
| 2008 | -- | $194,460 |
| 2007 | -- | $194,460 |
| 2006 | -- | $194,460 |
| 2005 | -- | $194,460 +21.6% |
| 2004 | -- | $159,910 |
| 2003 | $683 | $159,910 |
| 2000 | -- | $159,910 |
Find assessor info on the county website
Monthly payment
Est. payment
Payment breakdown
Explore the cost of this home by adjusting the details. Changes won't be saved.Climate risks
Neighborhood: 17011
Nearby schools
Schools provided by the listing agent
- High: Camp Hill
- District: Camp Hill
Source: Bright MLS. This data may not be complete. We recommend contacting the local school district to confirm school assignments for this home.
Similar homes
- $319,9003 bd2 ba1.5k sqft101 S 18th St, Camp Hill, PA 17011For Sale

 MLS ID #PACB2059638, MONA Ketner, Keller Williams of Central PA. Bright MLS
 - $324,9003 bd2 ba2.2k sqft3 S West Ave, Shiremanstown, PA 17011For Sale
 MLS ID #PACB2057748, Doug Kline, Keller Williams Elite. Bright MLS
 - $285,0003 bd3 ba1.3k sqft2095 Clarendon St, Camp Hill, PA 17011For Sale
 MLS ID #PACB2059144, Jack Straub, Straub & Associates Real Estate. Bright MLS
 - $299,9003 bd3 ba1.2k sqft19 E Glenwood Dr, Camp Hill, PA 17011For Sale
 MLS ID #PACB2057368, TERRI BARRICK Barrick, John H. Walak Real Estate. Bright MLS
 - $384,9004 bd3 ba1.7k sqft6054 Edward Dr, Mechanicsburg, PA 17050For SaleMLS ID #PACB2058904, Joe Zabula, Coldwell Banker Realty. Bright MLS
- $284,9003 bd2 ba1.5k sqft3 Karen Ct, Camp Hill, PA 17011For SaleMLS ID #PACB2057578, JOYCE CLARK, Iron Valley Real Estate of Central PA. Bright MLS
- $329,9004 bd3 ba2.7k sqft5060 Franklin St, Harrisburg, PA 17111For SaleMLS ID #PADA2064872, ROSHAN KHADKA, Howard Hanna Company-Harrisburg. Bright MLS
- $299,9003 bd3 ba1.4k sqft602 Saint Johns Rd, Shiremanstown, PA 17011For SaleMLS ID #PACB2056924, Dalton Reynolds, Keller Williams of Central PA. Bright MLS
- $310,0004 bd3 ba2.3k sqft400 W Dauphin St, Enola, PA 17025For SaleMLS ID #PACB2057922, Paul Hayes, EXP Realty, LLC. Bright MLS
- $379,0003 bd2 ba1.6k sqft201 Kelley Ct, Grantville, PA 17028For SaleMLS ID #PADA2065294, Ryan Groff, Iron Valley Real Estate of Central PA. Bright MLS
- $370,0004 bd3 ba2.3k sqft1327 Kuhn Rd, Boiling Springs, PA 17007For SaleMLS ID #PACB2057950, Joe Sterlein, Iron Valley Real Estate of Central PA. Bright MLS
- $359,9005 bd2 ba2.6k sqft235 S 29th St, Harrisburg, PA 17103For SaleMLS ID #PADA2060110, Colin Forrest, Coldwell Banker Realty. Bright MLS
- $370,0003 bd2 ba2.4k sqft653 Hillside Ave, Hummelstown, PA 17036For SaleMLS ID #PADA2064892, Joe Washburn, Century 21 Realty Services. Bright MLS
- $415,0004 bd2 ba2.8k sqft37 Impala Dr, Dillsburg, PA 17019For SaleMLS ID #PAYK2113118, Kristin Patterson, House Broker Realty LLC. Bright MLS
- $349,9004 bd2 ba2.3k sqft1 Ardmore Dr, Hummelstown, PA 17036For SaleMLS ID #PADA2062708, JERRY SHILLING, Coldwell Banker Realty. Bright MLS
- $339,9003 bd3 ba1.8k sqft817 S Progress Ave, Harrisburg, PA 17111For SaleMLS ID #PADA2062814, Emillie Albrecht, Real of Pennsylvania. Bright MLS
- $289,9003 bd2 ba1.2k sqft408 Boyer St, Enola, PA 17025For SaleMLS ID #PACB2059220, Max Muradov, RE/MAX Evolved. Bright MLS
- $300,0003 bd2 ba2.4k sqft110 N Middlesex Rd, Carlisle, PA 17013For SaleMLS ID #PACB2057710, LORI JERRY, Berkshire Hathaway HomeServices Homesale Realty. Bright MLS
- $269,9002 bd2 ba1.4k sqft5009 Irene Dr, Harrisburg, PA 17112For SaleMLS ID #PADA2065108, Ryan Groff, Iron Valley Real Estate of Central PA. Bright MLS
- $340,0003 bd3 ba2k sqft20 South Ct, York Haven, PA 17370For SaleMLS ID #PAYK2113176, Prajeet Rana, Ghimire Homes. Bright MLS
