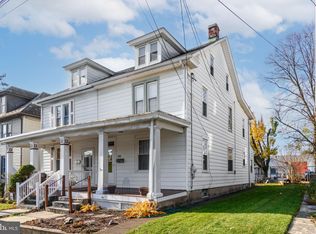
Spacious income-producing duplex in the heart of Harrisburg featuring a rare 6-car garage setup with endless potential for additional rental income, storage, workshop space, or owner use. This property offers two residential units with solid layout potential and separate living spaces, making it ideal for investors or owner-occupants looking to offset expenses. The detached garages add tremendous value and flexibility rarely found in the area. Estimated rents are $1,500 for the 3-bedroom unit, $1,200 for the 2-bedroom unit, and garages could be used as storage units for $75. Conveniently located near major highways, shopping, dining, and downtown Harrisburg attractions. Whether you’re looking to expand your portfolio or secure a versatile multi-unit property with strong upside, this is an opportunity you won’t want to miss.
For sale
Price cut: $10.1K (6/16)
$359,900
235 S 29th St, Harrisburg, PA 17103
5beds
2,692sqft
:
Get pre-qualified$2,346/mo
Single Family Residence
Built in 1915
7,841 Square Feet Lot
$354,000 Zestimate®
$134/sqft
$-- HOA
What's special
Two residential unitsDetached garagesSeparate living spaces
- 65 days |
- 200 |
- 7 |
Zillow last checked:
Listing updated:
Listed by:
Colin Forrest 717-757-5073,
Coldwell Banker Realty 7177614800
Source: Bright MLS,MLS#: PADA2060110
Facts & features
Interior
Bedrooms & bathrooms
- Bedrooms: 5
- Bathrooms: 2
- Full bathrooms: 2
- Main level bathrooms: 2
- Main level bedrooms: 5
Basement
- Area: 0
Heating
- Baseboard, Steam, Natural Gas, Electric
Cooling
- None
Appliances
- Included: Electric Water Heater
Features
- Basement: Dirt Floor
- Has fireplace: No
Interior area
- Total structure area: 2,692
- Total interior livable area: 2,692 sqft
- Finished area above ground: 2,692
- Finished area below ground: 0
Property
Parking
- Total spaces: 6
- Parking features: Covered, Garage Faces Side, Garage Faces Rear, Garage Door Opener, Detached, Off Street, On Street
- Garage spaces: 6
- Has uncovered spaces: Yes
Accessibility
- Accessibility features: 2+ Access Exits
Features
- Levels: Two
- Stories: 2
- Pool features: None
Lot
- Size: 7,841 Square Feet
Details
- Additional structures: Above Grade, Below Grade
- Parcel number: 500080280000000
- Zoning: RESIDENTIAL
- Special conditions: Standard
Construction
Type & style
- Home type: SingleFamily
- Architectural style: Traditional
- Property subtype: Single Family Residence
- Attached to another structure: Yes
Materials
- Frame
- Foundation: Block
Condition
- New construction: No
- Year built: 1915
Utilities & green energy
- Sewer: Public Sewer
- Water: Public
Community & HOA
Community
- Subdivision: Dauphin
HOA
- Has HOA: No
Location
- Region: Harrisburg
- Municipality: PENBROOK BORO
Financial & listing details
- Price per square foot: $134/sqft
- Tax assessed value: $97,000
- Annual tax amount: $3,780
- Date on market: 5/22/2026
- Listing agreement: Exclusive Right To Sell
- Listing terms: Cash,Conventional
- Inclusions: Kitchen Appliances
- Exclusions: Garage Contents
- Ownership: Fee Simple
Estimated market value
$354,000
$336,000 - $372,000
$2,153/mo
Price history
| Date | Event | Price |
|---|---|---|
| 6/16/2026 | Price change | $359,900-2.7%$134/sqft |
Source:  Bright MLS #PADA2059806 Report a problem Bright MLS #PADA2059806 Report a problem | ||
| 6/4/2026 | Pending sale | $370,000$137/sqft |
Source: Bright MLS #PADA2059806 Report a problem | ||
| 5/22/2026 | Listed for sale | $370,000-1.3%$137/sqft |
Source: Bright MLS #PADA2059806 Report a problem | ||
| 2/1/2026 | Listing removed | $374,900$139/sqft |
Source: Bright MLS #PADA2048190 Report a problem | ||
| 8/9/2025 | Listed for sale | $374,900$139/sqft |
Source: Bright MLS #PADA2048190 Report a problem | ||
Public tax history
| Year | Property taxes | Tax assessment |
|---|---|---|
| 2025 | $3,700 +4.8% | $97,000 |
| 2023 | $3,530 | $97,000 |
| 2022 | $3,530 +1.4% | $97,000 |
| 2021 | $3,481 +6.9% | $97,000 |
| 2020 | $3,257 +1.2% | $97,000 |
| 2019 | $3,217 +4.9% | $97,000 |
| 2018 | $3,067 | $97,000 |
| 2017 | -- | $97,000 |
| 2016 | -- | $97,000 |
| 2015 | -- | $97,000 |
| 2014 | -- | $97,000 |
| 2013 | -- | $97,000 |
| 2012 | -- | $97,000 |
| 2011 | -- | $97,000 |
| 2010 | -- | $97,000 |
| 2008 | -- | $97,000 |
| 2007 | -- | $97,000 |
| 2006 | -- | $97,000 |
Find assessor info on the county website
Monthly payment
Est. payment
Payment breakdown
Explore the cost of this home by adjusting the details. Changes won't be saved.Climate risks
Neighborhood: 17103
Nearby schools
GreatSchools rating
- 4/10South Side El SchoolGrades: K-5Distance: 2.1 mi
- 4/10Central Dauphin East Middle SchoolGrades: 6-8Distance: 2.7 mi
- 2/10Central Dauphin East Senior High SchoolGrades: 9-12Distance: 2.4 mi
Schools provided by the listing agent
- High: Central Dauphin East
- District: Central Dauphin
Source: Bright MLS. This data may not be complete. We recommend contacting the local school district to confirm school assignments for this home.
- $182,5004 bd1 ba1.4k sqft233 S 29th St, Harrisburg, PA 17103Off Market
- $149,0003 bd2 ba1.6k sqft231 S 29th St, Harrisburg, PA 17103Sold
- $179,8004 bd1 ba1.4k sqft227 S 29th St, Harrisburg, PA 17103Off Market
- $256,1004 bd2 ba2k sqft301 S 29th St, Harrisburg, PA 17103Off Market
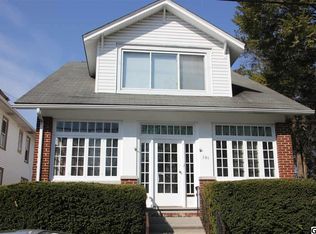
- $205,9002 bd1 ba1.8k sqft225 S 29th St, Harrisburg, PA 17103Off Market
- $163,8003 bd1 ba1.3k sqft303 S 29th St, Harrisburg, PA 17103Off Market
- $209,0005 bd2 ba1.6k sqft221 S 29th St, Harrisburg, PA 17103Off Market
- $178,7003 bd2 ba1.1k sqft305 S 29th St, Harrisburg, PA 17103Off Market
A local agent can set up tours, give advice and negotiate with sellers.
Similar homes
- $349,9004 bd3 ba3.2k sqft641 S 61st St, Harrisburg, PA 17111For Sale
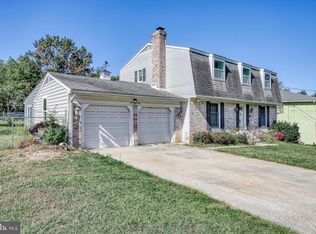
 MLS ID #PADA2062238, Alex Saad, Prime Realty Services. Bright MLS
 - $269,9004 bd2 ba2.3k sqft312 N 39th St, Harrisburg, PA 17109For Sale
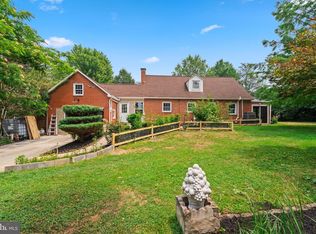 MLS ID #PADA2062052, krishna pradhan, Ghimire Homes. Bright MLS
 - $340,0005 bd3 ba2.5k sqft5109 Ridgeview Dr, Harrisburg, PA 17112For Sale
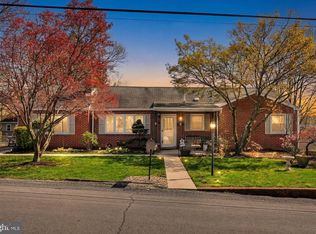 MLS ID #PADA2058856, Taylor McCartney, GALE'S PORTFOLIO MANAGEMENT LLC. Bright MLS
 - $262,5002 bd2 ba1.6k sqft210 Greenwood Ct, Harrisburg, PA 17109For Sale
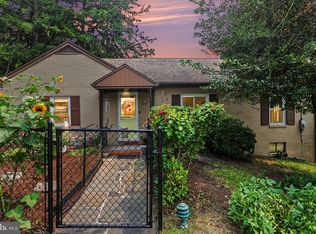 MLS ID #PADA2062166, CHRIS DETWEILER, Howard Hanna Company-Camp Hill. Bright MLS
 - $328,5004 bd2 ba1.7k sqft826 Lark Dr, Harrisburg, PA 17111For SaleMLS ID #PADA2058974, Monica Beshore, Coldwell Banker Realty. Bright MLS
- $375,0004 bd3 ba2.3k sqft469 Hoffman Dr, Harrisburg, PA 17111For SaleMLS ID #PADA2061150, Mariel Campbell, RE/MAX Realty Associates. Bright MLS
- $275,0004 bd2 ba2.4k sqft2038 Market St, Harrisburg, PA 17103For SaleMLS ID #PADA2061930, Stephanie Vega, Coldwell Banker Realty. Bright MLS
- $284,9004 bd3 ba1.5k sqft227 S Madison St, Harrisburg, PA 17109For SaleMLS ID #PADA2062148, Tyler Smith, Realty ONE Group Unlimited. Bright MLS
- $275,0003 bd3 ba2.5k sqft4001 Locust Ln, Harrisburg, PA 17109For SaleMLS ID #PADA2062028, Schylar Bethea, Keller Williams of Central PA. Bright MLS
- $330,0004 bd2 ba1.5k sqft375 N 48th St, Harrisburg, PA 17111For SaleMLS ID #PADA2061104, JOY DANIELS, Joy Daniels Real Estate Group, Ltd. Bright MLS
- $345,0003 bd2 ba1.6k sqft1222 Green St, Harrisburg, PA 17102For SaleMLS ID #PADA2060722, Collin Boyer, Real of Pennsylvania. Bright MLS
- $314,9003 bd3 ba1.8k sqft429 N Scenic Rd, Harrisburg, PA 17109For SaleMLS ID #PADA2059124, TERRI BARRICK Barrick, John H. Walak Real Estate. Bright MLS
- $215,0004 bd2 ba2.1k sqft1723 State St, Harrisburg, PA 17103For SaleMLS ID #PADA2061538, Tracee Carter, Coldwell Banker Realty. Bright MLS
- $270,0003 bd1 ba1.7k sqft3720 Elder Rd, Harrisburg, PA 17111For SaleMLS ID #PADA2062188, Jennifer King, RE/MAX Evolved. Bright MLS
- $185,0004 bd2 ba1.7k sqft1208 N 17th St, Harrisburg, PA 17103For SaleMLS ID #PADA2062046, Christina Bailey, Coldwell Banker Realty. Bright MLS
- $379,9003 bd2 ba1.6k sqft9 Oakwood Cir, Camp Hill, PA 17011For SaleMLS ID #PACB2054292, Heather Carlino, Keller Williams of Central PA. Bright MLS
- $359,9005 bd-- ba3.8k sqft2223 N 2nd St, Harrisburg, PA 17110For SaleMLS ID #PADA2060798, JIMMY KOURY, RSR, REALTORS, LLC. Bright MLS
- $350,0004 bd2 ba2.6k sqft2 Palmer Dr, Camp Hill, PA 17011For SaleMLS ID #PACB2056448, Jessie Mae Jaworski, EXP Realty, LLC. Bright MLS
- $220,0004 bd3 ba1.9k sqft1726 Market St, Harrisburg, PA 17103For SaleMLS ID #PADA2061892, Johanna Orosa, Coldwell Banker Realty. Bright MLS
- $400,0004 bd2 ba2.3k sqft3311 Chestnut St, Camp Hill, PA 17011For SaleMLS ID #PACB2053816, John Rainville, BrokersRealty.com World Headquarters. Bright MLS
