Welcome home to this charming and spacious bi-level tucked away in a peaceful Harrisburg neighborhood, where comfort, character, and everyday convenience come together. From the moment you arrive, you’ll appreciate the inviting curb appeal, warm natural light, and thoughtfully designed spaces that make this home feel welcoming and special. Imagine starting your mornings with coffee on the covered front porch, unwinding after a long day on the enclosed sun porch, or watching breathtaking sunsets from the back deck. Inside, the generous room sizes and abundance of natural light create an open, airy feel throughout the home. The main level features a spacious kitchen with ample cabinetry, pantry storage, and a cozy dining area perfect for everyday meals or gathering with loved ones. The upper-level family room offers a warm and inviting retreat with a wood-burning fireplace, ideal for relaxing evenings. The renovated full bathroom features a modern walk-in shower, while the primary bedroom provides the added convenience of a private half bath. The lower level offers even more room to spread out with a second family room, an additional bedroom, full bathroom with walk-in shower, laundry room, and a second fireplace. Whether you envision a guest suite, entertainment space, home office, or a place to create lasting memories, this versatile area adapts to your lifestyle. Enjoy outdoor living on the covered patio, perfect for grilling and relaxing. The oversized two-car garage, spacious driveway with additional parking, and storage shed offer abundant space for vehicles, hobbies, and storage needs. Natural gas forced-air heat and natural gas hot water provide efficient comfort year-round. Conveniently located near highways, shopping, and everyday amenities, this home is ready to welcome you into your next chapter. Move-in ready and well-maintained, this home combines comfort, convenience, and functionality. Come experience the warmth, space, and possibilities this home has to offer! Pre-listing home inspection available for further peace of mind.
For sale
Price cut: $16K (8/12)
$359,000
469 Hoffman Dr, Harrisburg, PA 17111
4beds
2,328sqft
:
Get pre-qualified$2,340/mo
Single Family Residence
Built in 1975
0.3 Acres Lot
$356,000 Zestimate®
$154/sqft
$-- HOA
What's special
Wood-burning fireplaceGenerous room sizesEnclosed sun porchStorage shedAbundance of natural lightUpper-level family roomCovered front porch
- 51 days |
- 1,292 |
- 67 |
Likely to sell faster than
Zillow last checked:
Listing updated:
Listed by:
Mariel Campbell 717-805-2584,
RE/MAX Realty Associates 7177616300,
Listing Team: Twila Glenn Team
Source: Bright MLS,MLS#: PADA2061150
Facts & features
Interior
Bedrooms & bathrooms
- Bedrooms: 4
- Bathrooms: 3
- Full bathrooms: 2
- 1/2 bathrooms: 1
- Main level bathrooms: 2
- Main level bedrooms: 3
Rooms
- Room types: Living Room, Dining Room, Primary Bedroom, Bedroom 2, Bedroom 3, Bedroom 4, Kitchen, Family Room, Laundry, Full Bath, Half Bath
Primary bedroom
- Level: Main
- Area: 168 Square Feet
- Dimensions: 12 X 14
Bedroom 2
- Level: Main
Bedroom 3
- Level: Main
- Area: 121 Square Feet
- Dimensions: 11 X 11
Bedroom 4
- Level: Lower
- Area: 132 Square Feet
- Dimensions: 11 X 12
Dining room
- Level: Main
- Area: 130 Square Feet
- Dimensions: 13 X 10
Family room
- Level: Lower
- Area: 320 Square Feet
- Dimensions: 16 X 20
Other
- Level: Main
- Area: 72 Square Feet
- Dimensions: 12 X 6
Other
- Level: Lower
- Area: 84 Square Feet
- Dimensions: 7 X 12
Half bath
- Level: Main
Kitchen
- Level: Main
- Area: 504 Square Feet
- Dimensions: 24 X 21
Laundry
- Level: Lower
- Area: 120 Square Feet
- Dimensions: 10 X 12
Living room
- Level: Main
- Area: 324 Square Feet
- Dimensions: 18 X 18
Heating
- Forced Air, Natural Gas
Cooling
- Central Air, Electric
Appliances
- Included: Dishwasher, Disposal, Dryer, Freezer, Microwave, Gas Water Heater
- Laundry: Lower Level, Laundry Room
Features
- Has basement: No
- Number of fireplaces: 2
Interior area
- Total structure area: 2,328
- Total interior livable area: 2,328 sqft
- Finished area above ground: 1,552
- Finished area below ground: 776
Property
Parking
- Total spaces: 2
- Parking features: Garage Faces Side, Attached
- Attached garage spaces: 2
Accessibility
- Accessibility features: None
Features
- Levels: Bi-Level,Two
- Stories: 2
- Patio & porch: Patio, Porch, Screened
- Exterior features: Balcony
- Pool features: None
Lot
- Size: 0.3 Acres
Details
- Additional structures: Above Grade, Below Grade
- Parcel number: 630390970000000
- Zoning: RESIDENTIAL
- Special conditions: Standard
Construction
Type & style
- Home type: SingleFamily
- Property subtype: Single Family Residence
Materials
- Aluminum Siding
- Foundation: Slab
Condition
- New construction: No
- Year built: 1975
Utilities & green energy
- Sewer: Other
- Water: Public
Community & HOA
Community
- Subdivision: None Available
HOA
- Has HOA: No
Location
- Region: Harrisburg
- Municipality: SWATARA TWP
Financial & listing details
- Price per square foot: $154/sqft
- Tax assessed value: $153,500
- Annual tax amount: $4,832
- Date on market: 6/24/2026
- Listing agreement: Exclusive Right To Sell
- Listing terms: Cash,Conventional,FHA,VA Loan
- Ownership: Fee Simple
Estimated market value
$356,000
$338,000 - $374,000
$2,552/mo
Price history
| Date | Event | Price |
|---|---|---|
| 8/12/2026 | Price change | $359,000-4.3%$154/sqft |
Source:  Bright MLS #PADA2061150 Report a problem Bright MLS #PADA2061150 Report a problem | ||
| 7/13/2026 | Price change | $375,000-3.8%$161/sqft |
Source: Bright MLS #PADA2061150 Report a problem | ||
| 6/24/2026 | Listed for sale | $389,900+23.8%$167/sqft |
Source: Bright MLS #PADA2061150 Report a problem | ||
| 11/18/2022 | Sold | $315,000+5%$135/sqft |
Source: Bright MLS #PADA2017524 Report a problem | ||
| 10/16/2022 | Pending sale | $300,000$129/sqft |
Source: Bright MLS #PADA2017524 Report a problem | ||
| 10/14/2022 | Listed for sale | $300,000$129/sqft |
Source: Bright MLS #PADA2017524 Report a problem | ||
Public tax history
| Year | Property taxes | Tax assessment |
|---|---|---|
| 2025 | $4,580 +5.3% | $153,500 |
| 2023 | $4,350 | $153,500 |
| 2022 | -- | -- |
| 2021 | -- | -- |
| 2020 | -- | -- |
| 2019 | -- | -- |
| 2018 | -- | $153,500 |
| 2017 | -- | $153,500 |
| 2016 | -- | $153,500 |
| 2015 | -- | $153,500 |
| 2014 | -- | $153,500 |
| 2013 | -- | $153,500 |
| 2012 | -- | $153,500 |
| 2011 | -- | $153,500 |
| 2010 | -- | $153,500 |
| 2008 | -- | $153,500 |
| 2007 | -- | $153,500 |
| 2006 | -- | $153,500 |
Find assessor info on the county website
Monthly payment
Est. payment
Payment breakdown
Explore the cost of this home by adjusting the details. Changes won't be saved.Climate risks
Neighborhood: 17111
Nearby schools
GreatSchools rating
- 5/10Chamber Hill El SchoolGrades: K-5Distance: 0.2 mi
- 5/10Swatara Middle SchoolGrades: 6-8Distance: 2.2 mi
- 2/10Central Dauphin East Senior High SchoolGrades: 9-12Distance: 2.3 mi
Schools provided by the listing agent
- High: Central Dauphin
- District: Central Dauphin
Source: Bright MLS. This data may not be complete. We recommend contacting the local school district to confirm school assignments for this home.
- $279,4002 bd1 ba1.2k sqft479 Hoffman Dr, Harrisburg, PA 17111Off Market
- $325,2003 bd2 ba1.2k sqft6191 Hocker Dr, Harrisburg, PA 17111Off Market
- $319,8003 bd2 ba1.8k sqft470 Hoffman Dr, Harrisburg, PA 17111Off Market
- $357,8004 bd3 ba2.5k sqft6200 Hocker Dr, Harrisburg, PA 17111Off Market
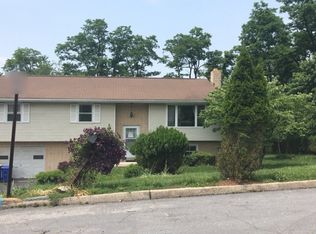
- $347,6004 bd3 ba2.4k sqft6190 Hocker Dr, Harrisburg, PA 17111Off Market
- $227,8001 bd1 ba-- sqft6175 Hocker Dr APT D, Harrisburg, PA 17111Off Market
- $301,4003 bd2 ba1.2k sqft6180 Hocker Dr, Harrisburg, PA 17111Off Market
- $270,0003 bd2 ba1.7k sqft6210 Hocker Dr, Harrisburg, PA 17111Sold
A local agent can set up tours, give advice and negotiate with sellers.
A local lender can help you make sure your offer is ready when you are.
Similar homes
- $269,9004 bd2 ba1.7k sqft5611 Lancaster St, Harrisburg, PA 17111For Sale

 MLS ID #PADA2062228, Lisa Y Hartlaub, Berkshire Hathaway HomeServices Homesale Realty. Bright MLS
 - $325,0004 bd2 ba1.5k sqft375 N 48th St, Harrisburg, PA 17111For Sale
 MLS ID #PADA2061104, JOY DANIELS, Joy Daniels Real Estate Group, Ltd. Bright MLS
 - $299,9003 bd3 ba2k sqft231 Eddington Ave, Harrisburg, PA 17111For Sale
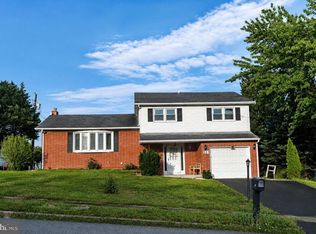 MLS ID #PADA2061620, krishna pradhan, Ghimire Homes. Bright MLS
 - $355,0003 bd3 ba1.9k sqft5570 Merivale Ct, Harrisburg, PA 17112For Sale
 MLS ID #PADA2061762, Lucy Celotto-edwards, Better Homes and Gardens Real Estate - Maturo PA. Bright MLS
 - $385,0003 bd2 ba2.6k sqft5975 Clover Rd, Harrisburg, PA 17112For SaleMLS ID #PADA2062400, Dave Pasichnik, Coldwell Banker Realty. Bright MLS
- $350,0004 bd2 ba2.3k sqft12 White Birch Ave, Mechanicsburg, PA 17050For SaleMLS ID #PACB2057378, JOY DANIELS, Joy Daniels Real Estate Group, Ltd. Bright MLS
- $349,9003 bd2 ba2.1k sqft735 Rosedale Ave, Middletown, PA 17057For SaleMLS ID #PADA2062882, JODI DIEGO, Howard Hanna Company-Camp Hill. Bright MLS
- $375,0004 bd2 ba2.3k sqft1 Ardmore Dr, Hummelstown, PA 17036For SaleMLS ID #PADA2062708, JERRY SHILLING, Coldwell Banker Realty. Bright MLS
- $299,9004 bd3 ba2.3k sqft401 Colonial Club Dr, Harrisburg, PA 17112For SaleMLS ID #PADA2062714, Tyler Murphy, Keller Williams Realty. Bright MLS
- $329,9003 bd2 ba1.9k sqft65 Hill Dr, York Haven, PA 17370For SaleMLS ID #PAYK2109596, Paula Musselman, Berkshire Hathaway HomeServices Homesale Realty. Bright MLS
- $344,0005 bd2 ba2.6k sqft5129 Irene Dr, Harrisburg, PA 17112For SaleMLS ID #PADA2062086, GCA Cavero-Aponte, SERHANT PENNSYLVANIA LLC. Bright MLS
- $400,0004 bd3 ba2.6k sqft7738 Farmdale Ave, Harrisburg, PA 17112For SaleMLS ID #PADA2062782, Bradley Hamilton, RE/MAX Delta Group, Inc.. Bright MLS
- $385,0004 bd3 ba2k sqft2224 Bradley Dr, Harrisburg, PA 17110For SaleMLS ID #PADA2062244, padam Khanal, Iron Valley Real Estate of Central PA. Bright MLS
- $410,0004 bd2 ba2.3k sqft199 Delmont Ave, Middletown, PA 17057For SaleMLS ID #PADA2061012, Lisa Conover, Keller Williams Real Estate - Bethlehem. Bright MLS
- $349,0004 bd2 ba2.4k sqft1288 Wandering Way, Harrisburg, PA 17110For SaleMLS ID #PADA2060596, James Little JR., Berkshire Hathaway HomeServices Homesale Realty. Bright MLS
- $330,0005 bd3 ba2.5k sqft5109 Ridgeview Dr, Harrisburg, PA 17112For SaleMLS ID #PADA2058856, Taylor McCartney, GALE'S PORTFOLIO MANAGEMENT LLC. Bright MLS
- $400,0004 bd4 ba2.8k sqft3808 Reichert Rd, Harrisburg, PA 17110For SaleMLS ID #PADA2062216, JOY DANIELS, Joy Daniels Real Estate Group, Ltd. Bright MLS
- $373,0004 bd3 ba2.3k sqft3903 Chestnut St, Camp Hill, PA 17011For SaleMLS ID #PACB2056956, Michael Hughes, Coldwell Banker Realty. Bright MLS
- $419,9004 bd3 ba1.9k sqft576 Kelker St, Harrisburg, PA 17113For SaleMLS ID #PADA2057806, JOY DANIELS, Joy Daniels Real Estate Group, Ltd. Bright MLS
- $479,9003 bd3 ba2.5k sqft231 Dogwood Dr, Hershey, PA 17033For SaleMLS ID #PADA2062952, Allison Hess, Iron Valley Real Estate of Central PA. Bright MLS
