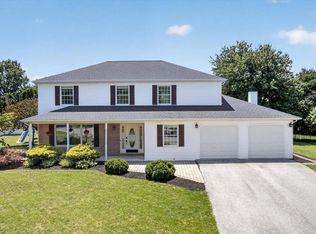
Welcome to this spacious and beautifully maintained Cape Cod in desirable Lower Paxton Township! Offering 2,680 square feet of finished living space, this inviting home features five bedrooms and two full bathrooms, providing plenty of room for family, guests, or a home office. Step inside to discover bright, open living and dining areas filled with natural light and highlighted by a stunning stone fireplace. The updated eat-in kitchen features white cabinetry, stainless steel appliances, and ample space for everyday meals and entertaining. Two bedrooms and a full bathroom on the main level provide flexible living options, while the upper level offers additional generously sized bedrooms. Enjoy outdoor living on the large deck overlooking the level 0.31-acre lot—perfect for entertaining, gardening, or relaxing. The walkout basement provides abundant storage and potential for future expansion. An attached garage and a convenient location within the highly sought-after Central Dauphin School District complete this exceptional home. Located near shopping, dining, parks, and major highways, this move-in-ready property offers an ideal combination of space, comfort, and convenience. Schedule your private showing today!
For sale
$344,000
5129 Irene Dr, Harrisburg, PA 17112
5beds
2,680sqft
:
Get pre-qualified$2,264/mo
Single Family Residence
Built in 1951
0.31 Acres Lot
$333,800 Zestimate®
$128/sqft
$-- HOA
What's special
Attached garageFive bedroomsWhite cabinetryStunning stone fireplaceUpdated eat-in kitchenStainless steel appliances
- 3 days |
- 1,126 |
- 91 |
Likely to sell faster than
Zillow last checked:
Listing updated:
Listed by:
GCA Cavero-Aponte 407-308-9887,
SERHANT PENNSYLVANIA LLC 610-635-9977
Source: Bright MLS,MLS#: PADA2062086
Facts & features
Interior
Bedrooms & bathrooms
- Bedrooms: 5
- Bathrooms: 2
- Full bathrooms: 2
- Main level bathrooms: 2
- Main level bedrooms: 5
Basement
- Area: 0
Heating
- Radiator, Baseboard, Oil, Electric
Cooling
- Window Unit(s)
Appliances
- Included: Electric Water Heater
Features
- Basement: Full
- Number of fireplaces: 1
Interior area
- Total structure area: 2,680
- Total interior livable area: 2,680 sqft
- Finished area above ground: 2,680
Property
Parking
- Total spaces: 1
- Parking features: Garage Faces Front, Attached
- Attached garage spaces: 1
Accessibility
- Accessibility features: None
Features
- Levels: Two
- Stories: 2
- Pool features: None
Lot
- Size: 0.31 Acres
Details
- Additional structures: Above Grade, Below Grade
- Parcel number: 350290420000000
- Zoning: RESIDENTIAL
- Special conditions: Standard
Construction
Type & style
- Home type: SingleFamily
- Architectural style: Cape Cod
- Property subtype: Single Family Residence
Materials
- Frame
- Foundation: Other
Condition
- New construction: No
- Year built: 1951
- Major remodel year: 2026
Utilities & green energy
- Sewer: Public Sewer
- Water: Well
Community & HOA
Community
- Subdivision: None Available
HOA
- Has HOA: No
Location
- Region: Harrisburg
- Municipality: LOWER PAXTON TWP
Financial & listing details
- Price per square foot: $128/sqft
- Tax assessed value: $138,900
- Annual tax amount: $4,260
- Date on market: 7/30/2026
- Listing agreement: Exclusive Right To Sell
- Ownership: Fee Simple
Estimated market value
$333,800
$317,000 - $350,000
$2,346/mo
Price history
| Date | Event | Price |
|---|---|---|
| 7/30/2026 | Listed for sale | $344,000+67.8%$128/sqft |
Source:  Bright MLS #PADA2062086 Report a problem Bright MLS #PADA2062086 Report a problem | ||
| 4/30/2026 | Sold | $205,000+70.8%$76/sqft |
Source: Public Record Report a problem | ||
| 1/22/2014 | Sold | $120,000+13.2%$45/sqft |
Source: Public Record Report a problem | ||
| 11/2/2011 | Sold | $106,000-10.5%$40/sqft |
Source: Public Record Report a problem | ||
| 10/14/2011 | Price change | $118,500-5.2%$44/sqft |
Source: Joy Daniels Real Estate, Ltd. #10214433 Report a problem | ||
| 9/12/2011 | Listed for sale | $125,000$47/sqft |
Source: Joy Daniels Real Estate Group, LTD #10214433 Report a problem | ||
Public tax history
| Year | Property taxes | Tax assessment |
|---|---|---|
| 2025 | $4,032 +7.8% | $138,900 |
| 2023 | $3,739 | $138,900 |
| 2022 | $3,739 +0.7% | $138,900 |
| 2021 | $3,715 +188.1% | $138,900 |
| 2020 | $1,289 +1.2% | $138,900 |
| 2019 | $1,275 -64.4% | $138,900 |
| 2018 | $3,576 | $138,900 |
| 2017 | -- | $138,900 |
| 2016 | -- | $138,900 |
| 2015 | -- | $138,900 |
| 2014 | -- | $138,900 |
| 2013 | -- | $138,900 |
| 2012 | -- | $138,900 |
| 2011 | -- | $138,900 |
| 2010 | -- | $138,900 |
| 2008 | -- | $138,900 |
| 2007 | -- | $138,900 |
| 2006 | -- | $138,900 |
Find assessor info on the county website
Monthly payment
Est. payment
Payment breakdown
Explore the cost of this home by adjusting the details. Changes won't be saved.Climate risks
Neighborhood: Paxtonia
Nearby schools
GreatSchools rating
- 5/10Mountain View Elementary SchoolGrades: K-5Distance: 0.3 mi
- 5/10Linglestown Middle SchoolGrades: 6-8Distance: 1.3 mi
- 5/10Central Dauphin Senior High SchoolGrades: 9-12Distance: 3.1 mi
Schools provided by the listing agent
- High: Central Dauphin
- District: Central Dauphin
Source: Bright MLS. This data may not be complete. We recommend contacting the local school district to confirm school assignments for this home.
- $286,6003 bd2 ba1.7k sqft5125 Irene Dr, Harrisburg, PA 17112Off Market
- $290,5003 bd1 ba1.2k sqft5131 Irene Dr, Harrisburg, PA 17112Off Market
- $246,5003 bd1 ba1k sqft5128 Circle Dr, Harrisburg, PA 17112Off Market
- $211,6003 bd1 ba1k sqft5126 Circle Dr, Harrisburg, PA 17112Off Market
- $357,2003 bd1 ba2.9k sqft5130 Circle Dr, Harrisburg, PA 17112Off Market
- $278,9003 bd1 ba1.4k sqft5121 Irene Dr, Harrisburg, PA 17112Off Market
- $261,6003 bd1 ba1.2k sqft5128 Irene Dr, Harrisburg, PA 17112Off Market
- $302,5004 bd2 ba1.9k sqft5130 Irene Dr, Harrisburg, PA 17112Off Market
A local agent can set up tours, give advice and negotiate with sellers.
A local lender can help you make sure your offer is ready when you are.
Similar homes
- $359,0005 bd3 ba3.4k sqft4222 Concord St, Harrisburg, PA 17109For Sale

 MLS ID #PADA2061962, April Paese, Inch & Co. Real Estate, LLC. Bright MLS
 - $385,0003 bd2 ba2.6k sqft5975 Clover Rd, Harrisburg, PA 17112For Sale
 MLS ID #PADA2062400, Dave Pasichnik, Coldwell Banker Realty. Bright MLS
 - $339,9004 bd2 ba1.4k sqft4508 Coventry Rd, Harrisburg, PA 17109For Sale
 MLS ID #PADA2062264, David Drobnock, Coldwell Banker Realty. Bright MLS
 - $489,0004 bd4 ba3k sqft1704 Breckenridge Dr, Harrisburg, PA 17112For Sale
 MLS ID #PADA2062378, TARA KOCH, RE/MAX Delta Group, Inc.. Bright MLS
 - $384,9004 bd2 ba1.4k sqft507 Clermont Dr, Harrisburg, PA 17112For SaleMLS ID #PADA2058890, Hope Koperna, Coldwell Banker Realty. Bright MLS
- $446,2003 bd3 ba2.1k sqft2413 Wicklow Dr, Harrisburg, PA 17112For SaleMLS ID #PADA2061250, JULIE HESS, Keller Williams of Central PA. Bright MLS
- $367,9004 bd2 ba1.8k sqft2067 Back Rd, Halifax, PA 17032For SaleMLS ID #PADA2062312, Francesca Imboden, Iron Valley Real Estate of Central PA. Bright MLS
- $325,0004 bd2 ba1.5k sqft375 N 48th St, Harrisburg, PA 17111For SaleMLS ID #PADA2061104, JOY DANIELS, Joy Daniels Real Estate Group, Ltd. Bright MLS
- $349,0004 bd2 ba2.4k sqft1288 Wandering Way, Harrisburg, PA 17110For SaleMLS ID #PADA2060596, James Little JR., Berkshire Hathaway HomeServices Homesale Realty. Bright MLS
- $305,0004 bd2 ba2.5k sqft305 Montrose St, Harrisburg, PA 17110For SaleMLS ID #PADA2062366, GCA Cavero-Aponte, SERHANT PENNSYLVANIA LLC. Bright MLS
- $400,0004 bd4 ba2.8k sqft3808 Reichert Rd, Harrisburg, PA 17110For SaleMLS ID #PADA2062216, JOY DANIELS, Joy Daniels Real Estate Group, Ltd. Bright MLS
- $375,0004 bd3 ba2.3k sqft469 Hoffman Dr, Harrisburg, PA 17111For SaleMLS ID #PADA2061150, Mariel Campbell, RE/MAX Realty Associates. Bright MLS
- $329,5004 bd2 ba1.5k sqft6 Terrace Pl, New Cumberland, PA 17070For SaleMLS ID #PAYK2108912, TYESHA JONES, Keller Williams of Central PA. Bright MLS
- $410,0004 bd3 ba2.5k sqft3614 Cloverfield Rd, Harrisburg, PA 17109For SaleMLS ID #PADA2062106, Sandy Deimler, BrokersRealty.com World Headquarters. Bright MLS
- $415,0003 bd3 ba1.7k sqft253 Piketown Rd, Harrisburg, PA 17112For SaleMLS ID #PADA2060420, Amanda Krall, Iron Valley Real Estate. Bright MLS
- $315,0003 bd1 ba1.3k sqft8077 Fox Mill Rd, Harrisburg, PA 17112For SaleMLS ID #PADA2058584, Dan Zecher, Keller Williams Elite. Bright MLS
- $349,9993 bd3 ba1.7k sqft2009 Deer Path Rd, Harrisburg, PA 17110For SaleMLS ID #PADA2061722, Bizu Silwal, Iron Valley Real Estate of Central PA. Bright MLS
- $275,0003 bd2 ba1.4k sqft25 Scout Ln, Hummelstown, PA 17036For SaleMLS ID #PADA2062488, Sally Copeland, Coldwell Banker Realty. Bright MLS
- $389,5005 bd2 ba1.6k sqft69 Delmont Ave, Harrisburg, PA 17111For SaleMLS ID #PADA2040572, Mariou Shenouda, Keller Williams Elite. Bright MLS
- $345,0003 bd3 ba1.4k sqft602 Saint Johns Rd, Shiremanstown, PA 17011For SaleMLS ID #PACB2056924, Dalton Reynolds, Keller Williams of Central PA. Bright MLS
