Come take a look at this beautifully maintained traditional two-story home. The home offers a blend of space, comfort and style. Featuring 3 bedrooms, 2 full baths and laundry on the upper level, including a spacious primary suite with a private bath. The updated kitchen is the heart of the home, complete with a large center island, breakfast bar, abundant of cabinetry and plenty of workspace for cooking and entertaining. The kitchen flows seamlessly into the dining and seating area. The large family room off of the kitchen offers additional living space for relaxing and watching your favorite sport. A first floor office provides the ideal spot for working from home. Step outside to relax in the screened-in porch, entertain on the large deck or just enjoy the privacy of the backyard. This property sit in a quiet neighborhood that is close to shopping, dining and parks. Call today for a private showing. **OPEN HOUSE THURSDAY 7/30, 5:00p-7:00p**
For sale
$446,200
2413 Wicklow Dr, Harrisburg, PA 17112
3beds
2,108sqft
:
Get pre-qualified$2,908/mo
Single Family Residence
Built in 1988
10,019 Square Feet Lot
$397,600 Zestimate®
$212/sqft
$-- HOA
What's special
First floor officePrivacy of the backyardLarge deckLarge center islandBreakfast barScreened-in porchUpdated kitchen
- 2 days |
- 506 |
- 27 |
Zillow last checked:
Listing updated:
Listed by:
JULIE HESS 717-877-2269,
Keller Williams of Central PA 7177614300,
Listing Team: The Julie Hess Team
Source: Bright MLS,MLS#: PADA2061250
Facts & features
Interior
Bedrooms & bathrooms
- Bedrooms: 3
- Bathrooms: 3
- Full bathrooms: 2
- 1/2 bathrooms: 1
- Main level bathrooms: 1
Rooms
- Room types: Dining Room, Bedroom 2, Bedroom 3, Kitchen, Family Room, Bedroom 1, Office, Bathroom 1, Half Bath
Bedroom 1
- Features: Flooring - Carpet, Ceiling Fan(s), Attached Bathroom, Window Treatments
- Level: Upper
Bedroom 2
- Features: Ceiling Fan(s), Flooring - Luxury Vinyl Plank, Window Treatments
- Level: Upper
Bedroom 3
- Features: Ceiling Fan(s), Window Treatments
- Level: Upper
Bathroom 1
- Level: Upper
Dining room
- Features: Flooring - Luxury Vinyl Plank, Recessed Lighting
- Level: Main
Family room
- Features: Flooring - Carpet, Ceiling Fan(s)
- Level: Main
Half bath
- Level: Main
Kitchen
- Features: Recessed Lighting, Cathedral/Vaulted Ceiling, Kitchen Island, Breakfast Bar
- Level: Main
Office
- Features: Ceiling Fan(s), Flooring - Carpet
- Level: Main
Heating
- Forced Air, Heat Pump, Natural Gas
Cooling
- Central Air, Electric
Appliances
- Included: Gas Water Heater
Features
- Basement: Full,Unfinished
- Number of fireplaces: 1
Interior area
- Total structure area: 2,408
- Total interior livable area: 2,108 sqft
- Finished area above ground: 2,108
Property
Parking
- Total spaces: 2
- Parking features: Garage Faces Front, Attached
- Attached garage spaces: 2
Accessibility
- Accessibility features: None
Features
- Levels: Two
- Stories: 2
- Pool features: None
Lot
- Size: 10,019 Square Feet
Details
- Additional structures: Above Grade
- Parcel number: 350042980000000
- Zoning: RES
- Special conditions: Standard
Construction
Type & style
- Home type: SingleFamily
- Architectural style: Traditional
- Property subtype: Single Family Residence
Materials
- Frame
- Foundation: Block
Condition
- New construction: No
- Year built: 1988
Utilities & green energy
- Sewer: Public Sewer
- Water: Public
Community & HOA
Community
- Subdivision: Parkwood
HOA
- Has HOA: No
Location
- Region: Harrisburg
- Municipality: LOWER PAXTON TWP
Financial & listing details
- Price per square foot: $212/sqft
- Tax assessed value: $163,800
- Annual tax amount: $5,023
- Date on market: 7/30/2026
- Listing agreement: Exclusive Right To Sell
- Listing terms: Cash,FHA,VA Loan,Conventional
- Ownership: Fee Simple
Estimated market value
$397,600
$378,000 - $417,000
$2,600/mo
Price history
| Date | Event | Price |
|---|---|---|
| 7/30/2026 | Listed for sale | $446,200+54.4%$212/sqft |
Source:  Bright MLS #PADA2061250 Report a problem Bright MLS #PADA2061250 Report a problem | ||
| 9/23/2020 | Sold | $289,000$137/sqft |
Source: Public Record Report a problem | ||
| 8/9/2020 | Pending sale | $289,000$137/sqft |
Source: Keller Williams Realty #PADA123888 Report a problem | ||
| 7/17/2020 | Price change | $289,000-1%$137/sqft |
Source: Simple Choice Realty, Inc. #PADA123272 Report a problem | ||
| 7/9/2020 | Price change | $292,000+0.7%$139/sqft |
Source: Simple Choice Realty, Inc. #PADA123272 Report a problem | ||
| 7/2/2020 | Price change | $289,900-1.7%$138/sqft |
Source: John H. Walak Real Estate #PADA122570 Report a problem | ||
| 6/22/2020 | Price change | $294,900-1.7%$140/sqft |
Source: John H. Walak Real Estate #PADA122570 Report a problem | ||
| 6/5/2020 | Listed for sale | $299,900$142/sqft |
Source: Simple Choice Realty, Inc. #PADA120782 Report a problem | ||
| 4/27/2020 | Listing removed | $299,900$142/sqft |
Source: Simple Choice Realty, Inc. #PADA120782 Report a problem | ||
| 4/16/2020 | Listed for sale | $299,900+24.4%$142/sqft |
Source: Simple Choice Realty, Inc. #PADA120782 Report a problem | ||
| 3/8/2006 | Sold | $241,000$114/sqft |
Source: Public Record Report a problem | ||
Public tax history
| Year | Property taxes | Tax assessment |
|---|---|---|
| 2025 | $4,754 +7.8% | $163,800 |
| 2023 | $4,410 | $163,800 |
| 2022 | $4,410 +0.7% | $163,800 |
| 2021 | $4,381 +188.1% | $163,800 |
| 2020 | $1,520 +1.2% | $163,800 |
| 2019 | $1,503 -63.2% | $163,800 |
| 2018 | $4,081 | $163,800 |
| 2017 | -- | $163,800 |
| 2016 | -- | $163,800 |
| 2015 | -- | $163,800 |
| 2014 | -- | $163,800 |
| 2013 | -- | $163,800 |
| 2012 | -- | $163,800 |
| 2011 | -- | $163,800 |
| 2010 | -- | $163,800 |
| 2008 | -- | $163,800 |
| 2007 | -- | $163,800 |
| 2006 | -- | $163,800 |
Find assessor info on the county website
Monthly payment
Est. payment
Payment breakdown
Explore the cost of this home by adjusting the details. Changes won't be saved.Climate risks
Neighborhood: 17112
Nearby schools
GreatSchools rating
- 7/10Linglestown El SchoolGrades: K-5Distance: 1.2 mi
- 5/10Linglestown Middle SchoolGrades: 6-8Distance: 1.2 mi
- 5/10Central Dauphin Senior High SchoolGrades: 9-12Distance: 3 mi
Schools provided by the listing agent
- Elementary: Linglestown
- Middle: Linglestown
- High: Central Dauphin
- District: Central Dauphin
Source: Bright MLS. This data may not be complete. We recommend contacting the local school district to confirm school assignments for this home.
- $433,5003 bd3 ba2.2k sqft2411 Wicklow Dr, Harrisburg, PA 17112Off Market
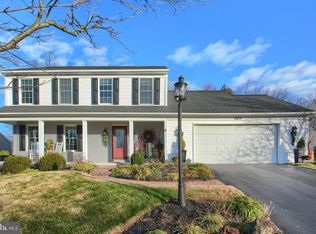
- $360,0003 bd3 ba1.8k sqft4601 Carrollton Dr, Harrisburg, PA 17112Sold

- $380,0003 bd2 ba1.4k sqft5071 Carrollton Dr, Harrisburg, PA 17112Sold

- $409,2004 bd3 ba3k sqft2409 Wicklow Dr, Harrisburg, PA 17112Off Market
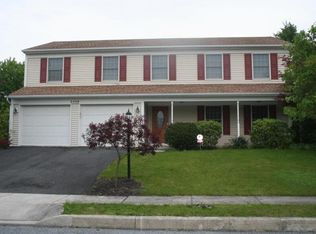
- $387,7003 bd2 ba1.7k sqft2416 Wicklow Dr, Harrisburg, PA 17112Off Market
- $373,5004 bd2 ba1.7k sqft2414 Wicklow Dr, Harrisburg, PA 17112Off Market
- $423,1004 bd2 ba1.9k sqft2412 Wicklow Dr, Harrisburg, PA 17112Off Market
- $436,3003 bd3 ba2.4k sqft4600 Carrollton Dr, Harrisburg, PA 17112Off Market
A local agent can set up tours, give advice and negotiate with sellers.
A local lender can help you make sure your offer is ready when you are.
Similar homes
- $524,9004 bd3 ba2.4k sqft4619 Goose Valley Rd, Harrisburg, PA 17112For Sale

 MLS ID #PADA2062344, ZACH DUFFY, Coldwell Banker Realty. Bright MLS
 - $385,0003 bd2 ba2.6k sqft5975 Clover Rd, Harrisburg, PA 17112For Sale
 MLS ID #PADA2062400, Dave Pasichnik, Coldwell Banker Realty. Bright MLS
 - $415,0003 bd3 ba1.7k sqft253 Piketown Rd, Harrisburg, PA 17112For Sale
 MLS ID #PADA2060420, Amanda Krall, Iron Valley Real Estate. Bright MLS
 - $485,0003 bd3 ba1.7k sqft4322 Ashdon Dr, Harrisburg, PA 17112For Sale
 MLS ID #PADA2059946, JOY DANIELS, Joy Daniels Real Estate Group, Ltd. Bright MLS
 - $384,9004 bd2 ba1.4k sqft507 Clermont Dr, Harrisburg, PA 17112For SaleMLS ID #PADA2058890, Hope Koperna, Coldwell Banker Realty. Bright MLS
- $430,0003 bd3 ba2.1k sqft1744 Driftstone Dr, Harrisburg, PA 17110For SaleMLS ID #PADA2061232, Kettybel Velazquez-Diaz, Realty One Group Generations. Bright MLS
- $435,0004 bd3 ba2.2k sqft418 Spring House Rd, Camp Hill, PA 17011For SaleMLS ID #PACB2056852, JOHN HOLTZMAN, Howard Hanna Company-Harrisburg. Bright MLS
- $374,9003 bd2 ba2.1k sqft169 Trail Rd, Hershey, PA 17033For SaleMLS ID #PADA2060772, Gary Burk, Berkshire Hathaway HomeServices Homesale Realty. Bright MLS
- $499,0004 bd4 ba2.4k sqft4225 Orchard Hill Rd, Harrisburg, PA 17110For SaleMLS ID #PADA2061046, STEPHANIE HOLLADAY, Coldwell Banker Realty. Bright MLS
- $285,0004 bd2 ba1.8k sqft3212 Trinity Rd, Harrisburg, PA 17109For SaleMLS ID #PADA2062410, Alec Dormer, Keller Williams of Central PA. Bright MLS
- $330,0005 bd3 ba2.5k sqft5109 Ridgeview Dr, Harrisburg, PA 17112For SaleMLS ID #PADA2058856, Taylor McCartney, GALE'S PORTFOLIO MANAGEMENT LLC. Bright MLS
- $399,9004 bd3 ba2.3k sqft60 Red Stone Dr, York Haven, PA 17370For SaleMLS ID #PAYK2107604, Lisa Daugherty, Coldwell Banker Realty. Bright MLS
- $499,0003 bd2 ba1.9k sqft4736 Chatham Way, Harrisburg, PA 17110For SaleMLS ID #PADA2060866, Korinn Fees, Alden Realty. Bright MLS
- $474,9004 bd3 ba2.2k sqft312 Barley Dr, Duncannon, PA 17020For SaleMLS ID #PAPY2009542, Lindsay Supko, Myrtle & Main Realty. Bright MLS
- $480,0003 bd3 ba2.7k sqft1722 Bradley Dr, Harrisburg, PA 17110For SaleMLS ID #PADA2061602, BHIM GURUNG, Ghimire Homes. Bright MLS
- $349,9993 bd3 ba1.7k sqft2009 Deer Path Rd, Harrisburg, PA 17110For SaleMLS ID #PADA2061722, Bizu Silwal, Iron Valley Real Estate of Central PA. Bright MLS
- $269,9003 bd3 ba1.6k sqft449 Waverly Woods Dr, Harrisburg, PA 17110For SaleMLS ID #PADA2062324, Emillie Albrecht, Real of Pennsylvania. Bright MLS
- $285,9003 bd2 ba1.9k sqft1252 Barley Corn Sq, Harrisburg, PA 17112For SaleMLS ID #PADA2058484, DEANNE HOPPEL, Howard Hanna Company-Harrisburg. Bright MLS
- $539,9003 bd3 ba2.2k sqft100 Stone Arch Dr, Marysville, PA 17053For SaleMLS ID #PAPY2009622, Michelle Sneidman, Keller Williams of Central PA. Bright MLS
- $480,0004 bd3 ba2.2k sqftNone Available, Harrisburg, PA 17110For SaleMLS ID #PADA2059554, BHIM GURUNG, Ghimire Homes. Bright MLS
