Welcome home! Nestled on a 1.24-acre wooded lot, this stunning property offers a panoramic view of the Susquehanna River and mountains, creating a serene backdrop for your everyday life. Step inside to discover first-floor living at its finest. The spacious living room features a gas fireplace, complemented by custom built-ins flanking both sides, perfect for displaying your favorite books or decor. The large laundry room and pantry provide ample storage, while the kitchen boasts 42-inch cabinets, an island, tiled backsplash and a pantry. A dining room that showcases breathtaking views, making every meal a delight. Enjoy the outdoors from your back covered porch or unwind on the front porch, both ideal for soaking in the tranquil surroundings. The paver patio adds the "end of the day unwind" , perfect for entertaining while overlooking the spectacular scenery. For added convenience, the 2nd floor features a versatile space that can serve as walk-in storage, a craft room or an additional bedroom. The 2nd floor also features 2 very nice sized bedrooms and a loft area. This home also includes an oversized 23x27ft. wide garage and an attached shed, ensuring you have all the space you need. Located just a 10-minute drive to Harrisburg, this home combines peace and convenience. Don’t miss this opportunity to see this home with unparalleled views and modern amenities.
Pending
$539,900
100 Stone Arch Dr, Marysville, PA 17053
3beds
2,228sqft
:
Get pre-qualified$3,501/mo
Single Family Residence
Built in 2019
1.24 Acres Lot
$535,300 Zestimate®
$242/sqft
$32/mo HOA
What's special
Gas fireplaceLoft areaAttached shedLarge laundry roomVery nice sized bedroomsTiled backsplashFront porch
- 18 days |
- 2,177 |
- 104 |
Likely to sell faster than
Zillow last checked:
Listing updated:
Listed by:
Michelle Sneidman 717-439-6531,
Keller Williams of Central PA 7177614300,
Co-Listing Agent: Trenton R Sneidman 717-364-6291,
Keller Williams of Central PA
Source: Bright MLS,MLS#: PAPY2009622
Facts & features
Interior
Bedrooms & bathrooms
- Bedrooms: 3
- Bathrooms: 3
- Full bathrooms: 2
- 1/2 bathrooms: 1
- Main level bathrooms: 2
- Main level bedrooms: 1
Rooms
- Room types: Living Room, Dining Room, Primary Bedroom, Bedroom 2, Kitchen, Bedroom 1, Laundry, Loft, Storage Room, Bathroom 1, Primary Bathroom, Half Bath
Primary bedroom
- Features: Walk-In Closet(s), Flooring - Carpet
- Level: Main
- Area: 224 Square Feet
- Dimensions: 14 X 16
Bedroom 1
- Features: Flooring - Carpet
- Level: Upper
- Area: 180 Square Feet
- Dimensions: 12 X 15
Bedroom 2
- Features: Flooring - Carpet
- Level: Upper
- Area: 156 Square Feet
- Dimensions: 13 X 12
Primary bathroom
- Features: Bathroom - Walk-In Shower, Double Sink, Flooring - Ceramic Tile
- Level: Main
Bathroom 1
- Features: Flooring - Ceramic Tile
- Level: Upper
Dining room
- Features: Flooring - Luxury Vinyl Plank
- Level: Main
- Area: 210 Square Feet
- Dimensions: 15 X 14
Half bath
- Features: Flooring - Luxury Vinyl Plank
- Level: Main
Kitchen
- Features: Flooring - Luxury Vinyl Plank, Kitchen Island, Pantry, Granite Counters, Kitchen - Gas Cooking
- Level: Main
Laundry
- Features: Flooring - Luxury Vinyl Plank, Pantry
- Level: Main
- Area: 78 Square Feet
- Dimensions: 6 X 13
Living room
- Features: Flooring - Luxury Vinyl Plank, Fireplace - Gas, Ceiling Fan(s)
- Level: Main
- Area: 300 Square Feet
- Dimensions: 20 X 15
Loft
- Features: Flooring - Luxury Vinyl Plank
- Level: Upper
- Area: 176 Square Feet
- Dimensions: 11 X 16
Storage room
- Level: Upper
- Area: 192 Square Feet
- Dimensions: 12 X 16
Storage room
- Level: Main
- Area: 30 Square Feet
- Dimensions: 5 X 6
Heating
- Heat Pump, Electric, Propane
Cooling
- Central Air, Electric
Appliances
- Included: Dishwasher, Disposal, Dryer, Microwave, Refrigerator, Washer, Oven/Range - Gas, Water Heater, Electric Water Heater
- Laundry: Main Level, Laundry Room
Features
- Bathroom - Tub Shower, Bathroom - Walk-In Shower, Built-in Features, Ceiling Fan(s), Entry Level Bedroom, Kitchen Island, Pantry, Primary Bath(s), Recessed Lighting, Walk-In Closet(s)
- Flooring: Carpet, Luxury Vinyl, Ceramic Tile
- Windows: Double Hung, Energy Efficient
- Has basement: No
- Number of fireplaces: 1
- Fireplace features: Gas/Propane, Mantel(s), Stone
Interior area
- Total structure area: 2,228
- Total interior livable area: 2,228 sqft
- Finished area above ground: 2,228
- Finished area below ground: 0
Property
Parking
- Total spaces: 8
- Parking features: Garage Faces Side, Garage Door Opener, Oversized, Asphalt, Attached, Driveway
- Attached garage spaces: 2
- Uncovered spaces: 6
Accessibility
- Accessibility features: None
Features
- Levels: Two
- Stories: 2
- Patio & porch: Patio, Porch, Roof
- Exterior features: Extensive Hardscape, Stone Retaining Walls
- Pool features: None
- Has view: Yes
- View description: Panoramic, River, Scenic Vista, Trees/Woods, Water
- Has water view: Yes
- Water view: River,Water
- Waterfront features: River
Lot
- Size: 1.24 Acres
- Features: Backs to Trees, Landscaped, Sloped, Mountain
Details
- Additional structures: Above Grade, Below Grade
- Parcel number: 150170.01007.034
- Zoning: RESIDENTIAL
- Special conditions: Standard
Construction
Type & style
- Home type: SingleFamily
- Architectural style: Cape Cod
- Property subtype: Single Family Residence
Materials
- Stone, Vinyl Siding
- Foundation: Concrete Perimeter
- Roof: Asphalt,Fiberglass
Condition
- Excellent
- New construction: No
- Year built: 2019
Details
- Builder model: Camber
- Builder name: Yingst Homes
Utilities & green energy
- Electric: 200+ Amp Service
- Sewer: Public Sewer
- Water: Public
Community & HOA
Community
- Security: Carbon Monoxide Detector(s), Smoke Detector(s)
- Subdivision: Rockville Estates
HOA
- Has HOA: Yes
- Services included: Common Area Maintenance
- HOA fee: $385 annually
- HOA name: ROCKVILLE ESTATES
Location
- Region: Marysville
- Municipality: MARYSVILLE BORO
Financial & listing details
- Price per square foot: $242/sqft
- Tax assessed value: $461,300
- Annual tax amount: $5,194
- Date on market: 7/25/2026
- Listing agreement: Exclusive Right To Sell
- Listing terms: Conventional,Cash,VA Loan
- Inclusions: Kitchen Refrigerator, Washer / Dryer
- Ownership: Fee Simple
Estimated market value
$535,300
$509,000 - $562,000
$2,595/mo
Price history
| Date | Event | Price |
|---|---|---|
| 8/11/2026 | Pending sale | $539,900$242/sqft |
Source:  Bright MLS #PAPY2009622 Report a problem Bright MLS #PAPY2009622 Report a problem | ||
| 7/25/2026 | Listed for sale | $539,900$242/sqft |
Source: Bright MLS #PAPY2009622 Report a problem | ||
Public tax history
| Year | Property taxes | Tax assessment |
|---|---|---|
| 2025 | $6,748 | $343,200 |
| 2024 | $6,748 +1.3% | $343,200 |
| 2023 | $6,662 -1.3% | $343,200 |
| 2022 | $6,748 -1.5% | $343,200 |
| 2021 | $6,853 +6.7% | $343,200 |
| 2020 | $6,424 | $343,200 |
Find assessor info on the county website
Monthly payment
Est. payment
Payment breakdown
Explore the cost of this home by adjusting the details. Changes won't be saved.Climate risks
Neighborhood: 17053
Nearby schools
GreatSchools rating
- 4/10Susquenita El SchoolGrades: K-4Distance: 3.7 mi
- 5/10Susquenita Middle SchoolGrades: 5-8Distance: 3.9 mi
- 3/10Susquenita High SchoolGrades: 9-12Distance: 4 mi
Schools provided by the listing agent
- Middle: Susquenita
- High: Susquenita
- District: Susquenita
Source: Bright MLS. This data may not be complete. We recommend contacting the local school district to confirm school assignments for this home.
- $616,1001.29 acres102 Stone Arch Dr, Marysville, PA 17053Off Market
- $27,7001.27 acres136 Kittochtinny Dr, Marysville, PA 17053Off Market
- $584,900-- bd-- ba3.2k sqft134 Kittochtinny Dr, Marysville, PA 17053Off Market
- $505,0004 bd3 ba2.3k sqft104 Stone Arch Dr, Marysville, PA 17053Sold

- $452,900-- bd-- ba1.6k sqft132 Kittochtinny Dr, Marysville, PA 17053Off Market
- $334,700-- bd-- ba1.9k sqft307 Doe Run, Marysville, PA 17053Off Market
- $419,800-- bd-- ba1.4k sqft127 Kittochtinny Dr, Marysville, PA 17053Off Market
- $286,700-- bd-- ba1.8k sqft202 Caroline Dr, Marysville, PA 17053Off Market
A local agent can set up tours, give advice and negotiate with sellers.
Similar homes
- $550,0003 bd2 ba1.8k sqft209 Rockville Blvd, Marysville, PA 17053For Sale
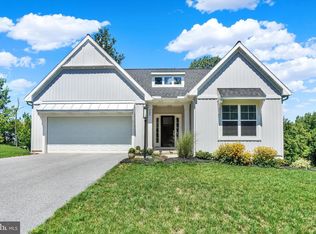
 MLS ID #PAPY2009666, JOY DANIELS, Joy Daniels Real Estate Group, Ltd. Bright MLS
 - $499,9003 bd2 ba3.1k sqft4105 Valley View Rd, Harrisburg, PA 17112For Sale
 MLS ID #PADA2062858, JOY DANIELS, Joy Daniels Real Estate Group, Ltd. Bright MLS
 - $540,0004 bd3 ba2.6k sqft20 Bella Terra Dr, Shermans Dale, PA 17090For Sale
 MLS ID #PAPY2009614, Morgan Tressler, RE/MAX 1st Advantage. Bright MLS
 - $549,9004 bd3 ba2.1k sqft3 Stoner Dr, Shermans Dale, PA 17090For Sale
 MLS ID #PAPY2009578, Leslie Whisel, Coldwell Banker Realty. Bright MLS
 - $499,0003 bd2 ba1.9k sqft4736 Chatham Way, Harrisburg, PA 17110For SaleMLS ID #PADA2060866, Korinn Fees, Alden Realty. Bright MLS
- $629,9004 bd3 ba2.7k sqft2805 Ionoff Rd, Harrisburg, PA 17110For SaleMLS ID #PADA2060982, REUEL MAY, Berkshire Hathaway HomeServices Homesale Realty. Bright MLS
- $540,0004 bd3 ba2.3k sqft587 Smoke House Dr, Mechanicsburg, PA 17055For SaleMLS ID #PACB2056612, JOY DANIELS, Joy Daniels Real Estate Group, Ltd. Bright MLS
- $550,0004 bd3 ba2.6k sqft161 Walden Way, Mechanicsburg, PA 17050For SaleMLS ID #PACB2056440, JOHN LOFTUS, Iron Valley Real Estate of Central PA. Bright MLS
- $450,0004 bd3 ba1.9k sqft165 Old Ford Dr, Camp Hill, PA 17011For SaleMLS ID #PAYK2108642, SALLY CHAPLIN, Keller Williams of Central PA. Bright MLS
- $525,0004 bd3 ba1.9k sqft7204 Hidden Meadow Ln, Harrisburg, PA 17112For SaleMLS ID #PADA2061778, BRANDON L. ALLEN, RE/MAX Delta Group, Inc.. Bright MLS
- $575,0004 bd3 ba2.4k sqft5425 Barbara Dr, Mechanicsburg, PA 17050For SaleMLS ID #PACB2052382, Sue KENT, Howard Hanna Company-Camp Hill. Bright MLS
- $475,0004 bd3 ba2.1k sqft7 Pine Tree Dr, New Cumberland, PA 17070For SaleMLS ID #PAYK2108808, Serene Kumler, RE/MAX Realty Associates. Bright MLS
- $650,0004 bd2 ba2.3k sqft11 Wagner Dr, Mechanicsburg, PA 17050For SaleMLS ID #PACB2056692, Beth Puchalo, Iron Valley Real Estate of Central PA. Bright MLS
- $500,0004 bd3 ba2.5k sqft108 Cobblestone Way, Dillsburg, PA 17019For SaleMLS ID #PAYK2108962, Becca Brown, Keller Williams of Central PA. Bright MLS
- $425,0003 bd2 ba1.9k sqft1147 Pinetown Rd, Lewisberry, PA 17339For SaleMLS ID #PAYK2107016, FRANK TAMANINI, Tamanini Realty. Bright MLS
- $480,0003 bd3 ba2.7k sqft1722 Bradley Dr, Harrisburg, PA 17110For SaleMLS ID #PADA2061602, BHIM GURUNG, Ghimire Homes. Bright MLS
- $550,4004 bd4 ba3.2k sqft130 Koch Ln, Harrisburg, PA 17112Off Market
- $414,9003 bd3 ba1.7k sqft3 Clarksfield Dr, Duncannon, PA 17020For SaleMLS ID #PAPY2009656, ALLIE RAPSEY, Coldwell Banker Realty. Bright MLS
- $599,9004 bd3 ba2.6k sqft119 Steven Dr, Mechanicsburg, PA 17050For SaleMLS ID #PACB2053902, MICHAEL PION, NextHome Capital Realty. Bright MLS
- $430,0003 bd3 ba2.1k sqft1744 Driftstone Dr, Harrisburg, PA 17110For SaleMLS ID #PADA2061232, Kettybel Velazquez-Diaz, Realty One Group Generations. Bright MLS
