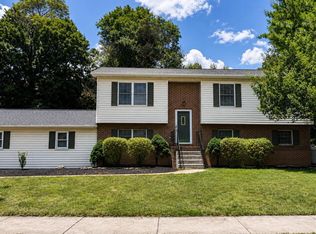
Better than new! Built in 2023 and impeccably maintained, this stunning Craftsman-style home offers the perfect blend of modern design, quality finishes, and move-in-ready convenience. The thoughtfully designed open floor plan features 3 spacious bedrooms, 2.5 bathrooms, and stylish luxury vinyl plank flooring throughout the main living areas. The heart of the home is the beautifully appointed kitchen, complete with quartz countertops, a large center island, stainless steel appliances, and abundant cabinet and prep space—perfect for entertaining or everyday living. The inviting living room is highlighted by a cozy gas fireplace, creating a warm and welcoming atmosphere. Upstairs, the spacious primary suite provides a private retreat with an en-suite bath, while two additional bedrooms offer flexibility for family or guests. The full basement is already heated and features a three-piece rough-in for a future bathroom, making it ready for your finishing touches and additional living space. Additional upgrades include two hot water heaters for added efficiency and convenience. Step outside to enjoy the low-maintenance composite deck overlooking the backyard—an ideal space for relaxing or hosting friends and family. Located in a desirable neighborhood with convenient access to shopping, dining, schools, and major commuter routes, this home offers all the benefits of new construction without the wait. Simply unpack and enjoy!
For sale
$414,900
3 Clarksfield Dr, Duncannon, PA 17020
3beds
1,790sqft
:
Get pre-qualified$2,723/mo
Single Family Residence
Built in 2023
10,454 Square Feet Lot
$366,800 Zestimate®
$232/sqft
$20/mo HOA
What's special
Quality finishesQuartz countertopsModern designLarge center islandCozy gas fireplaceSpacious primary suiteBeautifully appointed kitchen
- 10 hours |
- 42 |
- 3 |
Zillow last checked:
Listing updated:
Listed by:
ALLIE RAPSEY 717-979-2565,
Coldwell Banker Realty 7177614800
Source: Bright MLS,MLS#: PAPY2009656
Facts & features
Interior
Bedrooms & bathrooms
- Bedrooms: 3
- Bathrooms: 3
- Full bathrooms: 2
- 1/2 bathrooms: 1
- Main level bathrooms: 1
Rooms
- Room types: Living Room, Primary Bedroom, Bedroom 2, Bedroom 3, Kitchen, Laundry, Office, Bathroom 1, Primary Bathroom, Half Bath
Primary bedroom
- Features: Attached Bathroom, Ceiling Fan(s), Flooring - Carpet, Walk-In Closet(s)
- Level: Upper
Bedroom 2
- Features: Ceiling Fan(s), Flooring - Carpet, Lighting - Ceiling
- Level: Upper
Bedroom 3
- Features: Ceiling Fan(s), Flooring - Carpet, Lighting - Ceiling, Walk-In Closet(s)
- Level: Upper
Primary bathroom
- Features: Bathroom - Walk-In Shower, Countertop(s) - Solid Surface, Double Sink, Flooring - Laminated, Lighting - Ceiling
- Level: Upper
Bathroom 1
- Features: Bathroom - Tub Shower, Countertop(s) - Solid Surface, Flooring - Laminated, Lighting - Ceiling
- Level: Upper
Half bath
- Features: Chair Rail, Flooring - Luxury Vinyl Plank, Lighting - Ceiling
- Level: Main
Kitchen
- Features: Breakfast Nook, Countertop(s) - Quartz, Flooring - Luxury Vinyl Plank, Kitchen Island, Eat-in Kitchen, Kitchen - Electric Cooking, Lighting - Ceiling, Lighting - Pendants, Recessed Lighting, Living/Dining Room Combo, Window Treatments
- Level: Main
Laundry
- Features: Flooring - Laminated, Lighting - Ceiling
- Level: Upper
Living room
- Features: Fireplace - Gas, Flooring - Luxury Vinyl Plank, Lighting - Ceiling, Window Treatments
- Level: Main
Office
- Features: Flooring - Carpet, Recessed Lighting
- Level: Main
Heating
- Heat Pump, Electric
Cooling
- Central Air, Electric
Appliances
- Included: Microwave, Dishwasher, Dryer, Exhaust Fan, Oven/Range - Electric, Refrigerator, Washer, Water Heater, Electric Water Heater
- Laundry: Upper Level, Laundry Room
Features
- Bathroom - Tub Shower, Bathroom - Walk-In Shower, Breakfast Area, Ceiling Fan(s), Chair Railings, Combination Kitchen/Living, Dining Area, Open Floorplan, Eat-in Kitchen, Kitchen Island, Primary Bath(s), Recessed Lighting, Upgraded Countertops, Walk-In Closet(s), 9'+ Ceilings, Dry Wall, Tray Ceiling(s)
- Flooring: Vinyl, Luxury Vinyl, Carpet
- Windows: Window Treatments
- Basement: Full,Heated,Interior Entry,Concrete,Rough Bath Plumb,Unfinished
- Number of fireplaces: 1
- Fireplace features: Gas/Propane, Mantel(s)
Interior area
- Total structure area: 2,685
- Total interior livable area: 1,790 sqft
- Finished area above ground: 1,790
Property
Parking
- Total spaces: 4
- Parking features: Garage Faces Front, Garage Door Opener, Lighted, Driveway, Attached, On Street
- Attached garage spaces: 2
- Uncovered spaces: 2
Accessibility
- Accessibility features: None
Features
- Levels: Two
- Stories: 2
- Patio & porch: Deck
- Exterior features: Lighting, Rain Gutters
- Pool features: None
- Has view: Yes
- View description: Street
Lot
- Size: 10,454 Square Feet
- Features: Cleared, Level, Rural
Details
- Additional structures: Above Grade
- Parcel number: 210104.00012.033
- Zoning: RESIDENTIAL
- Special conditions: Standard
Construction
Type & style
- Home type: SingleFamily
- Architectural style: Craftsman,Traditional
- Property subtype: Single Family Residence
Materials
- Stone, Stick Built, Vinyl Siding, Shake Siding
- Foundation: Passive Radon Mitigation
- Roof: Architectural Shingle
Condition
- Excellent
- New construction: No
- Year built: 2023
Details
- Builder name: Berks Homes
Utilities & green energy
- Electric: 200+ Amp Service
- Sewer: Public Sewer
- Water: Public
Community & HOA
Community
- Security: Carbon Monoxide Detector(s), Smoke Detector(s)
- Subdivision: Stone Mill Estates
HOA
- Has HOA: Yes
- Services included: Common Area Maintenance
- HOA fee: $235 annually
- HOA name: STONE MILL ESTATES
Location
- Region: Duncannon
- Municipality: PENN TWP
Financial & listing details
- Price per square foot: $232/sqft
- Tax assessed value: $403,000
- Annual tax amount: $4,386
- Date on market: 8/10/2026
- Listing agreement: Exclusive Right To Sell
- Listing terms: Cash,Conventional,FHA,PHFA,USDA Loan,VA Loan
- Ownership: Fee Simple
Estimated market value
$366,800
$348,000 - $385,000
Not available
Price history
| Date | Event | Price |
|---|---|---|
| 8/10/2026 | Listed for sale | $414,900+20.2%$232/sqft |
Source:  Bright MLS #PAPY2009656 Report a problem Bright MLS #PAPY2009656 Report a problem | ||
| 5/25/2023 | Sold | $345,110+19%$193/sqft |
Source: Public Record Report a problem | ||
| 12/23/2022 | Listing removed | -- |
Source:  Berks Homes Report a problem Berks Homes Report a problem | ||
| 12/12/2022 | Price change | $289,990-9.4%$162/sqft |
Source: Berks Homes Report a problem | ||
| 12/10/2022 | Price change | $319,990+10.3%$179/sqft |
Source: Berks Homes Report a problem | ||
| 12/6/2022 | Price change | $289,990-12.1%$162/sqft |
Source: Berks Homes Report a problem | ||
| 11/8/2022 | Price change | $329,990+3.1%$184/sqft |
Source: Berks Homes Report a problem | ||
| 11/4/2022 | Price change | $319,990-5.9%$179/sqft |
Source: Berks Homes Report a problem | ||
| 10/5/2022 | Price change | $339,990+3%$190/sqft |
Source: Berks Homes Report a problem | ||
| 9/19/2022 | Price change | $329,990-2.9%$184/sqft |
Source: Berks Homes Report a problem | ||
| 8/17/2022 | Price change | $339,990+1.5%$190/sqft |
Source: Berks Homes Report a problem | ||
| 8/4/2022 | Price change | $334,990+1.5%$187/sqft |
Source: Berks Homes Report a problem | ||
| 7/15/2022 | Listed for sale | $329,990$184/sqft |
Source: Berks Homes Report a problem | ||
Public tax history
| Year | Property taxes | Tax assessment |
|---|---|---|
| 2025 | $3,311 | $178,800 |
| 2024 | $3,311 +1345.1% | $178,800 +1341.9% |
| 2023 | $229 | $12,400 |
Find assessor info on the county website
Monthly payment
Est. payment
Payment breakdown
Explore the cost of this home by adjusting the details. Changes won't be saved.Climate risks
Neighborhood: 17020
Nearby schools
GreatSchools rating
- 5/10Susquenita Middle SchoolGrades: 5-8Distance: 3.6 mi
- 3/10Susquenita High SchoolGrades: 9-12Distance: 3.7 mi
- 4/10Susquenita El SchoolGrades: K-4Distance: 3.7 mi
Schools provided by the listing agent
- Elementary: Susquenita
- Middle: Susquenita
- High: Susquenita
- District: Susquenita
Source: Bright MLS. This data may not be complete. We recommend contacting the local school district to confirm school assignments for this home.
- $362,0003 bd4 ba1.8k sqft1 Clarksfield Dr, Duncannon, PA 17020Off Market
- $333,0000.29 acres24 Clarksfield Dr, Duncannon, PA 17020Off Market
- $279,7983 bd3 ba1.6k sqft13 Clarksfield Dr, Duncannon, PA 17020Sold

- $304,2800.29 acres115 Easton Dr, Duncannon, PA 17020Sold
- $295,9900.26 acres113 Easton Dr, Duncannon, PA 17020Sold
- $370,6000.3 acres26 Clarksfield Dr, Duncannon, PA 17020Off Market
- $274,0600.26 acres111 Easton Dr, Duncannon, PA 17020Sold
- $279,9903 bd3 ba1.6k sqftLOT 39 Clarksfield Dr, Duncannon, PA 17020Sold
A local agent can set up tours, give advice and negotiate with sellers.
Similar homes
- $269,9003 bd2 ba1.1k sqft3416 Susquehanna Trl, Duncannon, PA 17020For Sale

 MLS ID #PAPY2009560, JOHN MARSHALL, Howard Hanna Company-Harrisburg. Bright MLS
 - $394,0003 bd3 ba2.3k sqft4 Raspberry Dr, Mechanicsburg, PA 17050For Sale
 MLS ID #PACB2057020, Tamila Wormsley, Keller Williams of Central PA. Bright MLS
 - $--3 bd2 ba2.2k sqft2237 Chatham Way, Harrisburg, PA 17110Auction
 ServiceLink Auction
 - $442,9003 bd3 ba2.2k sqft6254 Chatham Glenn Way, Harrisburg, PA 17111For Sale
 MLS ID #PADA2062722, Ram Timsina, Ghimire Homes. Bright MLS
 - $--3 bd3 ba2.2k sqft4505 Mance Dr, Harrisburg, PA 17112AuctionXome
- $440,0004 bd3 ba2k sqft4524 Elwill Dr, Harrisburg, PA 17112For SaleMLS ID #PADA2061742, JOY DANIELS, Joy Daniels Real Estate Group, Ltd. Bright MLS
- $410,0004 bd3 ba2.1k sqft2 American Ave, Carlisle, PA 17013For SaleMLS ID #PACB2056058, padam Khanal, Iron Valley Real Estate of Central PA. Bright MLS
- from $410,9003 bd3 ba1.5k sqftWillow Plan, Hays Landing, Carlisle, PA 17013New ConstructionGarman Builders
- $365,0003 bd3 ba1.8k sqft1 Woods Dr, Camp Hill, PA 17011For SaleMLS ID #PACB2057092, JULIE HESS, Keller Williams of Central PA. Bright MLS
- $299,9003 bd2 ba1.8k sqft1306 N 14th St, Harrisburg, PA 17103For SaleMLS ID #PADA2061880, ERNIECE CAMPBELL, Real of Pennsylvania. Bright MLS
- $439,9004 bd3 ba1.8k sqft8 Lantern Ct, Carlisle, PA 17013New ConstructionBright MLS
- $469,9904 bd3 ba2.1k sqft10 S Locust Ln, Mechanicsburg, PA 17050New ConstructionMLS ID #PACB2055326, Bill Kelley, Coldwell Banker Realty. Bright MLS
- from $399,9903 bd3 ba1.7k sqftLilac Plan, Townes of Hampden, Enola, PA 17025New ConstructionBerks Homes
- $329,9003 bd3 ba2.1k sqft510 Meadowcroft Cir, Mechanicsburg, PA 17055For SaleMLS ID #PACB2057042, Benjamin Swineford, Howard Hanna Company-Camp Hill. Bright MLS
- $395,9004 bd3 ba1.5k sqft2 Stream Dr, Carlisle, PA 17013New ConstructionBright MLS
- $409,9002 bd2 ba1.4k sqft17 Settlers Dr, Mechanicsburg, PA 17050For SaleMLS ID #PACB2056820, PAULA HUNT ZIZZI, Iron Valley Real Estate of Central PA. Bright MLS
- $465,0004 bd3 ba1.8k sqft2 Forgedale Dr, Carlisle, PA 17015For SaleMLS ID #PACB2055800, Dawa Tamang, Iron Valley Real Estate of Lancaster. Bright MLS
- $399,3754 bd3 ba1.6k sqft54 Bennington Way, Carlisle, PA 17013New ConstructionBright MLS
- $389,9003 bd3 ba1.6k sqft944 W North St, Carlisle, PA 17013For SaleMLS ID #PACB2052302, Tony Miller, Keller Williams of Central PA. Bright MLS
- from $407,9003 bd3 ba1.6k sqftGreenwood I Plan, Hays Landing, Carlisle, PA 17013New ConstructionHunter Creek Builders
