Welcome home to this beautiful 2-bedroom, 2-bath side-by-side villa in the highly sought-after Traditions of America at Silver Spring community. Designed for comfortable, low-maintenance living, this home features an open floor plan with hardwood flooring throughout the main living areas, plush carpeting in the bedrooms, and tile flooring in both bathrooms. The spacious kitchen is the heart of the home, offering a large center island, granite countertops, and ample cabinet space—perfect for everyday living and entertaining. The inviting sunroom, complete with a cozy fireplace, provides a relaxing retreat and opens to an expanded patio, creating the ideal space for outdoor gatherings or peaceful mornings. The primary suite features a generous walk-in closet and a private en-suite bath, while the second bedroom and full bath provide comfortable accommodations for guests or a home office. Major mechanical updates offer added peace of mind, including a newer furnace, air conditioner, and water heater. An oversized garage provides plenty of room for parking and additional storage. Situated on a desirable corner lot with extra surrounding green space, this home combines privacy, convenience, and easy living in one exceptional package. Don't miss this opportunity to enjoy resort-style living in one of the area's most desirable active adult communities!
For sale
$409,900
17 Settlers Dr, Mechanicsburg, PA 17050
2beds
1,449sqft
Condominium
Built in 2014
-- sqft lot
$-- Zestimate®
$283/sqft
$375/mo HOA
What's special
Cozy fireplaceOpen floor planPrivate en-suite bathInviting sunroomPrimary suiteLarge center islandExpanded patio
- 31 days
- 376
- 7
Zillow last checked:
Listing updated:
Listed by:
PAULA HUNT ZIZZI 717-701-2703,
Iron Valley Real Estate of Central PA (717) 344-5950
Source: Bright MLS,MLS#: PACB2056820
Facts & features
Interior
Bedrooms & bathrooms
- Bedrooms: 2
- Bathrooms: 2
- Full bathrooms: 2
- Main level bathrooms: 2
- Main level bedrooms: 2
Rooms
- Room types: Dining Room, Primary Bedroom, Bedroom 2, Kitchen, Family Room, Foyer, Sun/Florida Room, Laundry, Storage Room, Bathroom 2, Primary Bathroom
Primary bedroom
- Level: Main
Bedroom 2
- Level: Main
Primary bathroom
- Level: Main
Bathroom 2
- Level: Main
Dining room
- Level: Main
Family room
- Level: Main
Foyer
- Level: Main
Kitchen
- Features: Granite Counters, Kitchen Island
- Level: Main
Laundry
- Level: Main
Storage room
- Level: Upper
Other
- Features: Fireplace - Gas
- Level: Main
Heating
- Forced Air, Natural Gas
Cooling
- Central Air, Electric
Appliances
- Included: Gas Water Heater
- Laundry: Main Level, Laundry Room
Features
- Has basement: No
- Number of fireplaces: 1
- Fireplace features: Mantel(s)
Interior area
- Total structure area: 1,449
- Total interior livable area: 1,449 sqft
- Finished area above ground: 1,449
- Finished area below ground: 0
Property
Parking
- Total spaces: 2
- Parking features: Garage Faces Front, Attached
- Attached garage spaces: 2
Accessibility
- Accessibility features: Doors - Lever Handle(s), Accessible Entrance
Features
- Levels: One
- Stories: 1
- Pool features: Community
Details
- Additional structures: Above Grade, Below Grade
- Parcel number: 38230571001U148
- Zoning: RESIDENTIAL
- Zoning description: Condominium 107 (Fee Simple)
- Special conditions: Standard
Construction
Type & style
- Home type: Condo
- Architectural style: Villa
- Property subtype: Condominium
- Attached to another structure: Yes
Materials
- Vinyl Siding
- Foundation: Passive Radon Mitigation, Slab
Condition
- New construction: No
- Year built: 2014
Utilities & green energy
- Sewer: Public Sewer
- Water: Public
Community & HOA
Community
- Features: Pool
- Condo and coop fee: $375 monthly
- Senior community: Yes
- Subdivision: Traditions Of America At Silver Spring
HOA
- Has HOA: No
- Amenities included: Billiard Room, Clubhouse, Common Grounds, Concierge, Elevator(s), Fitness Center, Game Room, Spa/Hot Tub, Jogging Path, Library, Meeting Room, Party Room, Indoor Pool, Pool, Putting Green, Sauna, Tennis Court(s)
- Services included: Common Area Maintenance, Maintenance Structure, Lawn Care Front, Lawn Care Rear, Lawn Care Side, Maintenance Grounds, Management, Pool(s), Recreation Facility, Reserve Funds, Road Maintenance, Sauna, Snow Removal
- HOA name: Toa At Silver Spring
Location
- Region: Mechanicsburg
- Municipality: SILVER SPRING TWP
Financial & listing details
- Price per square foot: $283/sqft
- Tax assessed value: $261,800
- Annual tax amount: $4,344
- Date on market: 8/3/2026
- Listing agreement: Exclusive Right To Sell
- Listing terms: Cash,Conventional
- Ownership: Condominium
Estimated market value
Not available
Estimated sales range
Not available
Not available
Price history
| Date | Event | Price |
|---|---|---|
| 8/3/2026 | Listed for sale | $409,900+35.6%$283/sqft |
Source:  Bright MLS #PACB2056820 Report a problem Bright MLS #PACB2056820 Report a problem | ||
| 2/2/2015 | Sold | $302,223$209/sqft |
Source: Public Record Report a problem | ||
Public tax history
| Year | Property taxes | Tax assessment |
|---|---|---|
| 2025 | $4,219 +7.4% | $261,800 |
| 2024 | $3,928 +3.1% | $261,800 |
| 2023 | $3,811 +2.5% | $261,800 |
| 2022 | $3,717 | $261,800 |
| 2021 | $3,717 +4.1% | $261,800 |
| 2020 | $3,569 +271.9% | $261,800 |
| 2019 | $960 -72.2% | $261,800 |
| 2018 | $3,451 | $261,800 |
| 2017 | -- | $261,800 |
| 2016 | -- | $261,800 +5136% |
| 2015 | -- | $5,000 |
| 2014 | -- | $5,000 |
| 2013 | -- | $5,000 |
| 2012 | -- | $5,000 |
Find assessor info on the county website
Monthly payment
Est. payment
Payment breakdown
Explore the cost of this home by adjusting the details. Changes won't be saved.Climate risks
Neighborhood: 17050
Nearby schools
Schools provided by the listing agent
- High: Cumberland Valley
- District: Cumberland Valley
Source: Bright MLS. This data may not be complete. We recommend contacting the local school district to confirm school assignments for this home.
Similar homes
- $479,9003 bd3 ba1.8k sqft47 Tavern House Hl, Mechanicsburg, PA 17050For Sale
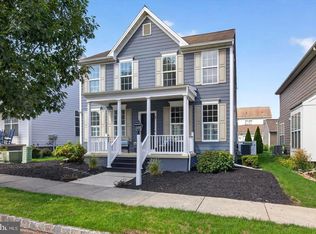
 MLS ID #PACB2057780, JOHN LOFTUS, Iron Valley Real Estate of Central PA. Bright MLS
 - $205,0003 bd2 ba1.2k sqft15 S Chestnut St, Mechanicsburg, PA 17055For Sale
 MLS ID #PACB2057402, John P. Russell, LPT Realty, LLC. Bright MLS
 - $359,9003 bd2 ba1.6k sqft1001 S York St, Mechanicsburg, PA 17055For Sale
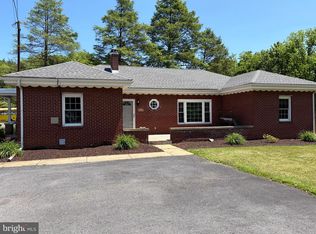 MLS ID #PACB2054656, Jack Straub, Straub & Associates Real Estate. Bright MLS
 - $359,9003 bd3 ba2.1k sqft6360 Galleon Dr, Mechanicsburg, PA 17050For Sale
 MLS ID #PACB2057490, NATASHA ADLER, Berkshire Hathaway HomeServices Homesale Realty. Bright MLS
 - $398,9002 bd2 ba1.5k sqft766 Aurora Dr, Mechanicsburg, PA 17055For SaleMLS ID #PACB2057242, MEGAN CALLAHAN, Coldwell Banker Realty. Bright MLS
- $399,9003 bd3 ba2k sqft314 Nebinger St, Lewisberry, PA 17339For SaleMLS ID #PAYK2110804, Rebecca Jacobs, Iron Valley Real Estate of Central PA. Bright MLS
- $339,9003 bd3 ba2.1k sqft6347 Mercury Dr, Mechanicsburg, PA 17050For SaleMLS ID #PACB2055102, SAM DONAHUE, Sites Realty, Inc.. Bright MLS
- $294,9003 bd3 ba1.5k sqft276 Melbourne Ln, Mechanicsburg, PA 17055For SaleMLS ID #PACB2057574, SARRA BESHAI, Keller Williams of Central PA. Bright MLS
- $327,0004 bd2 ba2.1k sqft12 N Letort Dr, Carlisle, PA 17013For SaleMLS ID #PACB2057814, Mr. Derek Greene, The Greene Realty Group. Bright MLS
- $449,9003 bd3 ba1.8k sqft6 Camelot Ln, Newville, PA 17241For SaleMLS ID #PACB2057986, MONA Ketner, Keller Williams of Central PA. Bright MLS
- $405,9903 bd3 ba1.5k sqft0 Litchfield Rd, Harrisburg, PA 17112New ConstructionMLS ID #PADA2062820, Jerry Buffa, Coldwell Banker Realty. Bright MLS
- $349,9004 bd2 ba1.2k sqft607 Newberry Rd, Middletown, PA 17057For SaleMLS ID #PADA2063510, TYESHA JONES, Keller Williams of Central PA. Bright MLS
- $469,9903 bd3 ba1.8k sqft27 Tilghman Trl, Mechanicsburg, PA 17050New ConstructionBright MLS
- $469,9903 bd3 ba1.8k sqft25 Tilghman Trl, Mechanicsburg, PA 17050New ConstructionBright MLS
- $469,9903 bd3 ba1.8k sqft29 Tilghman Trl, Mechanicsburg, PA 17050New ConstructionBright MLS
