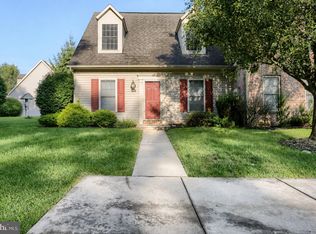
Welcome to 276 Melbourne Lane in the desirable Melbourne Place II community, served by Mechanicsburg School District! Offering maintenance-free living, this charming home makes ownership easy and affordable — why rent when you can own? Featuring 3 bedrooms and 2.5 baths, this home boasts an open floor plan with a spacious family room, dining area, and kitchen, perfect for everyday living and entertaining. Step inside to discover a bright and open floor plan designed for modern living. The spacious kitchen features a large center island and an eat-in area that opens to your patio. The kitchen flows seamlessly into the sun-filled family room, where abundant natural light creates a warm and welcoming atmosphere. Upstairs, you’ll find generously sized bedrooms and the laundry room. The upper level has been professionally carpet cleaned. Additional highlights include a transferrable home warranty.
For sale
$294,900
276 Melbourne Ln, Mechanicsburg, PA 17055
3beds
1,524sqft
Townhouse
Built in 2015
-- sqft lot
$291,800 Zestimate®
$194/sqft
$135/mo HOA
What's special
Open floor planSun-filled family roomAbundant natural lightLarge center islandSpacious family roomDining areaSpacious kitchen
- 8 days |
- 770 |
- 54 |
Likely to sell faster than
Zillow last checked:
Listing updated:
Listed by:
SARRA BESHAI 717-579-7770,
Keller Williams of Central PA 7177614300
Source: Bright MLS,MLS#: PACB2057574
Facts & features
Interior
Bedrooms & bathrooms
- Bedrooms: 3
- Bathrooms: 3
- Full bathrooms: 2
- 1/2 bathrooms: 1
- Main level bathrooms: 1
Basement
- Area: 0
Heating
- Heat Pump, Electric
Cooling
- Central Air, Electric
Appliances
- Included: Dishwasher, Disposal, Dryer, Microwave, Refrigerator, Washer, Electric Water Heater
Features
- Breakfast Area, Ceiling Fan(s), Eat-in Kitchen, Walk-In Closet(s)
- Flooring: Carpet
- Has basement: No
- Has fireplace: No
Interior area
- Total structure area: 1,524
- Total interior livable area: 1,524 sqft
- Finished area above ground: 1,524
- Finished area below ground: 0
Property
Parking
- Total spaces: 1
- Parking features: Garage Faces Front, Attached, Parking Lot
- Attached garage spaces: 1
Accessibility
- Accessibility features: 2+ Access Exits
Features
- Levels: Two
- Stories: 2
- Pool features: None
Details
- Additional structures: Above Grade, Below Grade
- Parcel number: 42100646124U276
- Zoning: RESIDENTIAL
- Special conditions: Standard
Construction
Type & style
- Home type: Townhouse
- Property subtype: Townhouse
Materials
- Brick Front, Vinyl Siding
- Foundation: Slab
Condition
- Excellent
- New construction: No
- Year built: 2015
Utilities & green energy
- Sewer: Public Sewer
- Water: Public
Community & HOA
Community
- Subdivision: Melbourne Place Ii
HOA
- Has HOA: Yes
- Amenities included: None
- Services included: Common Area Maintenance
- HOA fee: $135 monthly
- HOA name: MELBOURNE PLACE II
Location
- Region: Mechanicsburg
- Municipality: UPPER ALLEN TWP
Financial & listing details
- Price per square foot: $194/sqft
- Tax assessed value: $170,000
- Annual tax amount: $3,979
- Date on market: 8/19/2026
- Listing agreement: Exclusive Agency
- Listing terms: Cash,Conventional,VA Loan
- Ownership: Condominium
Estimated market value
$291,800
$277,000 - $306,000
$1,928/mo
Price history
| Date | Event | Price |
|---|---|---|
| 8/19/2026 | Listed for sale | $294,900+3.5%$194/sqft |
Source:  Bright MLS #PACB2057574 Report a problem Bright MLS #PACB2057574 Report a problem | ||
| 7/16/2024 | Sold | $285,000-1.7%$187/sqft |
Source: Bright MLS #PACB2031910 Report a problem | ||
| 6/30/2024 | Pending sale | $289,900$190/sqft |
Source: Bright MLS #PACB2031910 Report a problem | ||
| 6/20/2024 | Listed for sale | $289,900+22.3%$190/sqft |
Source: Bright MLS #PACB2031910 Report a problem | ||
| 6/10/2021 | Sold | $237,000+5.3%$156/sqft |
Source: Public Record Report a problem | ||
| 4/21/2021 | Pending sale | $225,000$148/sqft |
Source: Bright MLS #PACB132998 Report a problem | ||
| 4/16/2021 | Listed for sale | $225,000+27.5%$148/sqft |
Source: Bright MLS #PACB132998 Report a problem | ||
| 4/18/2016 | Sold | $176,500$116/sqft |
Source: Public Record Report a problem | ||
Public tax history
| Year | Property taxes | Tax assessment |
|---|---|---|
| 2025 | $3,730 +5.9% | $170,000 |
| 2024 | $3,521 +2.4% | $170,000 |
| 2023 | $3,437 +2.8% | $170,000 |
| 2022 | $3,345 +0.5% | $170,000 |
| 2021 | $3,328 +5.3% | $170,000 |
| 2020 | $3,161 +285.7% | $170,000 |
| 2019 | $819 -72.9% | $170,000 |
| 2018 | $3,029 | $170,000 |
| 2017 | -- | $170,000 +3300% |
| 2016 | -- | $5,000 |
Find assessor info on the county website
Monthly payment
Est. payment
Payment breakdown
Explore the cost of this home by adjusting the details. Changes won't be saved.Climate risks
Neighborhood: 17055
Nearby schools
GreatSchools rating
- NAKindergarten Center At Filbert StGrades: KDistance: 0.7 mi
- 7/10Mechanicsburg Middle SchoolGrades: 6-8Distance: 1.5 mi
- 7/10Mechanicsburg Area Senior High SchoolGrades: 9-12Distance: 1.7 mi
Schools provided by the listing agent
- High: Mechanicsburg Area
- District: Mechanicsburg Area
Source: Bright MLS. This data may not be complete. We recommend contacting the local school district to confirm school assignments for this home.
- $291,5003 bd2 ba1.5k sqft277 Melbourne Ln, Mechanicsburg, PA 17055Off Market
- $287,4003 bd3 ba1.6k sqft278 Melbourne Ln, Mechanicsburg, PA 17055Off Market
- $295,8003 bd2 ba1.5k sqft279 Melbourne Ln, Mechanicsburg, PA 17055Off Market
- $276,0003 bd3 ba1.6k sqft274 Melbourne Ln, Mechanicsburg, PA 17055Sold

- $272,6003 bd3 ba-- sqft273 Melbourne Ln, Mechanicsburg, PA 17055Off Market
- $281,7003 bd3 ba1.5k sqft256 Melbourne Ln, Mechanicsburg, PA 17055Off Market
- $311,9003 bd3 ba2.1k sqft258 Melbourne Ln, Mechanicsburg, PA 17055Off Market
- $282,6003 bd2 ba1.5k sqft272 Melbourne Ln, Mechanicsburg, PA 17055Off Market
A local agent can set up tours, give advice and negotiate with sellers.
A local lender can help you make sure your offer is ready when you are.
Similar homes
- $244,9002 bd3 ba1.2k sqft238 Stonehedge Ln, Mechanicsburg, PA 17055For Sale
 MLS ID #PACB2057620, ALLIE RAPSEY, Coldwell Banker Realty. Bright MLS
 - $315,0003 bd3 ba2.1k sqft555 Meadow Croft Cir, Mechanicsburg, PA 17055For Sale
 MLS ID #PACB2057484, Jeff Schwenk, House Broker Realty LLC. Bright MLS
 - $199,9002 bd3 ba1.3k sqft755 Old Silver Spring Rd, Mechanicsburg, PA 17055For Sale
 MLS ID #PACB2056726, JIM BEDORF, Coldwell Banker Realty. Bright MLS
 - $437,9003 bd3 ba1.9k sqft209 Estate Dr, Mechanicsburg, PA 17055For Sale
 MLS ID #PACB2054684, Lisa Werner, Howard Hanna Company-Harrisburg. Bright MLS
 - $424,9003 bd3 ba2k sqft133 Larkin Dr, Mechanicsburg, PA 17055For SaleMLS ID #PACB2051910, TWILA GLENN, RE/MAX Realty Associates. Bright MLS
- $359,9003 bd3 ba2.1k sqft6360 Galleon Dr, Mechanicsburg, PA 17050For SaleMLS ID #PACB2057490, NATASHA ADLER, Berkshire Hathaway HomeServices Homesale Realty. Bright MLS
- $349,0003 bd3 ba1.8k sqft5135 Mendenhall Dr, Mechanicsburg, PA 17050For SaleMLS ID #PACB2057440, TIM COSTELLO, RE/MAX 1st Advantage. Bright MLS
- $339,9003 bd3 ba2.1k sqft6347 Mercury Dr, Mechanicsburg, PA 17050For SaleMLS ID #PACB2055102, SAM DONAHUE, Sites Realty, Inc.. Bright MLS
- $199,9002 bd2 ba1.1k sqft4516 Linden Ave, Mechanicsburg, PA 17055For SaleMLS ID #PACB2057114, Aaron Mayersky, Keller Williams Realty. Bright MLS
- $398,9002 bd2 ba1.5k sqft766 Aurora Dr, Mechanicsburg, PA 17055For SaleMLS ID #PACB2057242, MEGAN CALLAHAN, Coldwell Banker Realty. Bright MLS
- $289,9002 bd4 ba1.7k sqft212 Whitetail Ter, Marysville, PA 17053For SaleMLS ID #PAPY2009608, ELIZABETH KNOUSE FOOTE, Berkshire Hathaway HomeServices Homesale Realty. Bright MLS
- $--3 bd1 ba1.2k sqft251 White Dogwood Dr, Etters, PA 17319AuctionServiceLink Auction
- $--3 bd3 ba2.2k sqft4505 Mance Dr, Harrisburg, PA 17112AuctionXome
- $275,0003 bd3 ba1.7k sqft431 Waverly Woods Dr, Harrisburg, PA 17110For SaleMLS ID #PADA2063266, TROY BURKHOLDER, RE/MAX 1st Advantage. Bright MLS
- $290,0003 bd3 ba1.5k sqft141 Red Haven Rd, New Cumberland, PA 17070For SaleMLS ID #PAYK2105364, BRANDON L. ALLEN, RE/MAX Delta Group, Inc.. Bright MLS
- $289,0003 bd3 ba1.9k sqft430 W Chocolate Ave, Hershey, PA 17033For SaleMLS ID #PADA2063316, David Drobnock, Coldwell Banker Realty. Bright MLS
- $268,9003 bd3 ba1.9k sqft1340 Sugar Maple Ct, New Cumberland, PA 17070For SaleMLS ID #PACB2056588, Taryn Meck, Keller Williams of Central PA. Bright MLS
- $274,9003 bd3 ba1.7k sqftChambers Knoll, Harrisburg, PA 17111For SaleMLS ID #PADA2062758, JUSTIN LAPISKA, Keller Williams Realty. Bright MLS
- $320,0003 bd3 ba2k sqft9089 Joyce Ln, Hummelstown, PA 17036For SaleMLS ID #PADA2063390, Lori Maines, Keller Williams Realty. Bright MLS
- $329,9002 bd3 ba2.2k sqft5 Windcroft Ct, Carlisle, PA 17015For SaleMLS ID #PACB2057636, DAVID HOOKE, Keller Williams of Central PA. Bright MLS
