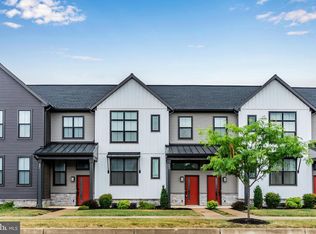
Better than new end-unit townhome ready for its next owner. Located in Mechanicsburg, this home offers the ease of a main floor primary suite along with a thoughtfully designed layout. Just off the garage, you’ll find a convenient mudroom with cubbies and a main floor laundry room, plus a spacious pantry for added storage. The open kitchen, dining, and living areas are filled with natural light, creating a warm and welcoming feel. Upstairs features two additional bedrooms, a full bath, and a flexible space perfect for a home office, playroom, or reading nook. The large daylight basement with superior walls provides excellent potential for future finishing. While the home is nearly new, a recent pre-listing home inspection report is already on file, offering added confidence and peace of mind.
For sale
Price cut: $10.1K (7/3)
$424,900
133 Larkin Dr, Mechanicsburg, PA 17055
3beds
2,072sqft
Townhouse
Built in 2022
4,356 Square Feet Lot
$422,600 Zestimate®
$205/sqft
$135/mo HOA
What's special
Convenient mudroom with cubbiesMain floor primary suiteMain floor laundry room
- 150 days |
- 246 |
- 5 |
Zillow last checked:
Listing updated:
Listed by:
TWILA GLENN 717-350-0672,
RE/MAX Realty Associates 7177616300,
Listing Team: Twila Glenn Team
Source: Bright MLS,MLS#: PACB2051910
Facts & features
Interior
Bedrooms & bathrooms
- Bedrooms: 3
- Bathrooms: 3
- Full bathrooms: 2
- 1/2 bathrooms: 1
- Main level bathrooms: 2
- Main level bedrooms: 1
Rooms
- Room types: Living Room, Dining Room, Primary Bedroom, Bedroom 2, Bedroom 3, Kitchen, Basement, Foyer, Laundry, Loft, Primary Bathroom, Full Bath, Half Bath
Primary bedroom
- Level: Main
- Area: 240 Square Feet
- Dimensions: 15 X 16
Bedroom 2
- Level: Upper
- Area: 182 Square Feet
- Dimensions: 14 X 13
Bedroom 3
- Level: Upper
- Area: 130 Square Feet
- Dimensions: 10 X 13
Primary bathroom
- Level: Main
- Area: 72 Square Feet
- Dimensions: 8 X 9
Basement
- Level: Lower
- Area: 1450 Square Feet
- Dimensions: 50 X 29
Dining room
- Level: Main
- Area: 96 Square Feet
- Dimensions: 12 X 8
Foyer
- Level: Main
- Area: 45 Square Feet
- Dimensions: 9 X 5
Other
- Level: Upper
- Area: 48 Square Feet
- Dimensions: 4 X 12
Half bath
- Level: Main
- Area: 36 Square Feet
- Dimensions: 6 X 6
Kitchen
- Level: Main
- Area: 252 Square Feet
- Dimensions: 14 X 18
Laundry
- Level: Main
- Area: 48 Square Feet
- Dimensions: 8 X 6
Living room
- Level: Main
- Area: 288 Square Feet
- Dimensions: 12 X 24
Loft
- Level: Upper
- Area: 240 Square Feet
- Dimensions: 15 X 16
Heating
- Forced Air, Natural Gas
Cooling
- Central Air, Natural Gas
Appliances
- Included: Microwave, Dishwasher, Refrigerator, Oven/Range - Gas, Electric Water Heater
- Laundry: Main Level, Laundry Room
Features
- Combination Dining/Living, Combination Kitchen/Dining, Combination Kitchen/Living, Open Floorplan, Upgraded Countertops
- Basement: Full
- Number of fireplaces: 1
- Fireplace features: Gas/Propane
Interior area
- Total structure area: 2,072
- Total interior livable area: 2,072 sqft
- Finished area above ground: 2,072
- Finished area below ground: 0
Property
Parking
- Total spaces: 2
- Parking features: Garage Faces Rear, Attached
- Attached garage spaces: 2
Accessibility
- Accessibility features: None
Features
- Levels: Two
- Stories: 2
- Pool features: None
Lot
- Size: 4,356 Square Feet
Details
- Additional structures: Above Grade, Below Grade
- Parcel number: 17090543185
- Zoning: RESIDENTIAL
- Special conditions: Standard
Construction
Type & style
- Home type: Townhouse
- Architectural style: Traditional
- Property subtype: Townhouse
Materials
- Vinyl Siding
- Foundation: Other
- Roof: Architectural Shingle
Condition
- Excellent
- New construction: No
- Year built: 2022
Utilities & green energy
- Electric: 200+ Amp Service
- Sewer: Public Sewer
- Water: Public
Community & HOA
Community
- Subdivision: Madison Court
HOA
- Has HOA: Yes
- HOA fee: $135 monthly
- HOA name: LEGACY PARK
Location
- Region: Mechanicsburg
- Municipality: MECHANICSBURG BORO
Financial & listing details
- Price per square foot: $205/sqft
- Tax assessed value: $355,200
- Annual tax amount: $8,401
- Date on market: 3/24/2026
- Listing agreement: Exclusive Right To Sell
- Listing terms: Cash,Conventional
- Inclusions: Refrigerator, Washer, Dryer
- Ownership: Fee Simple
Estimated market value
$422,600
$401,000 - $444,000
$2,339/mo
Price history
| Date | Event | Price |
|---|---|---|
| 7/3/2026 | Price change | $424,900-2.3%$205/sqft |
Source:  Bright MLS #PACB2051910 Report a problem Bright MLS #PACB2051910 Report a problem | ||
| 6/19/2026 | Price change | $435,000-1.1%$210/sqft |
Source: Bright MLS #PACB2051910 Report a problem | ||
| 6/6/2026 | Price change | $440,000-1.1%$212/sqft |
Source: Bright MLS #PACB2051910 Report a problem | ||
| 4/15/2026 | Price change | $445,000-2.2%$215/sqft |
Source: Bright MLS #PACB2051910 Report a problem | ||
| 3/24/2026 | Listed for sale | $455,000+3.4%$220/sqft |
Source: Bright MLS #PACB2051910 Report a problem | ||
| 9/29/2023 | Sold | $440,000-1%$212/sqft |
Source: Bright MLS #PACB2008480 Report a problem | ||
| 9/15/2023 | Pending sale | $444,500$215/sqft |
Source: Bright MLS #PACB2008480 Report a problem | ||
| 12/15/2022 | Price change | $444,500-0.9%$215/sqft |
Source: Bright MLS #PACB2008480 Report a problem | ||
| 4/8/2022 | Listed for sale | $448,500$216/sqft |
Source: Bright MLS #PACB2008480 Report a problem | ||
Public tax history
Tax history is unavailable.
Monthly payment
Est. payment
Payment breakdown
Explore the cost of this home by adjusting the details. Changes won't be saved.Climate risks
Neighborhood: 17055
Nearby schools
GreatSchools rating
- 6/10Elmwood El SchoolGrades: 4-5Distance: 0.4 mi
- 7/10Mechanicsburg Middle SchoolGrades: 6-8Distance: 1.3 mi
- 7/10Mechanicsburg Area Senior High SchoolGrades: 9-12Distance: 1.2 mi
Schools provided by the listing agent
- High: Mechanicsburg Area
- District: Mechanicsburg Area
Source: Bright MLS. This data may not be complete. We recommend contacting the local school district to confirm school assignments for this home.
- $349,9003 bd3 ba1.8k sqft303 Estate Dr, Mechanicsburg, PA 17055For Sale
- $368,9003 bd3 ba1.8k sqft305 Estate Dr, Mechanicsburg, PA 17055Off Market

- $439,8003 bd3 ba2k sqft301 Estate Dr, Mechanicsburg, PA 17055Off Market
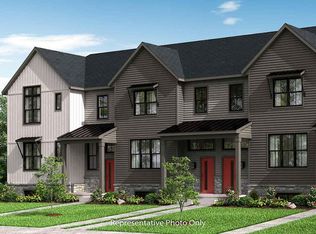
- $442,3003 bd3 ba1.9k sqft307 Estate Dr, Mechanicsburg, PA 17055Off Market
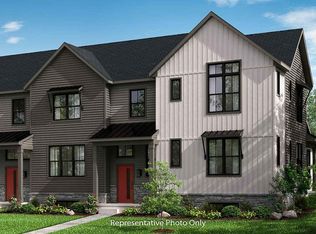
- $433,5003 bd3 ba1.9k sqft309 Estate Dr, Mechanicsburg, PA 17055Sold
- $375,0004 bd3 ba2.3k sqft311 Estate Dr, Mechanicsburg, PA 17055Sold
- $363,2003 bd3 ba1.8k sqft121 Larkin Dr, Mechanicsburg, PA 17055Sold
- $360,8003 bd3 ba1.8k sqft313 Estate Dr, Mechanicsburg, PA 17055Off Market
A local agent can set up tours, give advice and negotiate with sellers.
A local lender can help you make sure your offer is ready when you are.
Similar homes
- $437,9003 bd3 ba1.9k sqft209 Estate Dr, Mechanicsburg, PA 17055For Sale

 MLS ID #PACB2054684, Lisa Werner, Howard Hanna Company-Harrisburg. Bright MLS
 - $439,9003 bd3 ba2.2k sqft117 Larkin Dr, Mechanicsburg, PA 17055For Sale
 MLS ID #PACB2056874, Mike BRADDOCK, Keller Williams of Central PA. Bright MLS
 - $349,9003 bd3 ba1.8k sqft303 Estate Dr, Mechanicsburg, PA 17055For SaleMLS ID #PACB2055762, CHARITY CASTNER, RSR, REALTORS, LLC. Bright MLS
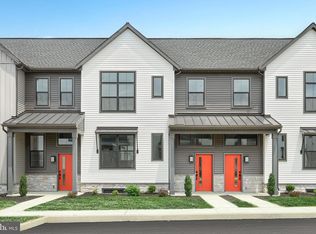
- $397,7003 bd3 ba1.8k sqft103 Madison Dr, Mechanicsburg, PA 17055New Construction
 Bright MLS
 - $375,0003 bd3 ba2.8k sqft1814 Vista Dr, Mechanicsburg, PA 17055For SaleMLS ID #PACB2057432, JENNIFER HOLLISTER, Joy Daniels Real Estate Group, Ltd. Bright MLS
- $450,0003 bd3 ba2.2k sqft799 Barn Swallow Way, Mechanicsburg, PA 17055For SaleMLS ID #PACB2054270, JOHN LOFTUS, Iron Valley Real Estate of Central PA. Bright MLS
- $447,0003 bd2 ba2.3k sqft2160 Merrimac Ave, Mechanicsburg, PA 17055For SaleMLS ID #PACB2055110, AUDREY Wentling, Coldwell Banker Realty. Bright MLS
- $528,0004 bd3 ba2.2k sqft218 Wright Dr, Mechanicsburg, PA 17055For SaleMLS ID #PACB2054626, AUDREY Wentling, Coldwell Banker Realty. Bright MLS
- $414,9003 bd3 ba1.9k sqft7 Ronald Rd, Mechanicsburg, PA 17050For SaleMLS ID #PACB2056822, Stuart Hanford, RE/MAX Cornerstone. Bright MLS
- $590,0003 bd3 ba2.4k sqft1306 Ashton Rd, Mechanicsburg, PA 17055For SaleMLS ID #PACB2057414, Chris Timmons, Chris Timmons Group LLC. Bright MLS
- $457,0003 bd3 ba2.2k sqft3145 Grove Ct, Mechanicsburg, PA 17055For SaleMLS ID #PACB2052150, Gina Mahnke, Lawyers Realty, LLC. Bright MLS
- $545,0004 bd3 ba2.6k sqft713 Evelyn Ave, Mechanicsburg, PA 17055For SaleMLS ID #PACB2057146, DAVID HOOKE, Keller Williams of Central PA. Bright MLS
- $534,9004 bd3 ba2.4k sqft6110 Stephens Xing, Mechanicsburg, PA 17050For SaleMLS ID #PACB2057562, JOSIAH FERRIS, Coldwell Banker Realty. Bright MLS
- $475,0003 bd3 ba2.2k sqft1313 Carnegie Way, Mechanicsburg, PA 17055For SaleMLS ID #PACB2050708, Josh Schoenly, EXP Realty, LLC. Bright MLS
- $379,0003 bd4 ba2.6k sqft53 Devonshire Sq, Mechanicsburg, PA 17050For SaleMLS ID #PACB2056366, Tasha Baer, Keller Williams of Central PA. Bright MLS
- $499,9004 bd3 ba2k sqft3265 Longview Rd, Mechanicsburg, PA 17055For SaleMLS ID #PACB2055688, BENJAMIN CLEMENTE IV, RE/MAX Delta Group, Inc.. Bright MLS
- $540,0004 bd3 ba2.3k sqft587 Smoke House Dr, Mechanicsburg, PA 17055For SaleMLS ID #PACB2056612, JOY DANIELS, Joy Daniels Real Estate Group, Ltd. Bright MLS
- $634,4004 bd3 ba2.4k sqft603 Estate Dr, Mechanicsburg, PA 17055New ConstructionBright MLS
- $464,9004 bd3 ba2.4k sqft671 Brittany Dr, Mechanicsburg, PA 17055New ConstructionMLS ID #PACB2054414, CHRIS SHERBOCKER, Inch & Co. Real Estate, LLC. Bright MLS
- $435,0004 bd3 ba1.9k sqft165 Old Ford Dr, Camp Hill, PA 17011For SaleMLS ID #PAYK2108642, SALLY CHAPLIN, Keller Williams of Central PA. Bright MLS
