Welcome to this exceptional three story townhome in the highly sought after community of Winding Hills, where beautiful surroundings and country club style amenities create an incredible place to call home! Enjoy access to integrated parks, a heated saltwater pool, community center with fitness room, and 120 acres of preserved open space with miles of scenic walking trails. Outside, enjoy the striking cobblestone exterior and carriage style garage doors. Step inside to discover over 2,800 square feet of finished living space, a fantastic open floor plan, and an abundance of natural light that gives this spacious townhome the feel of a single family home. The main level features LVP flooring throughout and an inviting eat in kitchen complete with a center island, abundant cabinetry, smooth top range, stainless steel appliances, and tile backsplash. Just off the main living area, step outside to your private patio overlooking the common area and nearby walking trails. Upstairs, the impressive owner’s suite offers a spacious walk in closet and private bath featuring a corner soaking tub, separate shower and double bowl vanity. Two additional generously sized bedrooms, a hall bath with tub/shower combination, and convenient second floor laundry complete this level. Need even more space? The finished lower level offers over 600 square feet of living area, perfect for a home office, media room, fitness space, playroom, or potential fourth bedroom. Additional highlights include a two car garage and energy efficient gas heat. This is your opportunity to own a great home in one of the area’s most desirable communities. Come experience everything Winding Hills has to offer and schedule your private showing today!
For sale
$375,000
1814 Vista Dr, Mechanicsburg, PA 17055
3beds
2,803sqft
Townhouse
Built in 2010
-- sqft lot
$370,300 Zestimate®
$134/sqft
$176/mo HOA
What's special
Heated saltwater poolCarriage style garage doorsTwo car garageFantastic open floor planAbundance of natural lightStriking cobblestone exteriorSmooth top range
- 18 days
- 610
- 38
Likely to sell faster than
Zillow last checked:
Listing updated:
Listed by:
JENNIFER HOLLISTER 717-798-8154,
Joy Daniels Real Estate Group, Ltd 7176953177,
Listing Team: Jennifer Hollister Group, Co-Listing Team: Jennifer Hollister Group,Co-Listing Agent: Jennifer Kuntz 717-574-3891,
Joy Daniels Real Estate Group, Ltd
Source: Bright MLS,MLS#: PACB2057432
Facts & features
Interior
Bedrooms & bathrooms
- Bedrooms: 3
- Bathrooms: 3
- Full bathrooms: 2
- 1/2 bathrooms: 1
- Main level bathrooms: 1
Rooms
- Room types: Living Room, Dining Room, Primary Bedroom, Bedroom 2, Bedroom 3, Kitchen, Family Room, Breakfast Room, Recreation Room
Primary bedroom
- Level: Upper
Bedroom 2
- Level: Upper
Bedroom 3
- Level: Upper
Breakfast room
- Level: Main
Dining room
- Level: Main
Family room
- Level: Main
Kitchen
- Level: Main
Living room
- Level: Main
Recreation room
- Level: Lower
Heating
- Forced Air, Natural Gas
Cooling
- Central Air, Electric
Appliances
- Included: Gas Water Heater
Features
- Basement: Finished,Garage Access
- Has fireplace: No
Interior area
- Total structure area: 2,803
- Total interior livable area: 2,803 sqft
- Finished area above ground: 2,178
- Finished area below ground: 625
Property
Parking
- Total spaces: 4
- Parking features: Garage Faces Front, Garage Door Opener, Attached, Off Street
- Attached garage spaces: 2
Accessibility
- Accessibility features: None
Features
- Levels: Three
- Stories: 3
- Pool features: Community
Details
- Additional structures: Above Grade, Below Grade
- Parcel number: 42100256226UT68
- Zoning: RESIDENTIAL
- Special conditions: Standard
Construction
Type & style
- Home type: Townhouse
- Architectural style: Traditional
- Property subtype: Townhouse
Materials
- Stone, Vinyl Siding
- Foundation: Concrete Perimeter
- Roof: Architectural Shingle
Condition
- New construction: No
- Year built: 2010
Utilities & green energy
- Sewer: Public Sewer
- Water: Public
Community & HOA
Community
- Features: Pool
- Subdivision: Winding Hills
HOA
- Has HOA: Yes
- Amenities included: Clubhouse, Community Center, Fitness Center, Jogging Path, Pool
- Services included: Common Area Maintenance, Maintenance Structure, Maintenance Grounds
- HOA fee: $176 monthly
Location
- Region: Mechanicsburg
- Municipality: UPPER ALLEN TWP
Financial & listing details
- Price per square foot: $134/sqft
- Tax assessed value: $232,500
- Annual tax amount: $5,442
- Date on market: 8/15/2026
- Listing agreement: Exclusive Right To Sell
- Listing terms: Cash,Conventional,FHA,VA Loan
- Inclusions: Refrigerator
- Exclusions: Washer And Dryer
- Ownership: Fee Simple
Estimated market value
$370,300
$352,000 - $389,000
$2,252/mo
Price history
| Date | Event | Price |
|---|---|---|
| 8/15/2026 | Listed for sale | $375,000+66.7%$134/sqft |
Source:  Bright MLS #PACB2057432 Report a problem Bright MLS #PACB2057432 Report a problem | ||
| 6/5/2014 | Sold | $225,000+7.2%$80/sqft |
Source: Public Record Report a problem | ||
| 6/13/2013 | Sold | $209,900$75/sqft |
Source: Agent Provided Report a problem | ||
Public tax history
| Year | Property taxes | Tax assessment |
|---|---|---|
| 2025 | $5,101 +5.9% | $232,500 |
| 2024 | $4,816 +2.4% | $232,500 |
| 2023 | $4,701 +2.8% | $232,500 |
| 2022 | $4,575 +0.5% | $232,500 |
| 2021 | $4,552 +5.3% | $232,500 |
| 2020 | $4,322 +285.7% | $232,500 |
| 2019 | $1,121 -72.9% | $232,500 |
| 2018 | $4,142 | $232,500 |
| 2017 | -- | $232,500 |
| 2016 | -- | $232,500 |
| 2015 | -- | $232,500 -3.6% |
| 2014 | -- | $241,100 |
| 2013 | -- | $241,100 +4722% |
| 2012 | -- | $5,000 |
Find assessor info on the county website
Monthly payment
Est. payment
Payment breakdown
Explore the cost of this home by adjusting the details. Changes won't be saved.Climate risks
Neighborhood: 17055
Nearby schools
Schools provided by the listing agent
- High: Mechanicsburg Area
- District: Mechanicsburg Area
Source: Bright MLS. This data may not be complete. We recommend contacting the local school district to confirm school assignments for this home.
- $439,5003 bd3 ba2.1k sqft1814 Vista Dr LOT T 68, Mechanicsburg, PA 17055Off Market
- $358,8003 bd2 ba2.1k sqft1816 Vista Dr, Mechanicsburg, PA 17055Off Market
- $345,6003 bd3 ba2.7k sqft1812 Vista Dr, Mechanicsburg, PA 17055Off Market
- $350,1003 bd3 ba2.1k sqft1818 Vista Dr, Mechanicsburg, PA 17055Off Market
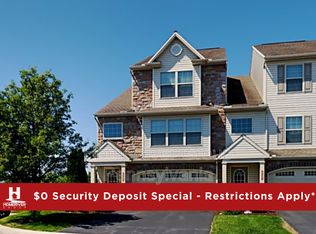
Similar homes
- $409,9003 bd3 ba1.8k sqft1630 Haralson Dr, Mechanicsburg, PA 17055For Sale
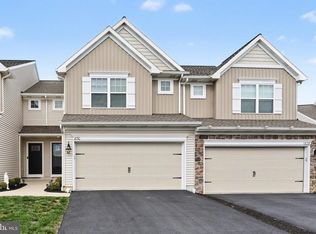
 MLS ID #PACB2057934, Jack Straub, Straub & Associates Real Estate. Bright MLS
 - $315,0003 bd3 ba2.1k sqft555 Meadow Croft Cir, Mechanicsburg, PA 17055For Sale
 MLS ID #PACB2057484, Jeff Schwenk, House Broker Realty LLC. Bright MLS
 - $370,0003 bd3 ba2.2k sqft351 Weatherstone Dr, New Cumberland, PA 17070For Sale
 MLS ID #PAYK2110616, Aaron Piscioneri, ADP Realty & Property Management LLC. Bright MLS
 - $359,9003 bd3 ba2.1k sqft6360 Galleon Dr, Mechanicsburg, PA 17050For Sale
 MLS ID #PACB2057490, NATASHA ADLER, Berkshire Hathaway HomeServices Homesale Realty. Bright MLS
 - $435,0003 bd3 ba1.9k sqft209 Estate Dr, Mechanicsburg, PA 17055For SaleMLS ID #PACB2054684, Lisa Werner, Howard Hanna Company-Harrisburg. Bright MLS
- $405,0003 bd3 ba2.1k sqft4905 Laurel Valley Ln, Enola, PA 17025For SaleMLS ID #PACB2057628, Yvonne Smith, Keller Williams Realty. Bright MLS
- $399,9993 bd3 ba3.3k sqft341 Weatherstone Dr Unit 21, New Cumberland, PA 17070For SaleMLS ID #PAYK2109646, Michael Rossi, Iron Valley Real Estate of Central PA. Bright MLS
- $339,9003 bd3 ba2.1k sqft6347 Mercury Dr, Mechanicsburg, PA 17050For SaleMLS ID #PACB2055102, SAM DONAHUE, Sites Realty, Inc.. Bright MLS
- $530,0004 bd3 ba2.3k sqft587 Smoke House Dr, Mechanicsburg, PA 17055For SaleMLS ID #PACB2056612, JOY DANIELS, Joy Daniels Real Estate Group, Ltd. Bright MLS
- $449,9003 bd3 ba2.2k sqft799 Barn Swallow Way, Mechanicsburg, PA 17055For SaleMLS ID #PACB2054270, JOHN LOFTUS, Iron Valley Real Estate of Central PA. Bright MLS
- $249,9003 bd2 ba1.8k sqft5225 Cobblestone Dr, Mechanicsburg, PA 17055For SaleMLS ID #PACB2054638, Patty Wareham, RE/MAX Realty Associates. Bright MLS
- $507,9003 bd3 ba2.4k sqft3267 Mission Hill Rd, Mechanicsburg, PA 17055For SaleMLS ID #PACB2054362, Lisa Hance, EXP Realty, LLC. Bright MLS
- $389,9004 bd5 ba2.3k sqft4725 Laurel Valley Ln, Enola, PA 17025For SaleMLS ID #PACB2055966, GARY S. FORRO, RE/MAX Delta Group, Inc.. Bright MLS
- $339,9004 bd2 ba2.3k sqft12 White Birch Ave, Mechanicsburg, PA 17050For SaleMLS ID #PACB2057378, JOY DANIELS, Joy Daniels Real Estate Group, Ltd. Bright MLS
- $499,9004 bd3 ba2k sqft3265 Longview Rd, Mechanicsburg, PA 17055For SaleMLS ID #PACB2055688, BENJAMIN CLEMENTE IV, RE/MAX Delta Group, Inc.. Bright MLS
- $350,0003 bd3 ba2k sqft2801 Oakwood Dr, Harrisburg, PA 17110For SaleMLS ID #PADA2063230, JOY DANIELS, Joy Daniels Real Estate Group, Ltd. Bright MLS
- $375,0003 bd2 ba1.5k sqft4033 Caissons Ct, Enola, PA 17025For SaleMLS ID #PACB2056836, JOY DANIELS, Joy Daniels Real Estate Group, Ltd. Bright MLS
- $545,0004 bd3 ba2.6k sqft713 Evelyn Ave, Mechanicsburg, PA 17055For SaleMLS ID #PACB2057146, DAVID HOOKE, Keller Williams of Central PA. Bright MLS
- $350,0003 bd3 ba2.8k sqft7894 Manor Dr, Harrisburg, PA 17112For SaleMLS ID #PADA2063344, JENNIFER HOLLISTER, Joy Daniels Real Estate Group, Ltd. Bright MLS
- $350,0003 bd2 ba1.4k sqft30 Lakeview Ct, Wellsville, PA 17365For SaleMLS ID #PAYK2109410, Leon Voughs, Coldwell Banker Realty. Bright MLS
