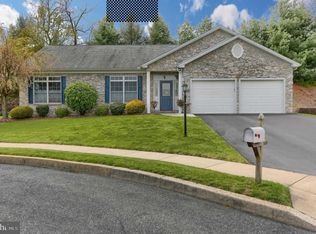
Welcome home to this beautifully maintained 3-bedroom, 2-full-bath rancher in the desirable Whelan Crossing community. The open floor plan offers comfortable, one-level living with an inviting eat-in kitchen featuring a breakfast bar, tile flooring, and stainless-steel appliances. The spacious primary suite includes a private bath with a double vanity. Additional highlights include a tankless water heater, a new HVAC system installed in 2024, and a radon mitigation system for added peace of mind. Step outside to enjoy the covered rear patio—perfect for relaxing or entertaining. Completing the home is a convenient 2-car garage. Don't miss the opportunity to make this home yours!
For sale
$375,000
4033 Caissons Ct, Enola, PA 17025
3beds
1,518sqft
Single Family Residence
Built in 2003
8,712 Square Feet Lot
$369,000 Zestimate®
$247/sqft
$35/mo HOA
What's special
Open floor planBreakfast barTile flooringSpacious primary suiteInviting eat-in kitchenStainless-steel appliances
- 38 days
- 1,255
- 46
Likely to sell faster than
Zillow last checked:
Listing updated:
Listed by:
JOY DANIELS 717-724-5736,
Joy Daniels Real Estate Group, Ltd 7176953177
Source: Bright MLS,MLS#: PACB2056836
Facts & features
Interior
Bedrooms & bathrooms
- Bedrooms: 3
- Bathrooms: 2
- Full bathrooms: 2
- Main level bathrooms: 2
- Main level bedrooms: 3
Rooms
- Room types: Living Room, Dining Room, Primary Bedroom, Bedroom 2, Bedroom 3, Kitchen, Laundry, Primary Bathroom, Full Bath
Primary bedroom
- Features: Flooring - Carpet
- Level: Main
- Area: 156 Square Feet
- Dimensions: 12 X 13
Bedroom 2
- Features: Flooring - Carpet
- Level: Main
- Area: 130 Square Feet
- Dimensions: 13 X 10
Bedroom 3
- Level: Main
- Area: 110 Square Feet
- Dimensions: 11 X 10
Primary bathroom
- Features: Walk-In Closet(s)
- Level: Main
- Area: 81 Square Feet
- Dimensions: 9 X 9
Dining room
- Features: Flooring - Ceramic Tile
- Level: Main
- Area: 150 Square Feet
- Dimensions: 15 X 10
Other
- Level: Main
- Area: 45 Square Feet
- Dimensions: 5 X 9
Kitchen
- Features: Flooring - Ceramic Tile, Kitchen Island
- Level: Main
- Area: 180 Square Feet
- Dimensions: 15 X 12
Laundry
- Level: Main
- Area: 70 Square Feet
- Dimensions: 5 X 14
Living room
- Features: Flooring - Carpet, Ceiling Fan(s)
- Level: Main
- Area: 378 Square Feet
- Dimensions: 27 X 14
Heating
- Forced Air, Natural Gas
Cooling
- Central Air, Electric
Appliances
- Included: Dishwasher, Disposal, Dryer, Microwave, Oven/Range - Electric, Refrigerator, Washer, Electric Water Heater
- Laundry: Main Level, Laundry Room
Features
- Has basement: No
- Number of fireplaces: 1
Interior area
- Total structure area: 1,518
- Total interior livable area: 1,518 sqft
- Finished area above ground: 1,518
- Finished area below ground: 0
Property
Parking
- Total spaces: 2
- Parking features: Garage Faces Front, Attached, Driveway
- Attached garage spaces: 2
- Has uncovered spaces: Yes
Accessibility
- Accessibility features: None
Features
- Levels: One
- Stories: 1
- Patio & porch: Porch
- Pool features: None
Lot
- Size: 8,712 Square Feet
Details
- Additional structures: Above Grade, Below Grade
- Parcel number: 09140837028
- Zoning: RESIDENTIAL
- Special conditions: Standard
Construction
Type & style
- Home type: SingleFamily
- Architectural style: Ranch/Rambler
- Property subtype: Single Family Residence
Materials
- Frame, Brick, Vinyl Siding
- Foundation: Slab
- Roof: Composition
Condition
- New construction: No
- Year built: 2003
Utilities & green energy
- Electric: 200+ Amp Service
- Sewer: Public Sewer
- Water: Public
Community & HOA
Community
- Subdivision: Whelan Crossing
HOA
- Has HOA: Yes
- HOA fee: $35 monthly
Location
- Region: Enola
- Municipality: EAST PENNSBORO TWP
Financial & listing details
- Price per square foot: $247/sqft
- Tax assessed value: $231,200
- Annual tax amount: $5,015
- Date on market: 7/31/2026
- Listing agreement: Exclusive Right To Sell
- Listing terms: Cash,Conventional,FHA,VA Loan
- Ownership: Fee Simple
Estimated market value
$369,000
$351,000 - $387,000
$2,150/mo
Price history
| Date | Event | Price |
|---|---|---|
| 7/31/2026 | Listed for sale | $375,000+29.3%$247/sqft |
Source:  Bright MLS #PACB2056836 Report a problem Bright MLS #PACB2056836 Report a problem | ||
| 5/19/2021 | Sold | $290,000-0.9%$191/sqft |
Source: Public Record Report a problem | ||
| 4/12/2021 | Pending sale | $292,500$193/sqft |
Source: Bright MLS #PACB131300 Report a problem | ||
| 2/9/2021 | Price change | $292,500-1.8%$193/sqft |
Source: Bright MLS #PACB131300 Report a problem | ||
| 1/17/2021 | Listed for sale | $298,000+27.9%$196/sqft |
Source: Bright MLS #PACB131300 Report a problem | ||
| 10/28/2008 | Sold | $233,000+28.3%$153/sqft |
Source: Public Record Report a problem | ||
| 11/26/2003 | Sold | $181,598$120/sqft |
Source: Public Record Report a problem | ||
Public tax history
| Year | Property taxes | Tax assessment |
|---|---|---|
| 2025 | $4,772 +8.5% | $231,200 |
| 2024 | $4,398 +3.6% | $231,200 |
| 2023 | $4,247 +6.4% | $231,200 |
| 2022 | $3,993 | $231,200 |
| 2021 | $3,993 +4.2% | $231,200 |
| 2020 | $3,833 +314.4% | $231,200 |
| 2019 | $925 -75.3% | $231,200 |
| 2018 | $3,745 | $231,200 |
| 2017 | -- | $231,200 |
| 2016 | -- | $231,200 |
| 2015 | -- | $231,200 |
| 2014 | -- | $231,200 |
| 2013 | -- | $231,200 |
| 2012 | -- | $231,200 |
| 2011 | -- | $231,200 +25.4% |
| 2010 | -- | $184,390 |
| 2009 | -- | $184,390 |
| 2008 | -- | $184,390 |
| 2007 | -- | $184,390 |
| 2006 | -- | $184,390 |
| 2005 | -- | $184,390 +2.2% |
| 2004 | -- | $180,360 |
Find assessor info on the county website
Monthly payment
Est. payment
Payment breakdown
Explore the cost of this home by adjusting the details. Changes won't be saved.Climate risks
Neighborhood: 17025
Nearby schools
Schools provided by the listing agent
- High: East Pennsboro Area Shs
- District: East Pennsboro Area
Source: Bright MLS. This data may not be complete. We recommend contacting the local school district to confirm school assignments for this home.

Similar homes
- $405,0003 bd3 ba2.1k sqft4905 Laurel Valley Ln, Enola, PA 17025For Sale

 MLS ID #PACB2057628, Yvonne Smith, Keller Williams Realty. Bright MLS
 - $390,0004 bd2 ba1.7k sqft15 Donald St, Shermans Dale, PA 17090For Sale
 MLS ID #PAPY2009840, Glenda Shull, Iron Valley Real Estate of Central PA. Bright MLS
 - $285,0003 bd3 ba1.5k sqft104 Dennis Dr, Enola, PA 17025For Sale
 MLS ID #PACB2057840, Aaron Piscioneri, ADP Realty & Property Management LLC. Bright MLS
 - $415,0003 bd2 ba1.6k sqft397 Baker Dr, Mechanicsburg, PA 17055For Sale
 MLS ID #PACB2056980, Andrew Bartlett, Keller Williams Elite. Bright MLS
 - $379,9004 bd2 ba1.9k sqft401 James St, Mechanicsburg, PA 17055For SaleMLS ID #PACB2057364, MELISSA PAYNE, Howard Hanna Company-Camp Hill. Bright MLS
- $345,0003 bd2 ba1.8k sqft4216 Ridge Dr, Harrisburg, PA 17109For SaleMLS ID #PADA2061956, Cindy BILLET, RE/MAX Realty Select. Bright MLS
- $329,9004 bd2 ba2k sqft861 W Foxcroft Dr, Camp Hill, PA 17011For SaleMLS ID #PACB2057842, Adam Jovicevic, The Exchange Real Estate Company LLC. Bright MLS
- $375,0004 bd2 ba1.9k sqft316 N Front St, Wormleysburg, PA 17043For SaleMLS ID #PACB2056494, JENNIFER HOLLISTER, Joy Daniels Real Estate Group, Ltd. Bright MLS
- $355,0003 bd3 ba1.9k sqft5570 Merivale Ct, Harrisburg, PA 17112For SaleMLS ID #PADA2061762, Lucy Celotto-edwards, Better Homes and Gardens Real Estate - Maturo PA. Bright MLS
- $420,0003 bd3 ba2k sqft492 Princeton Rd, Harrisburg, PA 17111For SaleMLS ID #PADA2063234, JOY DANIELS, Joy Daniels Real Estate Group, Ltd. Bright MLS
- $385,0004 bd3 ba2k sqft2224 Bradley Dr, Harrisburg, PA 17110For SaleMLS ID #PADA2062244, padam Khanal, Iron Valley Real Estate of Central PA. Bright MLS
- $415,0004 bd3 ba2.2k sqft8 Holly Dr, New Cumberland, PA 17070For SaleMLS ID #PAYK2110458, LISA MONTALVO, Turn Key Realty Group. Bright MLS
- $415,0004 bd3 ba1.6k sqft5572 Banbridge Dr, Harrisburg, PA 17112For SaleMLS ID #PADA2062962, AMBER CRUZ, Harrisburg Property Management Group. Bright MLS
- $369,9003 bd2 ba1.4k sqft8 Grandview Ct, Lake Ariel, PA 18436New Construction
 MLS ID #PW262958, Heather L Meagher, RE/MAX Best. PWAR as distributed by MLS GRID
 - $315,0004 bd2 ba1.6k sqft1504 Wandering Way, Harrisburg, PA 17110For SaleMLS ID #PADA2062954, JOY DANIELS, Joy Daniels Real Estate Group, Ltd. Bright MLS
- $342,5003 bd2 ba1.2k sqft1257 Roush Rd, Hummelstown, PA 17036For SaleMLS ID #PADA2063216, Adam Goepfert, Keller Williams of Central PA. Bright MLS
- $370,0003 bd3 ba2.2k sqft351 Weatherstone Dr, New Cumberland, PA 17070For SaleMLS ID #PAYK2110616, Aaron Piscioneri, ADP Realty & Property Management LLC. Bright MLS
- $350,0003 bd3 ba2k sqft2801 Oakwood Dr, Harrisburg, PA 17110For SaleMLS ID #PADA2063230, JOY DANIELS, Joy Daniels Real Estate Group, Ltd. Bright MLS
- $195,0003 bd3 ba1.5k sqft223 Lee Ct, Enola, PA 17025For SaleMLS ID #PACB2057158, Francesca Imboden, Iron Valley Real Estate of Central PA. Bright MLS
- $350,0003 bd2 ba1.7k sqft65 River Rd, York Haven, PA 17370For SaleMLS ID #PAYK2110026, MICHAEL CHAN, Iron Valley Real Estate of Central PA. Bright MLS
