Welcome home to this beautifully designed 3 bedroom, 2.5 bath home offering the perfect blend of comfort, functionality, and space to entertain. At the heart of this home is a custom-built kitchen, perfect for cooking, gathering and every day living, complimented by a formal dinging room ideal for hosting holidays, dinners and special occasions. Cozy up in the family room with the wood burning fire place. Enjoy the convenience of first-floor laundry and an attached garage, plus a versatile bonus space that can easily serve as a home office, playroom or flex space to fit your life style. Downstairs is where the fun begins! The basement is set up for entertaining with a custom built bar and game room, creating the perfect space for game nights, celebrations or relaxing with family and friends. The entertaining continues outside on the deck with plenty of space to gather and enjoy the outdoors. This home is conveniently located within walking distance to the high school in the the sought out school district of East Pennsboro. Nestled back in the the cul-de-sac of Pine Ridge Estates, you are just minutes away from shops and local restaurants. Come see everything this home has to offer!
For sale
Price cut: $10K (10/16)
$374,900
3 Cedar Ct, Enola, PA 17025
3beds
1,748sqft
Single Family Residence
Built in 1993
8,276 Square Feet Lot
$-- Zestimate®
$214/sqft
$-- HOA
What's special
Wood burning fireplaceAttached garageVersatile bonus spaceCustom-built kitchenFirst-floor laundry
- 28 days
- 1,385
- 94
Likely to sell faster than
Zillow last checked:
Listing updated:
Listed by:
Megan Caldwell 717-343-5469,
Coldwell Banker Realty 7177614800
Source: Bright MLS,MLS#: PACB2058542
Facts & features
Interior
Bedrooms & bathrooms
- Bedrooms: 3
- Bathrooms: 3
- Full bathrooms: 2
- 1/2 bathrooms: 1
- Main level bathrooms: 1
Basement
- Area: 0
Heating
- None, Electric
Cooling
- Central Air, Electric
Appliances
- Included: Electric Water Heater
Features
- Breakfast Area, Eat-in Kitchen, Pantry, Walk-In Closet(s), Bar, Formal/Separate Dining Room
- Flooring: Wood
- Basement: Partially Finished
- Number of fireplaces: 1
- Fireplace features: Wood Burning
Interior area
- Total structure area: 1,748
- Total interior livable area: 1,748 sqft
- Finished area above ground: 1,748
- Finished area below ground: 0
Property
Parking
- Total spaces: 3
- Parking features: Garage Faces Side, Garage Door Opener, Storage, Inside Entrance, Attached, Driveway, On Street
- Attached garage spaces: 1
- Uncovered spaces: 2
Accessibility
- Accessibility features: Accessible Entrance
Features
- Levels: Two
- Stories: 2
- Patio & porch: Roof Deck
- Pool features: None
Lot
- Size: 8,276 Square Feet
Details
- Additional structures: Above Grade, Below Grade
- Parcel number: 09131000099
- Zoning: RESIDENTIAL
- Special conditions: Standard
Construction
Type & style
- Home type: SingleFamily
- Architectural style: Traditional
- Property subtype: Single Family Residence
Materials
- Brick
- Foundation: Block
Condition
- New construction: No
- Year built: 1993
Utilities & green energy
- Sewer: Public Sewer
- Water: Public
Community & HOA
Community
- Subdivision: Pine Ridge Estates
HOA
- Has HOA: No
Location
- Region: Enola
- Municipality: EAST PENNSBORO TWP
Financial & listing details
- Price per square foot: $214/sqft
- Tax assessed value: $215,700
- Annual tax amount: $4,679
- Date on market: 9/26/2026
- Listing agreement: Exclusive Right To Sell
- Listing terms: Cash,Conventional
- Inclusions: Fridge, Washer, Dryer, Tv In Kitchen
- Exclusions: Grill, Outdoor Furniture
- Ownership: Fee Simple
Estimated market value
Not available
Estimated sales range
Not available
Not available
Price history
| Date | Event | Price |
|---|---|---|
| 10/16/2026 | Price change | $374,900-2.6%$214/sqft |
Source:  Bright MLS #PACB2058542 Report a problem | ||
| 9/26/2026 | Listed for sale | $384,900$220/sqft |
Source: Bright MLS #PACB2058542 Report a problem | ||
Public tax history
| Year | Property taxes | Tax assessment |
|---|---|---|
| 2026 | $4,532 +1.8% | $215,700 |
| 2025 | $4,452 +8.5% | $215,700 |
| 2024 | $4,103 +3.6% | $215,700 |
| 2023 | $3,962 +6.4% | $215,700 |
| 2022 | $3,725 | $215,700 |
| 2021 | $3,725 +4.2% | $215,700 |
| 2020 | $3,576 +314.4% | $215,700 |
| 2019 | $863 -75.3% | $215,700 |
| 2018 | $3,494 | $215,700 |
| 2017 | -- | $215,700 |
| 2016 | -- | $215,700 |
| 2015 | -- | $215,700 |
| 2014 | -- | $215,700 |
| 2013 | -- | $215,700 |
| 2012 | -- | $215,700 |
| 2011 | -- | $215,700 +34.8% |
| 2010 | -- | $160,060 |
| 2009 | -- | $160,060 |
| 2008 | -- | $160,060 |
| 2007 | -- | $160,060 |
| 2006 | -- | $160,060 |
| 2005 | -- | $160,060 +9.8% |
| 2004 | -- | $145,770 |
| 2003 | $443 | $145,770 |
| 2000 | -- | $145,770 |
Find assessor info on the county website
Monthly payment
Est. payment
Payment breakdown
Explore the cost of this home by adjusting the details. Changes won't be saved.Climate risks
Neighborhood: 17025
Nearby schools
Schools provided by the listing agent
- High: East Pennsboro Area Shs
- District: East Pennsboro Area
Source: Bright MLS. This data may not be complete. We recommend contacting the local school district to confirm school assignments for this home.


Similar homes
- $379,9004 bd5 ba2.3k sqft4725 Laurel Valley Ln, Enola, PA 17025For Sale
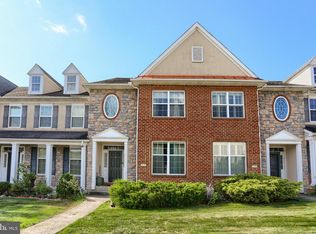
 MLS ID #PACB2055966, GARY S. FORRO, RE/MAX Delta Group, Inc.. Bright MLS
- $365,0003 bd3 ba2k sqft1330 Fox Hollow Dr, Harrisburg, PA 17113For Sale
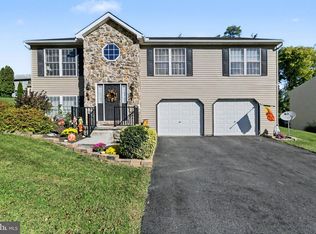 MLS ID #PADA2065190, DAVID GIOVANNIELLO, BROKER, For Sale By Owner Plus, REALTORS. Bright MLS
- $384,9004 bd3 ba1.7k sqft6054 Edward Dr, Mechanicsburg, PA 17050For Sale
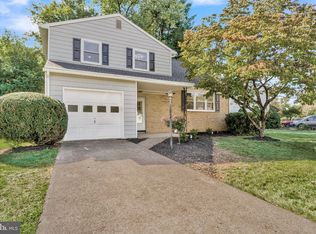 MLS ID #PACB2058904, Joe Zabula, Coldwell Banker Realty. Bright MLS
- $372,5003 bd2 ba1.8k sqft517 Lamp Post Ln, Camp Hill, PA 17011For Sale
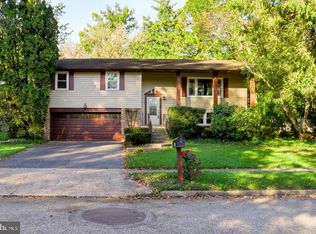 MLS ID #PACB2055912, Elizabeth Masland, RE/MAX Realty Associates. Bright MLS
- $285,0003 bd3 ba2k sqft6035 Wertzville Rd, Enola, PA 17025For SaleMLS ID #PACB2057276, KATHLEEN CUTIA, Keller Williams of Central PA. Bright MLS
- $399,9004 bd3 ba2.5k sqft26 Glendale Dr, Mechanicsburg, PA 17055For SaleMLS ID #PACB2059726, William Ohrum, Keller Williams Keystone Realty. Bright MLS
- $349,9003 bd2 ba2.1k sqft731 15th St, New Cumberland, PA 17070For SaleMLS ID #PACB2059424, Haydn Vidic, Iron Valley Real Estate of Central PA. Bright MLS
- $490,0004 bd3 ba2.5k sqft855 Clubhouse Dr, Mechanicsburg, PA 17050For SaleMLS ID #PACB2059540, Alex Saad, Prime Realty Services. Bright MLS
- $369,9003 bd3 ba2.3k sqft46 Blacksnake Rd, Duncannon, PA 17020For SaleMLS ID #PAPY2009566, MELISSA ANDERSON, Coldwell Banker Realty. Bright MLS
- $374,9003 bd3 ba1.7k sqft704 Hamilton Ave, Mechanicsburg, PA 17055For SaleMLS ID #PACB2057356, DIANE H. LESLIE, RE/MAX 1st Advantage. Bright MLS
- $450,0003 bd3 ba1.8k sqft2812 Merion Rd, Camp Hill, PA 17011For SaleMLS ID #PACB2059282, Jake Scott, Turn Key Realty Group. Bright MLS
- $400,0003 bd3 ba2k sqft492 Princeton Rd, Harrisburg, PA 17111For SaleMLS ID #PADA2063234, JOY DANIELS, Joy Daniels Real Estate Group, Ltd. Bright MLS
- $319,9003 bd2 ba1.6k sqft15 Highland Dr, Camp Hill, PA 17011For SaleMLS ID #PACB2056466, TOM CHELEDNIK, RE/MAX 1st Advantage. Bright MLS
- $350,0003 bd2 ba1.6k sqft324 W Lisburn Rd, Mechanicsburg, PA 17055For SaleMLS ID #PACB2059492, Nicole Pearson, Howard Hanna Company-Carlisle. Bright MLS
- $409,9004 bd4 ba2.5k sqft5814 Barnsley Dr, Harrisburg, PA 17111For SaleMLS ID #PADA2064920, JOE Schuetz, RE/MAX 1st Advantage. Bright MLS
- $355,0003 bd3 ba1.9k sqft5570 Merivale Ct, Harrisburg, PA 17112For SaleMLS ID #PADA2061762, Lucy Celotto-edwards, Better Homes and Gardens Real Estate - Maturo PA. Bright MLS
- $355,0003 bd2 ba1.6k sqft621 Hoffman Dr, Harrisburg, PA 17111For SaleMLS ID #PADA2064654, PATT BOYER, Berkshire Hathaway HomeServices Homesale Realty. Bright MLS
- $370,0004 bd3 ba2.3k sqft1327 Kuhn Rd, Boiling Springs, PA 17007For SaleMLS ID #PACB2057950, Joe Sterlein, Iron Valley Real Estate of Central PA. Bright MLS
- $389,9004 bd3 ba2.1k sqft3 Justabee Ln, Dillsburg, PA 17019For SaleMLS ID #PAYK2113064, VINCENT MELLOTT, Century 21 A Better Way. Bright MLS
- $380,0003 bd2 ba1.5k sqft460 Stone Church Rd, Carlisle, PA 17015For SaleMLS ID #PACB2058430, Ronda Wickard, Berkshire Hathaway HomeServices Homesale Realty. Bright MLS
