Unique resale opportunity in Laurel Ridge Estates within the desirable Cumberland Valley School District. This spacious 4-bedroom, 4.5-bath townhome offers over 2,300 sq. ft. of living space with Eco-friendly Geothermal heating and cooling. Features include three primary suites, one on the main level and two on the second floor—each with a walk-in closet. The finished lower level includes a fourth bedroom and attached full bath. Additional highlights include granite kitchen countertops, a 20 x 10 all-weather Trex deck, and a rear-entry 2-car garage that enhances curb appeal. Convenient location within walking distance to Giant Food Store, Starbucks, Tonino’s Pizza, and Great Clips, and less than one mile to UPMC West Shore and Penn State Health Hampden Medical Center. Easy access to I-81, shopping, dining, and entertainment. Home needs some cosmetic updates; seller is offering a $10,000 allowance for those updates. Don’t miss this rare opportunity in Laurel Ridge Estates. Don’t miss out! Schedule your showing now.
Coming soon 08/01
$389,900
4725 Laurel Valley Ln, Enola, PA 17025
4beds
2,354sqft
:
Get pre-qualified$2,574/mo
Townhouse
Built in 2012
2,710 Square Feet Lot
$388,200 Zestimate®
$166/sqft
$70/mo HOA
What's special
- 3 days |
- 223 |
- 5 |
Zillow last checked:
Listing updated:
Listed by:
GARY S. FORRO 717-579-5966,
RE/MAX Delta Group, Inc. 7176528200
Source: Bright MLS,MLS#: PACB2055966
Facts & features
Interior
Bedrooms & bathrooms
- Bedrooms: 4
- Bathrooms: 5
- Full bathrooms: 4
- 1/2 bathrooms: 1
- Main level bathrooms: 2
- Main level bedrooms: 1
Rooms
- Room types: Primary Bedroom, Bedroom 2, Bedroom 3, Bedroom 4, Kitchen, Family Room, Primary Bathroom
Primary bedroom
- Features: Walk-In Closet(s), Flooring - Carpet, Ceiling Fan(s)
- Level: Upper
Bedroom 2
- Features: Walk-In Closet(s), Flooring - Carpet, Ceiling Fan(s)
- Level: Main
Bedroom 3
- Features: Flooring - Wood, Walk-In Closet(s)
- Level: Upper
Bedroom 4
- Features: Flooring - HardWood
- Level: Lower
Primary bathroom
- Features: Flooring - Ceramic Tile, Double Sink
- Level: Upper
Family room
- Features: Flooring - Carpet, Ceiling Fan(s)
- Level: Main
Kitchen
- Features: Granite Counters, Dining Area, Flooring - HardWood
- Level: Main
Heating
- Forced Air, Geothermal
Cooling
- Ceiling Fan(s), Central Air, Geothermal
Appliances
- Included: Dishwasher, Disposal, Microwave, Oven/Range - Electric, Electric Water Heater
- Laundry: Upper Level
Features
- Breakfast Area, Dining Area
- Basement: Full,Partially Finished,Garage Access,Interior Entry,Concrete
- Has fireplace: No
Interior area
- Total structure area: 2,354
- Total interior livable area: 2,354 sqft
- Finished area above ground: 2,004
- Finished area below ground: 350
Property
Parking
- Total spaces: 2
- Parking features: Built In, Garage Door Opener, Garage Faces Rear, Asphalt, Attached
- Attached garage spaces: 2
- Has uncovered spaces: Yes
- Details: Garage Sqft: 449
Accessibility
- Accessibility features: None
Features
- Levels: Two
- Stories: 2
- Patio & porch: Deck, Porch
- Exterior features: Lighting
- Pool features: None
- Has view: Yes
- View description: Trees/Woods
Lot
- Size: 2,710 Square Feet
- Dimensions: 20 x 137 x 20 x 134
- Features: Backs to Trees
Details
- Additional structures: Above Grade, Below Grade
- Parcel number: 10130995046
- Zoning: RESIDENTIAL
- Zoning description: Residential
- Special conditions: Standard
Construction
Type & style
- Home type: Townhouse
- Architectural style: Traditional
- Property subtype: Townhouse
Materials
- Brick, Frame, Stick Built, Vinyl Siding
- Foundation: Block
- Roof: Asphalt,Fiberglass
Condition
- New construction: No
- Year built: 2012
Utilities & green energy
- Electric: 200+ Amp Service
- Sewer: Public Sewer
- Water: Public
- Utilities for property: Cable Available
Community & HOA
Community
- Security: Smoke Detector(s)
- Subdivision: Laurel Ridge Estates
HOA
- Has HOA: Yes
- Amenities included: Other
- HOA fee: $70 monthly
- HOA name: LAUREL RIDGE ESTATES
Location
- Region: Enola
- Municipality: HAMPDEN TWP
Financial & listing details
- Price per square foot: $166/sqft
- Tax assessed value: $264,800
- Annual tax amount: $4,089
- Date on market: 8/1/2026
- Listing agreement: Exclusive Right To Sell
- Listing terms: Cash,Conventional,FHA,VA Loan
- Inclusions: Refrigerator, Washer & Dryer
- Ownership: Fee Simple
Estimated market value
$388,200
$369,000 - $408,000
$2,231/mo
Price history
| Date | Event | Price |
|---|---|---|
| 7/31/2012 | Sold | $236,200$100/sqft |
Source: Public Record Report a problem | ||
Public tax history
| Year | Property taxes | Tax assessment |
|---|---|---|
| 2025 | $3,964 +8% | $264,800 |
| 2024 | $3,669 +3.3% | $264,800 |
| 2023 | $3,550 +2.7% | $264,800 |
| 2022 | $3,456 | $264,800 |
| 2021 | $3,456 +4.5% | $264,800 |
| 2020 | $3,306 +396% | $264,800 |
| 2019 | $667 -79.1% | $264,800 |
| 2018 | $3,186 | $264,800 |
| 2017 | -- | $264,800 |
| 2016 | -- | $264,800 |
| 2015 | -- | $264,800 |
| 2014 | -- | $264,800 |
| 2013 | -- | $264,800 +1167% |
| 2012 | -- | $20,900 |
Find assessor info on the county website
Monthly payment
Est. payment
Payment breakdown
Explore the cost of this home by adjusting the details. Changes won't be saved.Climate risks
Neighborhood: 17025
Nearby schools
GreatSchools rating
- 8/10Shaull El SchoolGrades: K-5Distance: 1.8 mi
- 8/10Mountain View Middle SchoolGrades: 6-8Distance: 2.5 mi
- 10/10Cumberland Valley High SchoolGrades: 9-12Distance: 6 mi
Schools provided by the listing agent
- Elementary: Shaull
- Middle: Mountain View
- High: Cumberland Valley
- District: Cumberland Valley
Source: Bright MLS. This data may not be complete. We recommend contacting the local school district to confirm school assignments for this home.
- $403,6004 bd5 ba2.3k sqft4735 Laurel Valley Ln, Enola, PA 17025Off Market
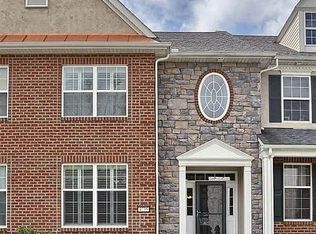
- $383,0004 bd4 ba2.3k sqft4715 Laurel Valley Ln, Enola, PA 17025Sold

- $416,5003 bd3 ba2.2k sqft4745 Laurel Valley Ln, Enola, PA 17025Off Market

- $427,1003 bd3 ba2.2k sqft4705 Laurel Valley Ln, Enola, PA 17025Off Market
- $402,4003 bd3 ba2k sqft4755 Laurel Valley Ln, Enola, PA 17025Off Market
- $417,8003 bd3 ba2.5k sqft4805 Laurel Valley Ln, Enola, PA 17025Off Market
- $393,1003 bd2 ba2k sqft4815 Laurel Valley Ln, Enola, PA 17025Off Market
- $413,9003 bd4 ba2.2k sqft4800 Laurel Valley Ln, Enola, PA 17025Off Market
A local agent can set up tours, give advice and negotiate with sellers.
A local lender can help you make sure your offer is ready when you are.
Similar homes
- $399,9004 bd2 ba2.3k sqft923 Susan Cir, Enola, PA 17025For Sale

 MLS ID #PACB2055850, Dan Zecher, Keller Williams Elite. Bright MLS
 - $344,9903 bd3 ba2k sqft18 Rail Yard Dr, Enola, PA 17025New Construction
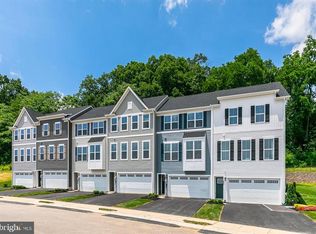 MLS ID #PACB2056744, Heather Richardson, NVR, INC.. Bright MLS
 - $409,9904 bd4 ba2.2k sqft50 Rail Yard Dr, Enola, PA 17025New ConstructionBright MLS
- from $344,9903 bd3 ba2k sqftOverture Plan, Penn West, Enola, PA 17025New Construction
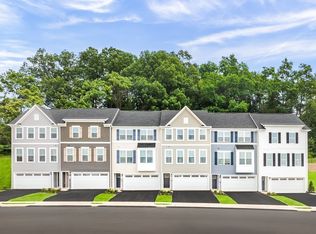 Ryan Homes
 - $389,9003 bd2 ba1.4k sqft530 Fairway Dr, Camp Hill, PA 17011For SaleMLS ID #PACB2056764, Hope Koperna, Coldwell Banker Realty. Bright MLS
- $285,0002 bd3 ba1.6k sqft4075 Caissons Ct, Enola, PA 17025For SaleMLS ID #PACB2056160, Elizabeth Masland, RE/MAX Realty Associates. Bright MLS
- $419,9903 bd4 ba2.3k sqft2235 Hampden Ct Lot 25, Enola, PA 17025New ConstructionBright MLS
- $379,9003 bd2 ba1.6k sqft9 Oakwood Cir, Camp Hill, PA 17011For SaleMLS ID #PACB2054292, Heather Carlino, Keller Williams of Central PA. Bright MLS
- $399,9903 bd3 ba1.7k sqft2245 Hampden Ct Lot 26, Enola, PA 17025New ConstructionBright MLS
- $329,9903 bd3 ba1.9k sqft12 Rail Yard Dr, Enola, PA 17025New ConstructionMLS ID #PACB2055862, Heather Richardson, NVR, INC.. Bright MLS
- $314,9003 bd4 ba2.3k sqft119 Bungalow Rd, Enola, PA 17025For SaleMLS ID #PACB2055358, MICHAEL STIPE, Coldwell Banker Realty. Bright MLS
- $429,9903 bd4 ba2.4k sqft2225 Hampden Ct Lot 24, Enola, PA 17025New ConstructionBright MLS
- $414,9903 bd3 ba1.9k sqft2215 Hampden Ct Lot 23, Enola, PA 17025New ConstructionBright MLS
- $210,0004 bd2 ba1.6k sqft311 S Enola Dr, Enola, PA 17025For SaleMLS ID #PACB2056622, ELIZABETH KNOUSE FOOTE, Berkshire Hathaway HomeServices Homesale Realty. Bright MLS
- $324,9993 bd1 ba1.3k sqft1607 Holtz Rd, Enola, PA 17025For SaleMLS ID #PACB2055942, Xavier Disla, Keller Williams Elite. Bright MLS
- $484,0005 bd3 ba2.5k sqft222 Chester Rd, Enola, PA 17025For SaleMLS ID #PACB2055810, Rachel Leanza, Straub & Associates Real Estate. Bright MLS
- $320,0003 bd4 ba2.4k sqft329 Briar Ridge Cir, Enola, PA 17025For SaleMLS ID #PACB2055830, JENNIFER HOLLISTER, Joy Daniels Real Estate Group, Ltd. Bright MLS
- from $354,9903 bd3 ba2.2k sqftSonata Plan, Penn West, Enola, PA 17025New ConstructionRyan Homes
- $439,9903 bd4 ba2.4k sqft2205 Hampden Ct Lot 22, Enola, PA 17025New ConstructionBright MLS
- $380,0003 bd3 ba2k sqft6421 Creekbend Dr, Mechanicsburg, PA 17050For SaleMLS ID #PACB2056384, Collin Boyer, Real of Pennsylvania. Bright MLS
