This architecturally distinguished townhome, nestled within the Laurel Ridge Estates in Hampden Township, boasts a generous living space of over 2300 sqft. Its location offers easy access to essential shopping amenities, major highways, and renowned medical facilities like UPMC and Penn State Hospitals. The home greets you with a warm and welcoming front porch, leading you into an interior where elegance meets comfort. As you step inside, the expansive 9-foot ceilings immediately draw your eyes upwards, enhancing the spacious feel of the great room. Here, natural light dances across the hardwood floors, creating a bright and inviting atmosphere. The gas fireplace adds a touch of ambiance, perfect for cozy evenings in. The heart of this home is its open-concept kitchen, a culinary enthusiast's dream, featuring granite countertops, a central island, gas cooktop, chic tile backsplash, and state-of-the-art stainless steel appliances. This gourmet space seamlessly flows into an ample dining area, making it ideal for gatherings. Adjacent to the kitchen and dining area, a sun-drenched sunroom with a wall of windows offers a tranquil retreat, while the private rear deck, overlooking a tree-lined yard, is the perfect spot for savoring your morning coffee. The elegantly turned open staircase escorts you to the second floor. The spacious primary bedroom, complete with dual closets and an ensuite bath featuring a double vanity, a shower, and a separate soaking tub. Two additional bedrooms, a full hall bath, and a conveniently located laundry room complete the upper level. The lower level extends the living space with a fourth bedroom, complete with an ensuite bath, offering versatility and privacy for guests or family. This exceptional home also includes an oversized 2-car garage and benefits from the efficiency and comfort of geothermal heating and cooling.
Sold for $383,000
$383,000
4715 Laurel Valley Ln, Enola, PA 17025
4beds
2,316sqft
Townhouse
Built in 2011
3,485 Square Feet Lot
$413,200 Zestimate®
$165/sqft
$2,515 Estimated rent
Home value
$413,200
$393,000 - $434,000
$2,515/mo
Zestimate® history
Owner options
List your home for rent
$2,515/mo
Rent Zestimate®
Find your next renter with Zillow Rental Manager. Plus, with online applications, you can quickly screen prospective tenants – for free.
$2,515/mo
Rent Zestimate®
Refinance and save
$2,510/mo
Est. payment
Refinancing to a lower rate could help reduce your monthly payments and save thousands over the life of the loan.
$2,510/mo
Est. payment
Explore your selling options
Work with a Zillow partner agent
Leverage their expertise and Zillow's premium Showcase listings to get your home seen by more buyers.
Get startedList with your own agent
Get your home in front of millions of buyers by listing it on Zillow.
Learn how to do itSell it yourself
Take full control of how buyers see your home on Zillow by listing For Sale by Owner (FSBO).
List your homeWhat's special
Zillow last checked:
Listing updated:
Listed by:
John Esser 717-648-3737,
RE/MAX Realty Associates,
Co-Listing Agent: Jamie M Esser 717-514-2555,
RE/MAX Realty Associates
Bought with:
Praveen Jampana, RS350536
Cavalry Realty LLC
Source: Bright MLS,MLS#: PACB2029622
Facts & features
Interior
Bedrooms & bathrooms
- Bedrooms: 4
- Bathrooms: 4
- Full bathrooms: 3
- 1/2 bathrooms: 1
- Main level bathrooms: 1
Rooms
- Room types: Dining Room, Primary Bedroom, Bedroom 2, Bedroom 3, Bedroom 4, Kitchen, Foyer, Sun/Florida Room, Great Room, Laundry
Basement
- Area: 300
Heating
- Forced Air, Geothermal
Cooling
- Geothermal, Central Air
Appliances
- Included: Electric Water Heater
- Laundry: Upper Level, Laundry Room
Features
- Basement: Finished,Walk-Out Access
- Number of fireplaces: 1
- Fireplace features: Gas/Propane
Interior area
- Total structure area: 2,316
- Total interior livable area: 2,316 sqft
- Finished area above ground: 2,016
- Finished area below ground: 300
Property
Parking
- Total spaces: 2
- Parking features: Garage Faces Rear, Basement, Attached, Driveway, Off Street
- Attached garage spaces: 2
- Has uncovered spaces: Yes
Accessibility
- Accessibility features: None
Features
- Levels: Two
- Stories: 2
- Pool features: None
Lot
- Size: 3,485 Square Feet
Details
- Additional structures: Above Grade, Below Grade
- Parcel number: 10130995047
- Zoning: RESIDENTIAL
- Special conditions: Standard
Construction
Type & style
- Home type: Townhouse
- Architectural style: Traditional
- Property subtype: Townhouse
Materials
- Stick Built
- Foundation: Concrete Perimeter
Condition
- New construction: No
- Year built: 2011
Utilities & green energy
- Sewer: Public Sewer
- Water: Public
Community & HOA
Community
- Subdivision: Laurel Ridge Estates
HOA
- Has HOA: Yes
- HOA fee: $70 monthly
Location
- Region: Enola
- Municipality: HAMPDEN TWP
Financial & listing details
- Price per square foot: $165/sqft
- Tax assessed value: $273,500
- Annual tax amount: $3,789
- Date on market: 4/9/2024
- Listing agreement: Exclusive Right To Sell
- Listing terms: Conventional,Cash,FHA,VA Loan
- Ownership: Fee Simple
Price history
| Date | Event | Price |
|---|---|---|
| 6/17/2024 | Sold | $383,000+3.5%$165/sqft |
Source:  Bright MLS #PACB2029622 Report a problem Bright MLS #PACB2029622 Report a problem | ||
| 4/14/2024 | Pending sale | $369,900$160/sqft |
Source: Bright MLS #PACB2029622 Report a problem | ||
| 4/9/2024 | Listed for sale | $369,900+39.6%$160/sqft |
Source: Bright MLS #PACB2029622 Report a problem | ||
| 11/6/2015 | Sold | $265,000-2.9%$114/sqft |
Source: Public Record Report a problem | ||
| 10/9/2015 | Pending sale | $272,900$118/sqft |
Source: Keller Williams - Harrisburg - East #10272827 Report a problem | ||
| 9/19/2015 | Price change | $272,900-2.2%$118/sqft |
Source: Keller Williams - Harrisburg - East #10272827 Report a problem | ||
| 9/9/2015 | Price change | $278,900-1.2%$120/sqft |
Source: Keller Williams - Harrisburg - East #10272827 Report a problem | ||
| 8/30/2015 | Price change | $282,400-0.9%$122/sqft |
Source: Keller Williams - Harrisburg - East #10272827 Report a problem | ||
| 7/16/2015 | Listed for sale | $284,900+0.4%$123/sqft |
Source: Keller Williams - Harrisburg - East #10272827 Report a problem | ||
| 3/11/2014 | Sold | $283,750+1.7%$123/sqft |
Source: Public Record Report a problem | ||
| 8/22/2012 | Sold | $279,034$120/sqft |
Source: Public Record Report a problem | ||
Public tax history
| Year | Property taxes | Tax assessment |
|---|---|---|
| 2025 | $4,094 +8% | $273,500 |
| 2024 | $3,789 +3.3% | $273,500 |
| 2023 | $3,667 +2.7% | $273,500 |
| 2022 | $3,569 | $273,500 |
| 2021 | $3,569 +4.5% | $273,500 |
| 2020 | $3,415 +396% | $273,500 |
| 2019 | $688 -79.1% | $273,500 |
| 2018 | $3,291 | $273,500 |
| 2017 | -- | $273,500 |
| 2016 | -- | $273,500 |
| 2015 | -- | $273,500 |
| 2014 | -- | $273,500 |
| 2013 | -- | $273,500 +1068.8% |
| 2012 | -- | $23,400 |
Find assessor info on the county website
Neighborhood: 17025
Nearby homes
- $389,9004 bd5 ba2.3k sqft4725 Laurel Valley Ln, Enola, PA 17025Coming Soon
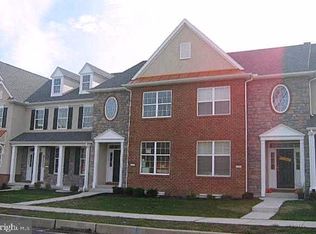
- $427,1003 bd3 ba2.2k sqft4705 Laurel Valley Ln, Enola, PA 17025Off Market
- $405,5004 bd5 ba2.3k sqft4735 Laurel Valley Ln, Enola, PA 17025Off Market
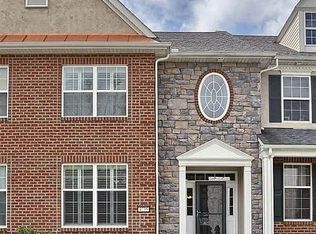
- $416,5003 bd3 ba2.2k sqft4745 Laurel Valley Ln, Enola, PA 17025Off Market

- $405,0003 bd3 ba2k sqft4755 Laurel Valley Ln, Enola, PA 17025Off Market
- $417,8003 bd3 ba2.5k sqft4805 Laurel Valley Ln, Enola, PA 17025Off Market
- $413,9003 bd4 ba2.2k sqft4800 Laurel Valley Ln, Enola, PA 17025Off Market
- $393,1003 bd2 ba2k sqft4815 Laurel Valley Ln, Enola, PA 17025Off Market
Nearby schools
GreatSchools rating
- 8/10Shaull El SchoolGrades: K-5Distance: 1.8 mi
- 8/10Mountain View Middle SchoolGrades: 6-8Distance: 2.5 mi
- 10/10Cumberland Valley High SchoolGrades: 9-12Distance: 6 mi
Schools provided by the listing agent
- Elementary: Shaull
- Middle: Mountain View
- High: Cumberland Valley
- District: Cumberland Valley
Source: Bright MLS. This data may not be complete. We recommend contacting the local school district to confirm school assignments for this home.


Get pre-qualified for a loan
At Zillow Home Loans, we can pre-qualify you in as little as 5 minutes with no impact to your credit score.An equal housing lender. NMLS #10287.
Sell for more on Zillow
Get a Zillow Showcase℠ listing at no additional cost and you could sell for .
$413,200
2% more
+$8,264
With Zillow Showcase(estimated)
$421,464
- Pennsylvania
- Cumberland County
- Enola
- 17025
- 4715 Laurel Valley Ln
Nearby cities
Nearby neighborhoods
Nearby zip codes
Other Enola Topics
