Welcome to Country Club Park, where pride of ownership is displayed throughout this beautifully updated three-bedroom, two-bath home at 530 Fairway Drive in Camp Hill. Thoughtfully remodeled and impeccably maintained, this residence offers a sophisticated blend of modern finishes, timeless character, and comfortable living. The renovated kitchen is appointed with granite countertops, updated stainless steel appliances that convey with the sale, and a clean, contemporary design. Both bathrooms have also been tastefully updated with marble and ceramic tile finishes. Porcelain, ceramic, and marble tile flooring add distinction throughout the home, while carpeting provides comfort in the bedrooms. A modern brick surround creates an elegant focal point around the fireplace, and the main-level laundry adds convenience to the thoughtfully designed layout. Notable improvements include a new roof and furnace, both installed in 2024, fresh interior paint, and an oversized attached two-car garage. The clean, dry unfinished basement provides generous utility and storage space. Set on a desirable corner lot, the exterior features a private paver patio enclosed by six-foot privacy fencing. Beautifully finished and truly move-in ready, this exceptional home offers quality craftsmanship, refined comfort, and a sought-after Camp Hill location. Schedule your private tour today.
Pending
$389,900
530 Fairway Dr, Camp Hill, PA 17011
3beds
1,486sqft
Single Family Residence
Built in 1996
0.3 Acres Lot
$389,900 Zestimate®
$262/sqft
$-- HOA
What's special
Renovated kitchenFresh interior paintOversized attached two-car garageDesirable corner lotMain-level laundryUpdated stainless steel appliancesGranite countertops
- 35 days |
- 623 |
- 23 |
Likely to sell faster than
Zillow last checked:
Listing updated:
Listed by:
Hope Koperna 717-319-1336,
Coldwell Banker Realty 7177614800,
Listing Team: The Hope Koperna Team
Source: Bright MLS,MLS#: PACB2056764
Facts & features
Interior
Bedrooms & bathrooms
- Bedrooms: 3
- Bathrooms: 2
- Full bathrooms: 2
- Main level bathrooms: 2
- Main level bedrooms: 3
Rooms
- Room types: Living Room, Dining Room, Primary Bedroom, Bedroom 2, Bedroom 3, Kitchen, Laundry, Other, Bathroom 1, Primary Bathroom
Primary bedroom
- Features: Flooring - Carpet, Walk-In Closet(s)
- Level: Main
- Area: 195 Square Feet
- Dimensions: 13 X 15
Bedroom 2
- Features: Flooring - Carpet
- Level: Main
- Area: 150 Square Feet
- Dimensions: 10 X 15
Bedroom 3
- Features: Flooring - Carpet
- Level: Main
- Area: 100 Square Feet
- Dimensions: 10 X 10
Primary bathroom
- Features: Flooring - Marble
- Level: Main
Bathroom 1
- Features: Flooring - Marble
- Level: Main
Dining room
- Features: Flooring - Tile/Brick
- Level: Main
- Area: 130 Square Feet
- Dimensions: 10 X 13
Kitchen
- Features: Flooring - Tile/Brick, Granite Counters, Kitchen - Electric Cooking
- Level: Main
- Area: 160 Square Feet
- Dimensions: 10 X 16
Laundry
- Features: Flooring - Tile/Brick
- Level: Main
- Area: 247 Square Feet
- Dimensions: 13 X 19
Living room
- Features: Flooring - Tile/Brick, Fireplace - Gas
- Level: Main
- Area: 260 Square Feet
- Dimensions: 13 X 20
Other
- Level: Lower
Heating
- Forced Air, Natural Gas
Cooling
- Central Air, Electric
Appliances
- Included: Dishwasher, Gas Water Heater
- Laundry: Main Level, Laundry Room
Features
- Breakfast Area, Combination Dining/Living, Dining Area, Upgraded Countertops
- Flooring: Ceramic Tile, Marble, Tile/Brick, Carpet
- Basement: Unfinished
- Has fireplace: No
Interior area
- Total structure area: 1,486
- Total interior livable area: 1,486 sqft
- Finished area above ground: 1,486
- Finished area below ground: 0
Property
Parking
- Total spaces: 2
- Parking features: Garage Faces Front, Attached
- Attached garage spaces: 2
Accessibility
- Accessibility features: 2+ Access Exits
Features
- Levels: One
- Stories: 1
- Pool features: None
Lot
- Size: 0.3 Acres
Details
- Additional structures: Above Grade, Below Grade
- Parcel number: 09201850267
- Zoning: RESIDENTIAL
- Special conditions: Standard
Construction
Type & style
- Home type: SingleFamily
- Architectural style: Ranch/Rambler
- Property subtype: Single Family Residence
Materials
- Frame, Vinyl Siding
- Foundation: Permanent, Concrete Perimeter
- Roof: Architectural Shingle
Condition
- Excellent
- New construction: No
- Year built: 1996
Utilities & green energy
- Sewer: Public Sewer
- Water: Public
Community & HOA
Community
- Subdivision: Country Club Park
HOA
- Has HOA: No
Location
- Region: Camp Hill
- Municipality: EAST PENNSBORO TWP
Financial & listing details
- Price per square foot: $262/sqft
- Tax assessed value: $199,700
- Annual tax amount: $3,252
- Date on market: 7/24/2026
- Listing agreement: Exclusive Right To Sell
- Listing terms: Cash,Conventional,FHA,VA Loan
- Inclusions: Refrigerator, Washing Machine, Dryer
- Ownership: Fee Simple
Estimated market value
$389,900
$370,000 - $409,000
$2,237/mo
Price history
| Date | Event | Price |
|---|---|---|
| 8/1/2026 | Pending sale | $389,900$262/sqft |
Source:  Bright MLS #PACB2056764 Report a problem Bright MLS #PACB2056764 Report a problem | ||
| 7/24/2026 | Listed for sale | $389,900+54.7%$262/sqft |
Source: Bright MLS #PACB2056764 Report a problem | ||
| 4/12/2019 | Sold | $252,000+0.8%$170/sqft |
Source: Public Record Report a problem | ||
| 3/6/2019 | Pending sale | $249,900$168/sqft |
Source: Coldwell Banker Residential Brokerage - Camp Hill #PACB109470 Report a problem | ||
| 2/26/2019 | Listed for sale | $249,900+21.9%$168/sqft |
Source: Coldwell Banker Residential Brokerage-Camp Hill #PACB109470 Report a problem | ||
| 4/12/2017 | Sold | $205,000$138/sqft |
Source: Public Record Report a problem | ||
| 3/4/2017 | Pending sale | $205,000$138/sqft |
Source: Coldwell Banker Residential Brokerage - Camp Hill #10297948 Report a problem | ||
| 2/24/2017 | Listed for sale | $205,000$138/sqft |
Source: Coldwell Banker Residential Brokerage - Camp Hill #10297948 Report a problem | ||
Public tax history
| Year | Property taxes | Tax assessment |
|---|---|---|
| 2025 | $4,122 +8.5% | $199,700 |
| 2024 | $3,799 +3.6% | $199,700 |
| 2023 | $3,668 +6.4% | $199,700 |
| 2022 | $3,449 | $199,700 |
| 2021 | $3,449 +4.2% | $199,700 |
| 2020 | $3,311 +314.4% | $199,700 |
| 2019 | $799 -75.3% | $199,700 |
| 2018 | $3,235 | $199,700 |
| 2017 | -- | $199,700 |
| 2016 | -- | $199,700 |
| 2015 | -- | $199,700 |
| 2014 | -- | $199,700 |
| 2013 | -- | $199,700 |
| 2012 | -- | $199,700 |
| 2011 | -- | $199,700 +29.8% |
| 2010 | -- | $153,890 |
| 2009 | -- | $153,890 |
| 2008 | -- | $153,890 |
| 2007 | -- | $153,890 |
| 2006 | -- | $153,890 |
| 2005 | -- | $153,890 +20.5% |
| 2004 | -- | $127,690 |
| 2003 | $388 | $127,690 |
| 2000 | -- | $127,690 |
Find assessor info on the county website
Monthly payment
Est. payment
Payment breakdown
Explore the cost of this home by adjusting the details. Changes won't be saved.Climate risks
Neighborhood: 17011
Getting around
6 / 100
Car-DependentNearby schools
GreatSchools rating
- 6/10West Creek Hills El SchoolGrades: K-5Distance: 1.8 mi
- 6/10East Pennsboro Area Middle SchoolGrades: 6-8Distance: 3.5 mi
- 9/10East Pennsboro Area Senior High SchoolGrades: 9-12Distance: 3.2 mi
Schools provided by the listing agent
- High: East Pennsboro Area Shs
- District: East Pennsboro Area
Source: Bright MLS. This data may not be complete. We recommend contacting the local school district to confirm school assignments for this home.
- $344,7502 bd2 ba1.5k sqft528 Fairway Dr, Camp Hill, PA 17011Sold
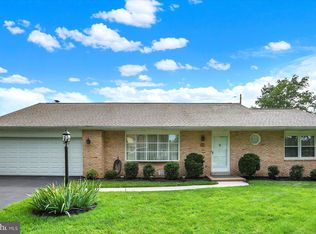
- $357,5003 bd2 ba1.6k sqft529 Joyce Rd, Camp Hill, PA 17011Sold
- $347,8003 bd2 ba1.6k sqft531 Fairway Dr, Camp Hill, PA 17011Off Market
- $335,3003 bd2 ba1.7k sqft533 Fairway Dr, Camp Hill, PA 17011Off Market
- $336,4003 bd2 ba1.7k sqft534 Joyce Rd, Camp Hill, PA 17011Off Market
- $346,1003 bd2 ba1.6k sqft529 Fairway Dr, Camp Hill, PA 17011Sold
- $344,8003 bd2 ba1.8k sqft536 Joyce Rd, Camp Hill, PA 17011Off Market
- $380,2003 bd2 ba1.7k sqft600 Fairway Dr, Camp Hill, PA 17011Off Market
A local agent can set up tours, give advice and negotiate with sellers.
A local lender can help you make sure your offer is ready when you are.
Similar homes
- $415,0003 bd2 ba1.6k sqft397 Baker Dr, Mechanicsburg, PA 17055For Sale

 MLS ID #PACB2056980, Andrew Bartlett, Keller Williams Elite. Bright MLS
 - $390,0003 bd3 ba2k sqft4280 Roth Farm Village Cir, Mechanicsburg, PA 17050For Sale
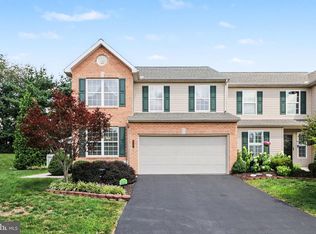 MLS ID #PACB2057874, Amy Kieffer, RE/MAX Realty Associates. Bright MLS
 - $435,0004 bd3 ba1.9k sqft165 Old Ford Dr, Camp Hill, PA 17011For Sale
 MLS ID #PAYK2108642, SALLY CHAPLIN, Keller Williams of Central PA. Bright MLS
 - $375,0003 bd2 ba1.5k sqft4033 Caissons Ct, Enola, PA 17025For Sale
 MLS ID #PACB2056836, JOY DANIELS, Joy Daniels Real Estate Group, Ltd. Bright MLS
 - $405,0003 bd3 ba2.1k sqft4905 Laurel Valley Ln, Enola, PA 17025For SaleMLS ID #PACB2057628, Yvonne Smith, Keller Williams Realty. Bright MLS
- $359,9003 bd3 ba1.8k sqft3220 S Scenic Rd, Harrisburg, PA 17109For SaleMLS ID #PADA2063434, Eric Barner, Real of Pennsylvania. Bright MLS
- $414,9003 bd3 ba1.9k sqft7 Ronald Rd, Mechanicsburg, PA 17050For SaleMLS ID #PACB2056822, Stuart Hanford, RE/MAX Cornerstone. Bright MLS
- $364,9003 bd3 ba1.8k sqft55 Farm Ln, Manchester, PA 17345For SaleMLS ID #PAYK2110534, Ysmaine M Domiciano, NextHome Dream Seekers Realty. Bright MLS
- $479,9003 bd3 ba1.8k sqft47 Tavern House Hl, Mechanicsburg, PA 17050For SaleMLS ID #PACB2057780, JOHN LOFTUS, Iron Valley Real Estate of Central PA. Bright MLS
- $350,0003 bd2 ba2k sqft4721 Lawntara St, Harrisburg, PA 17111For SaleMLS ID #PADA2063008, MIKE DEREMER, Keller Williams of Central PA. Bright MLS
- $375,0004 bd2 ba1.9k sqft316 N Front St, Wormleysburg, PA 17043For SaleMLS ID #PACB2056494, JENNIFER HOLLISTER, Joy Daniels Real Estate Group, Ltd. Bright MLS
- $300,0003 bd3 ba1.6k sqft922 Valley Rd, Enola, PA 17025For SaleMLS ID #PACB2057232, Drew Smith, Keller Williams Realty. Bright MLS
- $345,0003 bd2 ba1.8k sqft4216 Ridge Dr, Harrisburg, PA 17109For SaleMLS ID #PADA2061956, Cindy BILLET, RE/MAX Realty Select. Bright MLS
- $460,0004 bd3 ba2.1k sqft7 Pine Tree Dr, New Cumberland, PA 17070For SaleMLS ID #PAYK2108808, Serene Kumler, RE/MAX Realty Associates. Bright MLS
- $389,5005 bd2 ba1.6k sqft69 Delmont Ave, Harrisburg, PA 17111For SaleMLS ID #PADA2040572, Mariou Shenouda, Keller Williams Elite. Bright MLS
- $385,0004 bd3 ba2k sqft2224 Bradley Dr, Harrisburg, PA 17110For SaleMLS ID #PADA2062244, padam Khanal, Iron Valley Real Estate of Central PA. Bright MLS
- $424,9003 bd2 ba1.8k sqft126 Meadow View Ln, Bainbridge, PA 17502For SaleMLS ID #PALA2094064, Bob Gruber, Berkshire Hathaway HomeServices Homesale Realty. Bright MLS
- $285,0003 bd3 ba1.5k sqft104 Dennis Dr, Enola, PA 17025For SaleMLS ID #PACB2057840, Aaron Piscioneri, ADP Realty & Property Management LLC. Bright MLS
- $355,0003 bd3 ba1.9k sqft5570 Merivale Ct, Harrisburg, PA 17112For SaleMLS ID #PADA2061762, Lucy Celotto-edwards, Better Homes and Gardens Real Estate - Maturo PA. Bright MLS
- $315,0004 bd3 ba1.7k sqft282 Walton St, Lemoyne, PA 17043For SaleMLS ID #PACB2057326, Edwin Tichenor, Turn Key Realty Group. Bright MLS
