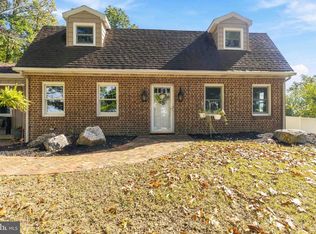
Very well-maintained home in a quiet small community. A new Heat Pump to be installed in September. The oil hot water furnace to remain as an option or backup. Kitchen has been expanded and updated in 2008. Hardwood flooring and laminate flooring. Lower level family room and an additional room for office/bedroom or study. Crawl space storage under main living area. Large lot with private back yard. Don't miss this one.
Pending
$424,900
126 Meadow View Ln, Bainbridge, PA 17502
3beds
1,875sqft
Single Family Residence
Built in 1986
0.58 Acres Lot
$-- Zestimate®
$227/sqft
$-- HOA
What's special
Lower level family roomHardwood flooringLaminate flooring
- 57 days
- 246
- 12
Zillow last checked:
Listing updated:
Listed by:
Bob Gruber 717-689-1147,
Berkshire Hathaway HomeServices Homesale Realty (800) 383-3535
Source: Bright MLS,MLS#: PALA2094064
Facts & features
Interior
Bedrooms & bathrooms
- Bedrooms: 3
- Bathrooms: 2
- Full bathrooms: 2
- Main level bathrooms: 1
Rooms
- Room types: Living Room, Bedroom 2, Bedroom 3, Bedroom 4, Kitchen, Family Room, Bedroom 1, Bathroom 2
Bedroom 1
- Features: Flooring - Laminated
- Level: Upper
- Area: 156 Square Feet
- Dimensions: 12 X 13
Bedroom 2
- Features: Flooring - Laminated
- Level: Upper
- Area: 110 Square Feet
- Dimensions: 10 X 11
Bedroom 3
- Features: Flooring - Laminated
- Level: Upper
- Area: 100 Square Feet
- Dimensions: 10 X 10
Bedroom 4
- Features: Flooring - Carpet
- Level: Lower
- Area: 120 Square Feet
- Dimensions: 10 X 12
Bathroom 2
- Features: Flooring - Laminated
- Level: Main
- Area: 48 Square Feet
- Dimensions: 8 X 6
Family room
- Features: Flooring - Carpet
- Level: Lower
- Area: 288 Square Feet
- Dimensions: 16 X 18
Kitchen
- Features: Flooring - HardWood
- Level: Main
- Area: 357 Square Feet
- Dimensions: 17 X 21
Living room
- Features: Flooring - Carpet
- Level: Main
- Area: 255 Square Feet
- Dimensions: 15 X 17
Heating
- Heat Pump, Hot Water, Baseboard, Zoned, Oil, Electric
Cooling
- Ceiling Fan(s), Central Air, Heat Pump, Electric
Appliances
- Included: Microwave, Dishwasher, Oven/Range - Electric, Electric Water Heater
- Laundry: Has Laundry
Features
- Breakfast Area, Combination Kitchen/Dining, Kitchen - Country, Kitchen - Table Space, Block Walls, Dry Wall
- Flooring: Hardwood, Laminate, Carpet, Wood
- Basement: Partial,Finished,Exterior Entry,Side Entrance
- Has fireplace: No
Interior area
- Total structure area: 1,875
- Total interior livable area: 1,875 sqft
- Finished area above ground: 1,375
- Finished area below ground: 500
Property
Parking
- Total spaces: 10
- Parking features: Garage Faces Front, Oversized, Storage, Driveway, Attached
- Attached garage spaces: 2
- Uncovered spaces: 8
- Details: Garage Sqft: 720
Accessibility
- Accessibility features: None
Features
- Levels: Two
- Stories: 2
- Patio & porch: Patio, Porch
- Pool features: None
Lot
- Size: 0.58 Acres
- Features: Backs to Trees, No Thru Street
Details
- Additional structures: Above Grade, Below Grade, Outbuilding
- Parcel number: 1309783600000
- Zoning: RES
- Special conditions: Standard
Construction
Type & style
- Home type: SingleFamily
- Architectural style: Traditional
- Property subtype: Single Family Residence
Materials
- Brick, Stick Built, Vinyl Siding
- Foundation: Block
- Roof: Shingle,Asphalt
Condition
- Very Good
- New construction: No
- Year built: 1986
Utilities & green energy
- Electric: 200+ Amp Service, Circuit Breakers
- Sewer: On Site Septic, Pressure Dose
- Water: Well
- Utilities for property: Cable Connected, Cable
Community & HOA
Community
- Subdivision: None Available
HOA
- Has HOA: No
Location
- Region: Bainbridge
- Municipality: CONOY TWP
Financial & listing details
- Price per square foot: $227/sqft
- Tax assessed value: $166,200
- Annual tax amount: $4,019
- Date on market: 8/23/2026
- Listing agreement: Exclusive Right To Sell
- Listing terms: Cash,Conventional,FHA,VA Loan
- Ownership: Fee Simple
- Road surface type: Black Top
Estimated market value
Not available
Estimated sales range
Not available
Not available
Price history
| Date | Event | Price |
|---|---|---|
| 9/27/2026 | Pending sale | $424,900$227/sqft |
Source:  Bright MLS #PALA2094064 Report a problem Bright MLS #PALA2094064 Report a problem | ||
| 8/23/2026 | Listed for sale | $424,900+3594.8%$227/sqft |
Source: Bright MLS #PALA2094064 Report a problem | ||
| 3/27/1986 | Sold | $11,500$6/sqft |
Source: Agent Provided Report a problem | ||
Public tax history
| Year | Property taxes | Tax assessment |
|---|---|---|
| 2026 | $4,020 +4.2% | $166,200 |
| 2025 | $3,856 +2.8% | $166,200 |
| 2024 | $3,752 +4.9% | $166,200 |
| 2023 | $3,577 +2.6% | $166,200 |
| 2022 | $3,487 | $166,200 |
| 2021 | $3,487 +620.6% | $166,200 |
| 2020 | $484 -85.1% | $166,200 |
| 2019 | $3,244 +570.5% | $166,200 |
| 2018 | $484 -84% | $166,200 +29.6% |
| 2017 | $3,030 | $128,200 |
| 2016 | $3,030 +33.4% | $128,200 |
| 2015 | $2,271 | $128,200 |
| 2014 | $2,271 | $128,200 |
| 2013 | -- | $128,200 |
| 2012 | -- | $128,200 |
| 2011 | -- | $128,200 |
| 2010 | -- | $128,200 |
| 2009 | -- | $128,200 |
| 2007 | -- | $128,200 |
| 2006 | -- | $128,200 +9.2% |
| 2005 | -- | $117,400 +5.6% |
| 2004 | -- | $111,200 |
| 2003 | -- | $111,200 |
| 2002 | -- | $111,200 |
| 2000 | -- | $111,200 |
Find assessor info on the county website
Monthly payment
Est. payment
Payment breakdown
Explore the cost of this home by adjusting the details. Changes won't be saved.Climate risks
Neighborhood: 17502
Nearby schools
Schools provided by the listing agent
- Elementary: Bainbridge
- High: Elizabethtown Area
- District: Elizabethtown Area
Source: Bright MLS. This data may not be complete. We recommend contacting the local school district to confirm school assignments for this home.
Similar homes
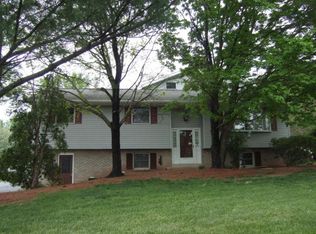
- $379,0003 bd2 ba1.6k sqft201 Kelley Ct, Grantville, PA 17028For Sale
 MLS ID #PADA2065294, Ryan Groff, Iron Valley Real Estate of Central PA. Bright MLS
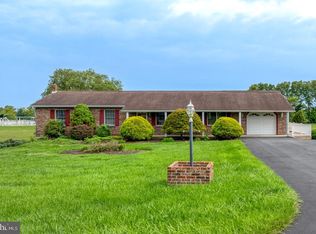
 - $379,9003 bd3 ba2.3k sqft90 Steffie Dr, Mount Wolf, PA 17347For Sale
 MLS ID #PAYK2110564, Adam Kautz, Iron Valley Real Estate of York County. Bright MLS
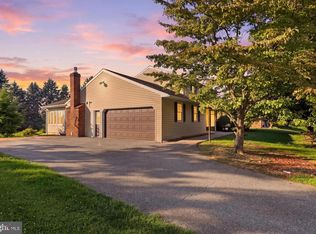
 - $449,9004 bd2 ba2.5k sqft1031 Stellar Dr, Mount Joy, PA 17552For Sale
 MLS ID #PALA2095784, Kim Sutter Eckels, Keller Williams Elite. Bright MLS
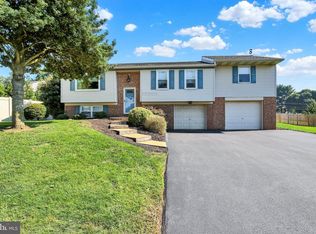
 - $399,9004 bd3 ba2.1k sqft9987 Chapel Church Rd, Red Lion, PA 17356For Sale
 MLS ID #PAYK2113198, Danielle Arbogast, Keller Williams Realty. Bright MLS
 - $429,9003 bd3 ba2.7k sqft3580 Board Rd, York, PA 17406For SaleMLS ID #PAYK2109352, Kristi Kohr Pokopec, Coldwell Banker Realty. Bright MLS
- $385,0004 bd3 ba2.2k sqft200 S 8th St, Mount Wolf, PA 17347For SaleMLS ID #PAYK2110504, Jeff Smith, Keller Williams Keystone Realty. Bright MLS
- $450,0006 bd2 ba1.3k sqft490 Rockville Rd, Spring Grove, PA 17362For SaleMLS ID #PAYK2113650, Spencer Blake, Renaissance Realty Sales, LLC. Bright MLS
- $395,0004 bd3 ba1.9k sqft10 Holly Ln, Etters, PA 17319For SaleMLS ID #PAYK2112628, Gerlinde Bond, Iron Valley Real Estate of Central PA. Bright MLS
- $409,9004 bd4 ba2.5k sqft5814 Barnsley Dr, Harrisburg, PA 17111For SaleMLS ID #PADA2064920, JOE Schuetz, RE/MAX 1st Advantage. Bright MLS
- $330,0003 bd2 ba1.7k sqft65 River Rd, York Haven, PA 17370For SaleMLS ID #PAYK2110026, MICHAEL CHAN, Iron Valley Real Estate of Central PA. Bright MLS
- $349,9993 bd2 ba1.8k sqft81 Timber Villa, Elizabethtown, PA 17022For SaleMLS ID #PALA2095234, Megan Moore, Berkshire Hathaway HomeServices Homesale Realty. Bright MLS
- $320,0005 bd2 ba1.8k sqft69 Conewago Aly, York Haven, PA 17370For SaleMLS ID #PAYK2099696, DAVID OBENSTINE, RE/MAX Realty Associates. Bright MLS
- $450,0004 bd3 ba2.5k sqft309 Majestic Cir, Dallastown, PA 17313For SaleMLS ID #PAYK2112882, Elisa Schwenk, House Broker Realty LLC. Bright MLS
- $370,0003 bd2 ba2.4k sqft653 Hillside Ave, Hummelstown, PA 17036For SaleMLS ID #PADA2064892, Joe Washburn, Century 21 Realty Services. Bright MLS
- $465,0004 bd3 ba2.7k sqft857 Acri Rd, Mechanicsburg, PA 17050For SaleMLS ID #PACB2059442, JOY DANIELS, Joy Daniels Real Estate Group, Ltd. Bright MLS
- $449,5004 bd3 ba2.2k sqft891 Solarlight Dr, York, PA 17402For SaleMLS ID #PAYK2111128, Earl Click III, The Exchange Real Estate Company LLC. Bright MLS
- $363,0003 bd2 ba1.9k sqft1343 Church Rd, Hershey, PA 17033For SaleMLS ID #PADA2064358, JOY DANIELS, Joy Daniels Real Estate Group, Ltd. Bright MLS
- $400,0003 bd3 ba2k sqft492 Princeton Rd, Harrisburg, PA 17111For SaleMLS ID #PADA2063234, JOY DANIELS, Joy Daniels Real Estate Group, Ltd. Bright MLS
- $504,9003 bd2 ba1.7k sqft2928 Bowman Rd, Lancaster, PA 17601For SaleMLS ID #PALA2096406, Brittany Fellin, Coldwell Banker Realty. Bright MLS
- $565,0004 bd3 ba2.5k sqft356 Locust Ln, Mount Joy, PA 17552For SaleMLS ID #PALA2095210, Shane Ensor, Corner House Realty. Bright MLS
