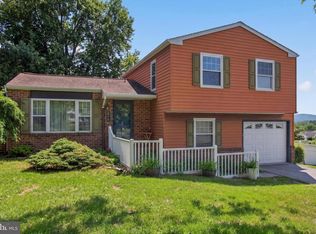
With almost an acre lot, no neighbors behind you or to the sides what else could you ask for? This 4 bedroom, 2 bath home also includes a 2 car garage, partially finished lower level with an office and added bedroom. The lower level storage room would also be ideal for storing additional items or a workshop. New carpet in the living room, primary bedroom and hallway make this home an exceptional value. If you are looking for one floor living check out this home. Laundry is on the first floor!
Pending
$320,000
69 Conewago Aly, York Haven, PA 17370
5beds
1,872sqft
:
Get pre-qualified$2,152/mo
Single Family Residence
Built in 1989
0.95 Acres Lot
$-- Zestimate®
$171/sqft
$-- HOA
What's special
Lower level storage roomOne floor livingAlmost an acre lot
- 132 days |
- 33 |
- 0 |
Zillow last checked:
Listing updated:
Listed by:
DAVID OBENSTINE 717-329-9635,
RE/MAX Realty Associates 7177616300,
Listing Team: Fox Obenstine Group
Source: Bright MLS,MLS#: PAYK2099696
Facts & features
Interior
Bedrooms & bathrooms
- Bedrooms: 5
- Bathrooms: 2
- Full bathrooms: 2
- Main level bathrooms: 2
- Main level bedrooms: 4
Rooms
- Room types: Living Room, Dining Room, Bedroom 2, Bedroom 3, Bedroom 4, Kitchen, Bedroom 1, Laundry, Office, Storage Room, Additional Bedroom
Other
- Features: Flooring - Carpet
- Level: Lower
- Area: 132 Square Feet
- Dimensions: 12 X 11
Bedroom 1
- Description: -NOT USED-
- Features: Flooring - Carpet, Ceiling Fan(s), Attached Bathroom
- Level: Main
- Area: 156 Square Feet
- Dimensions: 12 X 13
Bedroom 2
- Description: -NOT USED-
- Features: Flooring - Carpet
- Level: Main
- Area: 204 Square Feet
- Dimensions: 17 X 12
Bedroom 3
- Description: -NOT USED-
- Features: Flooring - Carpet
- Level: Main
- Area: 143 Square Feet
- Dimensions: 11 X 13
Bedroom 4
- Description: -NOT USED-
- Features: Flooring - Laminate Plank
- Level: Main
- Area: 132 Square Feet
- Dimensions: 12 X 11
Dining room
- Description: -NOT USED-
- Features: Flooring - Laminate Plank
- Level: Main
- Area: 126 Square Feet
- Dimensions: 9 X 14
Kitchen
- Description: -NOT USED-
- Features: Flooring - Laminate Plank
- Level: Main
- Area: 99 Square Feet
- Dimensions: 11 X 9
Laundry
- Description: -NOT USED-
- Features: Flooring - Laminate Plank
- Level: Main
- Area: 56 Square Feet
- Dimensions: 7 X 8
Living room
- Features: Flooring - Carpet
- Level: Main
- Area: 320 Square Feet
- Dimensions: 16 X 20
Office
- Features: Flooring - Carpet
- Level: Lower
- Area: 156 Square Feet
- Dimensions: 12 X 13
Storage room
- Level: Lower
- Area: 308 Square Feet
- Dimensions: 14 X 22
Heating
- Electric, Forced Air, Natural Gas
Cooling
- Central Air, Electric
Appliances
- Included: Electric Water Heater
- Laundry: Main Level, Laundry Room
Features
- Dining Area, Breakfast Area, Ceiling Fan(s), Primary Bath(s)
- Flooring: Carpet, Laminate
- Windows: Insulated Windows
- Basement: Full,Walk-Out Access,Partially Finished
- Has fireplace: No
Interior area
- Total structure area: 1,872
- Total interior livable area: 1,872 sqft
- Finished area above ground: 1,512
- Finished area below ground: 360
Property
Parking
- Total spaces: 6
- Parking features: Garage Faces Rear, Asphalt, Off Street, Attached
- Attached garage spaces: 2
- Has uncovered spaces: Yes
Accessibility
- Accessibility features: None
Features
- Levels: One
- Stories: 1
- Patio & porch: Deck
- Pool features: None
Lot
- Size: 0.95 Acres
- Features: Level, Sloped, Rural
Details
- Additional structures: Above Grade, Below Grade
- Parcel number: 940000200080000000
- Zoning: RESIDENTIAL
- Special conditions: Standard
Construction
Type & style
- Home type: SingleFamily
- Architectural style: Ranch/Rambler
- Property subtype: Single Family Residence
Materials
- Vinyl Siding
- Foundation: Block
- Roof: Shingle
Condition
- New construction: No
- Year built: 1989
Utilities & green energy
- Electric: 200+ Amp Service
- Sewer: Public Sewer
- Water: Well
Community & HOA
Community
- Security: Smoke Detector(s)
- Subdivision: York Haven Boro
HOA
- Has HOA: No
Location
- Region: York Haven
- Municipality: YORK HAVEN BORO
Financial & listing details
- Price per square foot: $171/sqft
- Tax assessed value: $114,910
- Annual tax amount: $4,517
- Date on market: 3/19/2026
- Listing agreement: Exclusive Right To Sell
- Listing terms: FHA,Conventional,VA Loan,USDA Loan,Cash
- Ownership: Fee Simple
Estimated market value
Not available
Estimated sales range
Not available
Not available
Price history
| Date | Event | Price |
|---|---|---|
| 4/21/2026 | Pending sale | $320,000$171/sqft |
Source:  Bright MLS #PAYK2099696 Report a problem Bright MLS #PAYK2099696 Report a problem | ||
| 4/2/2026 | Listed for sale | $320,000$171/sqft |
Source: Bright MLS #PAYK2099696 Report a problem | ||
| 3/26/2026 | Pending sale | $320,000$171/sqft |
Source: Bright MLS #PAYK2099696 Report a problem | ||
| 3/19/2026 | Listed for sale | $320,000+3.2%$171/sqft |
Source: Bright MLS #PAYK2099696 Report a problem | ||
| 7/26/2024 | Sold | $310,000+1.6%$166/sqft |
Source: Bright MLS #PAYK2062634 Report a problem | ||
| 6/13/2024 | Pending sale | $305,000$163/sqft |
Source: Bright MLS #PAYK2062634 Report a problem | ||
| 6/12/2024 | Listed for sale | $305,000+118%$163/sqft |
Source: Bright MLS #PAYK2062634 Report a problem | ||
| 9/19/2014 | Sold | $139,900$75/sqft |
Source: Agent Provided Report a problem | ||
| 7/13/2014 | Pending sale | $139,900$75/sqft |
Source: BERKSHIRE HATHAWAY HOMESALE #21407667 Report a problem | ||
| 7/3/2014 | Listed for sale | $139,900+47.3%$75/sqft |
Source: BERKSHIRE HATHAWAY HOMESALE #21407667 Report a problem | ||
| 8/16/2005 | Sold | $95,000+5558.1%$51/sqft |
Source: Public Record Report a problem | ||
| 5/19/2005 | Sold | $1,679$1/sqft |
Source: Public Record Report a problem | ||
Public tax history
| Year | Property taxes | Tax assessment |
|---|---|---|
| 2025 | $5,397 +13.7% | $123,350 +7.3% |
| 2024 | $4,747 +3.8% | $114,910 |
| 2023 | $4,575 +6.5% | $114,910 |
| 2022 | $4,294 -0.6% | $114,910 |
| 2021 | $4,319 +0.6% | $114,910 |
| 2020 | $4,294 +0.9% | $114,910 |
| 2019 | $4,257 +0.4% | $114,910 |
| 2018 | $4,239 +263.1% | $114,910 |
| 2017 | $1,167 | $114,910 |
| 2016 | -- | $114,910 |
| 2015 | -- | $114,910 |
| 2014 | -- | $114,910 |
| 2013 | -- | $114,910 |
| 2012 | -- | $114,910 |
| 2011 | -- | $114,910 |
| 2010 | -- | $114,910 |
| 2009 | -- | $114,910 |
| 2008 | -- | $114,910 |
| 2007 | -- | $114,910 |
| 2006 | -- | $114,910 +56.1% |
| 2005 | -- | $73,630 -7.1% |
| 2004 | -- | $79,250 |
| 2003 | -- | $79,250 |
| 2002 | -- | $79,250 |
| 2000 | -- | $79,250 |
| 1999 | -- | $79,250 |
Find assessor info on the county website
Monthly payment
Est. payment
Payment breakdown
Explore the cost of this home by adjusting the details. Changes won't be saved.Climate risks
Neighborhood: 17370
Nearby schools
GreatSchools rating
- 10/10York Haven Elementary SchoolGrades: K-3Distance: 0.4 mi
- 5/10Northeastern Middle SchoolGrades: 7-8Distance: 2.8 mi
- 6/10Northeastern Senior High SchoolGrades: 9-12Distance: 3.1 mi
Schools provided by the listing agent
- High: Northeastern Senior
- District: Northeastern York
Source: Bright MLS. This data may not be complete. We recommend contacting the local school district to confirm school assignments for this home.
- $196,2005 bd1 ba1.7k sqft69 Walton St, York Haven, PA 17370Off Market
- $86,2002 bd1 ba846 sqft59 Walton St, York Haven, PA 17370Off Market
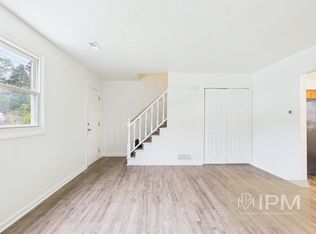
- $163,5003 bd1 ba-- sqft17 Dunkle Ave, York Haven, PA 17370Off Market
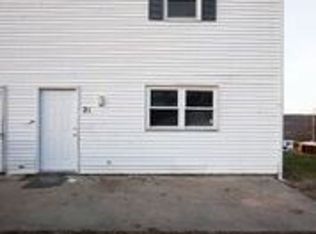
- $163,5003 bd1 ba-- sqft21 Dunkle Ave, York Haven, PA 17370Off Market
- $78,5002 bd1 ba820 sqft55 Walton St, York Haven, PA 17370Off Market
- $167,5003 bd1 ba1.4k sqft51 Walton St, York Haven, PA 17370Off Market
- $140,0003 bd1 ba1.1k sqft47 Walton St, York Haven, PA 17370Sold
- $--2 bd1 ba-- sqft60 Walton St #6, York Haven, PA 17370Off Market
A local agent can set up tours, give advice and negotiate with sellers.
A local lender can help you make sure your offer is ready when you are.
Similar homes
- $345,0003 bd2 ba1.5k sqft45 Thomas Dr, York, PA 17404For Sale

 MLS ID #PAYK2107298, DARIUS RAMSEY, Berkshire Hathaway HomeServices Homesale Realty. Bright MLS
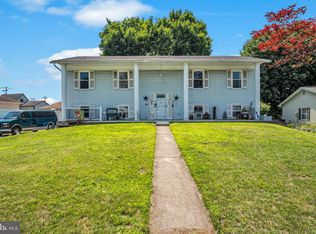
 - $319,9004 bd3 ba2.1k sqft5 Impala Dr, Dillsburg, PA 17019For Sale
 MLS ID #PAYK2108014, Ashley Motter, House Broker Realty LLC. Bright MLS
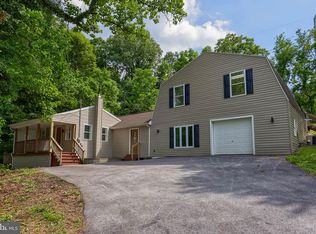
 - $329,5004 bd2 ba2.2k sqft4810 Fake Rd, York, PA 17406For Sale
 MLS ID #PAYK2107158, Marcus Sensenig, Prime Home Real Estate, LLC. Bright MLS
 - $328,5004 bd2 ba1.7k sqft826 Lark Dr, Harrisburg, PA 17111For Sale
 MLS ID #PADA2058974, Monica Beshore, Coldwell Banker Realty. Bright MLS
 - $320,0004 bd2 ba1.7k sqft605 Norman Rd, York, PA 17406For SaleMLS ID #PAYK2101928, Stacey Zimnicky, Core Partners Realty LLC. Bright MLS
- $325,0004 bd3 ba2k sqft625 Pleasant View Rd, Lewisberry, PA 17339For SaleMLS ID #PAYK2101180, Josh Musser, Keller Williams Keystone Realty. Bright MLS
- $369,9003 bd2 ba1.9k sqft20 Oak Dr, Mount Wolf, PA 17347For SaleMLS ID #PAYK2106434, Mike Watroba, EXP Realty, LLC. Bright MLS
- $459,9003 bd2 ba1.7k sqft176 Falmouth Rd, Bainbridge, PA 17502For SaleMLS ID #PALA2091150, Greg Grogan, RE/MAX Pinnacle. Bright MLS
- $378,0004 bd2 ba1.8k sqft25 Rainbow Trl, Wellsville, PA 17365For SaleMLS ID #PAYK2108008, Susan Anderson, Iron Valley Real Estate of Central PA. Bright MLS
- $349,0003 bd2 ba1.6k sqft3175 W College Ave, York, PA 17408For SaleMLS ID #PAYK2107008, JJ Vazquez, Coldwell Banker Realty. Bright MLS
- $369,9004 bd3 ba1.8k sqft95 Adam St, York, PA 17404For SaleMLS ID #PAYK2107122, Mack Farquhar, Berkshire Hathaway HomeServices Homesale Realty. Bright MLS
- $359,0004 bd2 ba2.6k sqft40 W Locust Ln, York, PA 17406For SaleMLS ID #PAYK2106036, Carolina Romero, Berkshire Hathaway HomeServices Homesale Realty. Bright MLS
- $375,0004 bd3 ba2.1k sqft14 Barberry Ct, Manchester, PA 17345For SaleMLS ID #PAYK2106616, Adam McCallister, EXP Realty, LLC. Bright MLS
- $325,0004 bd2 ba1.5k sqft375 N 48th St, Harrisburg, PA 17111For SaleMLS ID #PADA2061104, JOY DANIELS, Joy Daniels Real Estate Group, Ltd. Bright MLS
- $306,9003 bd2 ba1.8k sqft9 Park Circle Dr, Lancaster, PA 17603For SaleMLS ID #PALA2092176, Erin Chaboya, RE/MAX SmartHub Realty. Bright MLS
- $309,9003 bd3 ba1.3k sqft1708 Manor Rd, Windsor, PA 17366For SaleMLS ID #PAYK2105932, Steven Brown, Charles E Brown Real Estate LLC. Bright MLS
- $315,0004 bd3 ba1.9k sqft5919 Jacobs Ave, Harrisburg, PA 17112For SaleMLS ID #PADA2061884, NICK BARTONE, Joy Daniels Real Estate Group, Ltd. Bright MLS
- $365,0003 bd3 ba1.9k sqft445 Old Stone Way, York, PA 17406For SaleMLS ID #PAYK2100506, Ethan Funderburk, Real of Pennsylvania. Bright MLS
- $409,9003 bd3 ba1.6k sqft643 Elliott Dr, Lewisberry, PA 17339For SaleMLS ID #PAYK2108372, SHAWN MCGEEHAN, Howard Hanna Company-Camp Hill. Bright MLS
- $364,9003 bd3 ba1.7k sqft2168 Brandywine Ln, York, PA 17404For SaleMLS ID #PAYK2106064, Jessica Mann, Berkshire Hathaway HomeServices Homesale Realty. Bright MLS
