Incredible Linglestown ranch home on nearly ½ acre! Spacious living room with vinyl plank flooring, tons of natural light, and a space for a dining nook. Open floor plan into the kitchen with spectacular cabinet space, tiled backsplash, double sink, and stainless steel appliances. The primary suite comes equipped with a large closet and attached half bath. 3 additional bedrooms on the first floor and a full bathroom. The finished lower level holds a lot of potential for many uses! It boasts a kitchenette with oven, microwave, sink and cabinetry along with a family room, full bathroom, and a bonus room that could easily be used as another bedroom, an office, or game room! Step outside to experience a .46 acre yard with wooded backdrop offering privacy and beautiful views year-round. The attached carport is great for parking while the attached garage is perfect for storage. One floor living, finished basement, and a spectacular location!
For sale
$320,000
5919 Jacobs Ave, Harrisburg, PA 17112
4beds
1,900sqft
:
Get pre-qualified$2,086/mo
Single Family Residence
Built in 1962
0.37 Acres Lot
$-- Zestimate®
$168/sqft
$-- HOA
What's special
Attached garageAttached carportFamily roomSpectacular cabinet spaceTons of natural lightTiled backsplashDouble sink
- 13 days |
- 1,785 |
- 122 |
Zillow last checked:
Listing updated:
Listed by:
NICK BARTONE 717-599-2531,
Joy Daniels Real Estate Group, Ltd 7176953177,
Co-Listing Agent: Heather Macdonald 717-645-8176,
Joy Daniels Real Estate Group, Ltd
Source: Bright MLS,MLS#: PADA2061884
Facts & features
Interior
Bedrooms & bathrooms
- Bedrooms: 4
- Bathrooms: 3
- Full bathrooms: 2
- 1/2 bathrooms: 1
- Main level bathrooms: 2
- Main level bedrooms: 4
Rooms
- Room types: Living Room, Primary Bedroom, Bedroom 2, Bedroom 3, Bedroom 4, Kitchen, Family Room, Bonus Room, Primary Bathroom
Primary bedroom
- Level: Main
Bedroom 2
- Level: Main
Bedroom 3
- Level: Main
Bedroom 4
- Level: Main
Primary bathroom
- Level: Main
Bonus room
- Level: Lower
Family room
- Level: Lower
Kitchen
- Level: Main
Living room
- Level: Main
Heating
- Forced Air, Electric
Cooling
- Central Air, Electric
Appliances
- Included: Electric Water Heater
- Laundry: In Basement
Features
- Entry Level Bedroom, Kitchenette
- Basement: Interior Entry,Partially Finished
- Has fireplace: No
Interior area
- Total structure area: 1,900
- Total interior livable area: 1,900 sqft
- Finished area above ground: 1,400
- Finished area below ground: 500
Property
Parking
- Total spaces: 1
- Parking features: Attached Carport
- Carport spaces: 1
Accessibility
- Accessibility features: None
Features
- Levels: One
- Stories: 1
- Pool features: None
Lot
- Size: 0.37 Acres
Details
- Additional structures: Above Grade, Below Grade
- Additional parcels included: deed also includes adjacent parcel of 0.09 acres
- Parcel number: 350060450000000
- Zoning: RESIDENTIAL
- Special conditions: Standard
Construction
Type & style
- Home type: SingleFamily
- Architectural style: Ranch/Rambler
- Property subtype: Single Family Residence
Materials
- Frame
- Foundation: Block
Condition
- New construction: No
- Year built: 1962
Utilities & green energy
- Sewer: Public Sewer
- Water: Well
Community & HOA
Community
- Subdivision: Lower Paxton Township
HOA
- Has HOA: No
Location
- Region: Harrisburg
- Municipality: LOWER PAXTON TWP
Financial & listing details
- Price per square foot: $168/sqft
- Tax assessed value: $82,700
- Annual tax amount: $2,536
- Date on market: 7/13/2026
- Listing agreement: Exclusive Right To Sell
- Listing terms: Cash,Conventional
- Exclusions: Fridge, Washer, And Dryer
- Ownership: Fee Simple
Estimated market value
Not available
Estimated sales range
Not available
Not available
Price history
| Date | Event | Price |
|---|---|---|
| 7/24/2026 | Listed for sale | $320,000$168/sqft |
Source:  Bright MLS #PADA2061884 Report a problem Bright MLS #PADA2061884 Report a problem | ||
| 7/21/2026 | Pending sale | $320,000$168/sqft |
Source: Bright MLS #PADA2061884 Report a problem | ||
| 7/13/2026 | Listed for sale | $320,000+78.8%$168/sqft |
Source: Bright MLS #PADA2061884 Report a problem | ||
| 2/26/2016 | Sold | $179,000-3.2%$94/sqft |
Source: Public Record Report a problem | ||
| 12/7/2015 | Price change | $184,900-2.2%$97/sqft |
Source: Keller Williams Real Estate-West Chester #6647744 Report a problem | ||
| 10/6/2015 | Price change | $189,000-5%$99/sqft |
Source: Keller Williams Real Estate-West Chester #6647744 Report a problem | ||
| 9/23/2015 | Listed for sale | $199,000+121.1%$105/sqft |
Source: Keller Williams Real Estate-West Chester #6647744 Report a problem | ||
| 5/28/2015 | Sold | $90,000-47%$47/sqft |
Source: Public Record Report a problem | ||
| 3/20/2015 | Listed for sale | -- |
Source: Auction.com Report a problem | ||
| 8/1/2007 | Sold | $169,900$89/sqft |
Source: Public Record Report a problem | ||
Public tax history
| Year | Property taxes | Tax assessment |
|---|---|---|
| 2025 | $2,400 +7.8% | $82,700 |
| 2023 | $2,226 | $82,700 |
| 2022 | $2,226 +0.7% | $82,700 |
| 2021 | $2,212 +188.1% | $82,700 |
| 2020 | $768 +1.2% | $82,700 |
| 2019 | $759 -61.9% | $82,700 |
| 2018 | $1,994 | $82,700 |
| 2017 | -- | $82,700 |
| 2016 | -- | $82,700 |
| 2015 | -- | $82,700 |
| 2014 | -- | $82,700 |
| 2013 | -- | $82,700 |
| 2012 | -- | $82,700 |
| 2011 | -- | $82,700 |
| 2010 | -- | $82,700 |
| 2008 | -- | $82,700 |
| 2007 | -- | $82,700 |
| 2006 | -- | $82,700 |
Find assessor info on the county website
Monthly payment
Est. payment
Payment breakdown
Explore the cost of this home by adjusting the details. Changes won't be saved.Climate risks
Neighborhood: Linglestown
Nearby schools
GreatSchools rating
- 7/10Linglestown El SchoolGrades: K-5Distance: 0.6 mi
- 5/10Linglestown Middle SchoolGrades: 6-8Distance: 0.5 mi
- 5/10Central Dauphin Senior High SchoolGrades: 9-12Distance: 1.8 mi
Schools provided by the listing agent
- High: Central Dauphin
- District: Central Dauphin
Source: Bright MLS. This data may not be complete. We recommend contacting the local school district to confirm school assignments for this home.
- $1,000-- bd-- ba-- sqft5919 Jacobs Ave, Harrisburg, PA 17112Off Market
- $368,7003 bd2 ba1.7k sqft5959 Jacobs Ave, Harrisburg, PA 17112Off Market
- $291,1003 bd2 ba1.3k sqft5915 Jacobs Ave, Harrisburg, PA 17112Off Market
- $403,5004 bd2 ba2.2k sqft6001 Jacobs Ave, Harrisburg, PA 17112Off Market
- $298,1003 bd1 ba1.4k sqft5918 Jacobs Ave, Harrisburg, PA 17112Off Market
- $362,3004 bd3 ba2.7k sqft5912 Jacobs Ave, Harrisburg, PA 17112Off Market
- $310,0003 bd2 ba1.4k sqft5920 Jacobs Ave, Harrisburg, PA 17112Sold
- $268,8003 bd1 ba1.1k sqft5913 Jacobs Ave, Harrisburg, PA 17112Off Market
A local agent can set up tours, give advice and negotiate with sellers.
A local lender can help you make sure your offer is ready when you are.
Similar homes
- $324,9003 bd2 ba1.5k sqft122 Huntley Dr, Harrisburg, PA 17112For Sale
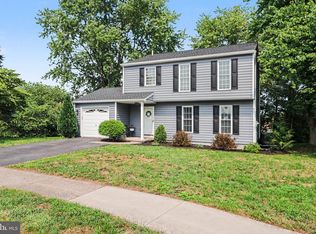
 MLS ID #PADA2062186, Krista Edwards, Howard Hanna Company-Harrisburg. Bright MLS
 - $325,0005 bd2 ba1.5k sqft205 Peach St, Harrisburg, PA 17112For Sale
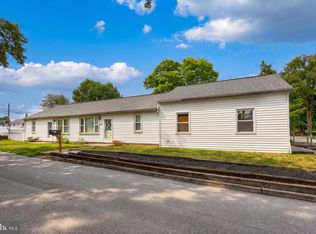 MLS ID #PADA2061866, Adam Flinchbaugh, Keller Williams Keystone Realty. Bright MLS
 - $340,0005 bd3 ba2.5k sqft5109 Ridgeview Dr, Harrisburg, PA 17112For Sale
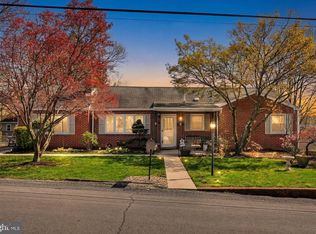 MLS ID #PADA2058856, Taylor McCartney, GALE'S PORTFOLIO MANAGEMENT LLC. Bright MLS
 - $328,5004 bd2 ba1.7k sqft826 Lark Dr, Harrisburg, PA 17111For Sale
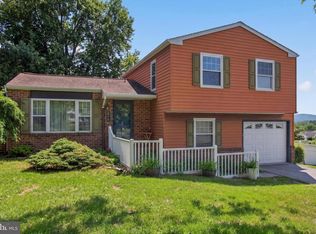 MLS ID #PADA2058974, Monica Beshore, Coldwell Banker Realty. Bright MLS
 - $285,9003 bd2 ba1.9k sqft1252 Barley Corn Sq, Harrisburg, PA 17112For SaleMLS ID #PADA2058484, DEANNE HOPPEL, Howard Hanna Company-Harrisburg. Bright MLS
- $315,0003 bd3 ba2k sqft231 Eddington Ave, Harrisburg, PA 17111For SaleMLS ID #PADA2061620, krishna pradhan, Ghimire Homes. Bright MLS
- $384,9004 bd2 ba1.4k sqft507 Clermont Dr, Harrisburg, PA 17112For SaleMLS ID #PADA2058890, Hope Koperna, Coldwell Banker Realty. Bright MLS
- $269,9004 bd2 ba2.3k sqft312 N 39th St, Harrisburg, PA 17109For SaleMLS ID #PADA2062052, krishna pradhan, Ghimire Homes. Bright MLS
- $330,0004 bd2 ba1.5k sqft375 N 48th St, Harrisburg, PA 17111For SaleMLS ID #PADA2061104, JOY DANIELS, Joy Daniels Real Estate Group, Ltd. Bright MLS
- $349,9993 bd3 ba1.7k sqft2009 Deer Path Rd, Harrisburg, PA 17110For SaleMLS ID #PADA2061722, Bizu Silwal, Iron Valley Real Estate of Central PA. Bright MLS
- $279,9001 bd1 ba1.2k sqft237 Piketown Rd, Harrisburg, PA 17112For SaleMLS ID #PADA2060628, Ro KARKI, Coldwell Banker Realty. Bright MLS
- $314,9003 bd3 ba1.8k sqft429 N Scenic Rd, Harrisburg, PA 17109For SaleMLS ID #PADA2059124, TERRI BARRICK Barrick, John H. Walak Real Estate. Bright MLS
- $319,5003 bd2 ba1.3k sqft6248 S Highlands Cir, Harrisburg, PA 17111For SaleMLS ID #PADA2059600, Gregg Letellier, RE/MAX Delta Group, Inc.. Bright MLS
- $320,0003 bd2 ba1.4k sqft6210 Ann St, Harrisburg, PA 17111For SaleMLS ID #PADA2059588, OM GURUNG, Coldwell Banker Realty. Bright MLS
- $375,0004 bd3 ba2.3k sqft469 Hoffman Dr, Harrisburg, PA 17111For SaleMLS ID #PADA2061150, Mariel Campbell, RE/MAX Realty Associates. Bright MLS
- $359,9003 bd3 ba2.4k sqft3818 Burton Ln, Harrisburg, PA 17110For SaleMLS ID #PADA2061504, COACH FINO, EXP Realty, LLC. Bright MLS
- $429,9003 bd4 ba2.4k sqft7304 Sandy Hollow Rd, Harrisburg, PA 17112For SaleMLS ID #PADA2050244, Ella Yingst Grassmyer, Iron Valley Real Estate of Central PA. Bright MLS
- $435,0003 bd3 ba2.8k sqft5897 Tyler Dr, Harrisburg, PA 17112For SaleMLS ID #PADA2061216, DORIS BOSSERT, Century 21 Realty Services. Bright MLS
- $349,0004 bd2 ba2.4k sqft1288 Wandering Way, Harrisburg, PA 17110For SaleMLS ID #PADA2060596, James Little JR., Berkshire Hathaway HomeServices Homesale Realty. Bright MLS
- $285,0004 bd3 ba1.4k sqft414 Appletree Rd, Camp Hill, PA 17011For SaleMLS ID #PACB2056256, Ruth Koup, Keller Williams Realty. Bright MLS
