Spectacular Ranch Home in the Prestigious Community Nestled in the exclusive Heatherfield neighborhood of Lower Paxton Township, this beautifully maintained single family ranch residence offers refined living in a serene, established setting. Built in 1993, this home showcases timeless elegance with spacious, light filled rooms and thoughtful finishes throughout. Boasting three generously sized bedrooms and two full bathrooms, the residence provides over 1,350 square feet of comfortable, move in ready living space. The flowing floor plan is ideal for both gracious entertaining and relaxed everyday living. Outside, the private backyard offers a peaceful retreat with mature landscaping and ample room for outdoor enjoyment. Residents of Heatherfield enjoy the benefit of a low quarterly HOA fee of approximately $63, which maintains the community’s pristine common areas. Conveniently located near upscale shopping, dining, parks, and major commuting routes, this home is located in highly regarded Central Dauphin School District. Sophisticated and perfectly situated this exceptional property presents a rare opportunity for discerning buyers seeking convenience in one of the area’s most desirable neighborhoods. All information is deemed reliable but should be independently verified.
Pending
Price cut: $2.5K (7/9)
$319,500
6248 S Highlands Cir, Harrisburg, PA 17111
3beds
1,350sqft
:
Get pre-qualified$2,124/mo
Single Family Residence
Built in 1993
8,276 Square Feet Lot
$315,800 Zestimate®
$237/sqft
$21/mo HOA
What's special
Thoughtful finishes throughoutSpacious light filled roomsMature landscapingThree generously sized bedrooms
- 63 days |
- 1,543 |
- 102 |
Likely to sell faster than
Zillow last checked:
Listing updated:
Listed by:
Gregg Letellier 646-832-6070,
RE/MAX Delta Group, Inc. 7176528200,
Co-Listing Agent: Michael Yingling 717-648-8303,
RE/MAX Delta Group, Inc.
Source: Bright MLS,MLS#: PADA2059600
Facts & features
Interior
Bedrooms & bathrooms
- Bedrooms: 3
- Bathrooms: 2
- Full bathrooms: 2
- Main level bathrooms: 2
- Main level bedrooms: 3
Rooms
- Room types: Living Room, Primary Bedroom, Bedroom 2, Bedroom 3, Kitchen, Laundry, Bathroom 2
Primary bedroom
- Features: Flooring - Carpet, Cathedral/Vaulted Ceiling, Ceiling Fan(s), Bathroom - Walk-In Shower
- Level: Main
Bedroom 2
- Features: Flooring - Carpet, Walk-In Closet(s), Ceiling Fan(s)
- Level: Main
Bedroom 3
- Features: Flooring - Carpet
- Level: Main
Bathroom 2
- Level: Main
Kitchen
- Features: Dining Area, Flooring - Laminated, Kitchen - Gas Cooking, Pantry
- Level: Main
Laundry
- Features: Flooring - Vinyl
- Level: Main
Living room
- Features: Flooring - Carpet, Cathedral/Vaulted Ceiling
- Level: Main
Heating
- Forced Air, Natural Gas
Cooling
- Central Air, Natural Gas
Appliances
- Included: Dishwasher, Disposal, Oven/Range - Gas, Refrigerator, Washer, Electric Water Heater
- Laundry: Main Level, Laundry Room
Features
- Ceiling Fan(s), Combination Kitchen/Dining, Open Floorplan, Pantry, Walk-In Closet(s), Dry Wall, 9'+ Ceilings
- Flooring: Luxury Vinyl, Vinyl
- Doors: Insulated, Double Entry, Sliding Glass
- Windows: Double Pane Windows, Energy Efficient, Screens, Insulated Windows, ENERGY STAR Qualified Windows, Sliding
- Has basement: No
- Has fireplace: No
Interior area
- Total structure area: 1,350
- Total interior livable area: 1,350 sqft
- Finished area above ground: 1,350
- Finished area below ground: 0
Property
Parking
- Total spaces: 3
- Parking features: Garage Door Opener, Inside Entrance, Asphalt, Attached, Driveway, On Street
- Attached garage spaces: 1
- Uncovered spaces: 2
Accessibility
- Accessibility features: Accessible Hallway(s), Roll-in Shower
Features
- Levels: One
- Stories: 1
- Exterior features: Extensive Hardscape, Lighting, Flood Lights
- Pool features: None
Lot
- Size: 8,276 Square Feet
Details
- Additional structures: Above Grade, Below Grade
- Parcel number: 351170890000000
- Zoning: RESIDENTIAL
- Special conditions: Standard
- Other equipment: None
Construction
Type & style
- Home type: SingleFamily
- Architectural style: Ranch/Rambler
- Property subtype: Single Family Residence
Materials
- Frame
- Foundation: Slab, Other
- Roof: Asphalt,Shingle
Condition
- Excellent,Very Good
- New construction: No
- Year built: 1993
Utilities & green energy
- Electric: 200+ Amp Service
- Sewer: Public Sewer
- Water: Public
- Utilities for property: Sewer Available, Electricity Available, Natural Gas Available, Water Available, Other
Community & HOA
Community
- Security: Carbon Monoxide Detector(s), Smoke Detector(s)
- Subdivision: Heatherfield
HOA
- Has HOA: Yes
- HOA fee: $63 quarterly
- HOA name: VERONICA MILLER
Location
- Region: Harrisburg
- Municipality: LOWER PAXTON TWP
Financial & listing details
- Price per square foot: $237/sqft
- Tax assessed value: $109,700
- Annual tax amount: $3,184
- Date on market: 6/1/2026
- Listing agreement: Exclusive Right To Sell
- Listing terms: Cash,Conventional,FHA,VA Loan
- Inclusions: Washer, Dryer, Fridge
- Ownership: Fee Simple
Estimated market value
$315,800
$300,000 - $332,000
$1,998/mo
Price history
| Date | Event | Price |
|---|---|---|
| 7/30/2026 | Pending sale | $319,500$237/sqft |
Source:  Bright MLS #PADA2059600 Report a problem Bright MLS #PADA2059600 Report a problem | ||
| 7/9/2026 | Price change | $319,500-0.8%$237/sqft |
Source: Bright MLS #PADA2059600 Report a problem | ||
| 6/26/2026 | Price change | $322,000-2.4%$239/sqft |
Source: Bright MLS #PADA2059600 Report a problem | ||
| 6/1/2026 | Listed for sale | $330,000+22.2%$244/sqft |
Source: Bright MLS #PADA2059600 Report a problem | ||
| 7/29/2022 | Sold | $270,000$200/sqft |
Source: Public Record Report a problem | ||
| 5/17/2022 | Sold | $270,000+8%$200/sqft |
Source: Bright MLS #PADA2011856 Report a problem | ||
| 4/23/2022 | Pending sale | $250,000$185/sqft |
Source: Bright MLS #PADA2011856 Report a problem | ||
| 4/22/2022 | Listed for sale | $250,000+45.3%$185/sqft |
Source: Bright MLS #PADA2011856 Report a problem | ||
| 3/24/2021 | Listing removed | -- |
Source: Owner Report a problem | ||
| 4/2/2020 | Sold | $172,000+6.8%$127/sqft |
Source: Public Record Report a problem | ||
| 1/27/2020 | Pending sale | $161,000$119/sqft |
Source: Owner Report a problem | ||
| 1/22/2020 | Listed for sale | $161,000$119/sqft |
Source: Owner Report a problem | ||
Public tax history
| Year | Property taxes | Tax assessment |
|---|---|---|
| 2025 | $3,184 +7.8% | $109,700 |
| 2023 | $2,953 | $109,700 |
| 2022 | $2,953 +0.7% | $109,700 |
| 2021 | $2,934 +188.1% | $109,700 |
| 2020 | $1,018 +1.2% | $109,700 |
| 2019 | $1,007 -62.6% | $109,700 |
| 2018 | $2,689 | $109,700 |
| 2017 | -- | $109,700 |
| 2016 | -- | $109,700 |
| 2015 | -- | $109,700 |
| 2014 | -- | $109,700 |
| 2013 | -- | $109,700 |
| 2012 | -- | $109,700 |
| 2011 | -- | $109,700 |
| 2010 | -- | $109,700 |
| 2008 | -- | $109,700 |
| 2007 | -- | $109,700 |
| 2006 | -- | $109,700 |
Find assessor info on the county website
Monthly payment
Est. payment
Payment breakdown
Explore the cost of this home by adjusting the details. Changes won't be saved.Climate risks
Neighborhood: 17111
Nearby schools
GreatSchools rating
- 8/10Paxtonia El SchoolGrades: K-5Distance: 1.2 mi
- 7/10Central Dauphin Middle SchoolGrades: 6-8Distance: 2.3 mi
- 5/10Central Dauphin Senior High SchoolGrades: 9-12Distance: 3.1 mi
Schools provided by the listing agent
- Elementary: Paxtonia
- Middle: Central Dauphin
- High: Central Dauphin
- District: Central Dauphin
Source: Bright MLS. This data may not be complete. We recommend contacting the local school district to confirm school assignments for this home.
- $386,2006 bd3 ba2.4k sqft6250 S Highlands Cir, Harrisburg, PA 17111Off Market
- $267,0003 bd2 ba1.5k sqft6246 S Highlands Cir, Harrisburg, PA 17111Off Market
- $317,4003 bd2 ba1.4k sqft739 N Highlands Dr, Harrisburg, PA 17111Off Market
- $291,5003 bd2 ba2.6k sqft6252 S Highlands Cir, Harrisburg, PA 17111Off Market
- $341,4003 bd3 ba1.8k sqft6249 S Highlands Cir, Harrisburg, PA 17111Off Market
- $307,4003 bd3 ba1.4k sqft6247 S Highlands Cir, Harrisburg, PA 17111Off Market
- $359,0003 bd2 ba1.7k sqft741 N Highlands Dr, Harrisburg, PA 17111Off Market
- $351,7003 bd2 ba2.1k sqft6251 S Highlands Cir, Harrisburg, PA 17111Off Market
A local agent can set up tours, give advice and negotiate with sellers.
A local lender can help you make sure your offer is ready when you are.
Similar homes
- $320,0003 bd2 ba1.4k sqft6210 Ann St, Harrisburg, PA 17111For Sale
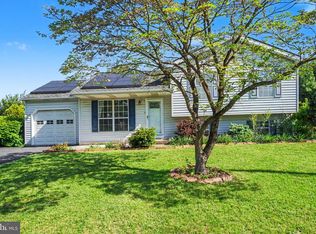
 MLS ID #PADA2059588, OM GURUNG, Coldwell Banker Realty. Bright MLS
 - $325,0004 bd2 ba1.5k sqft375 N 48th St, Harrisburg, PA 17111For Sale
 MLS ID #PADA2061104, JOY DANIELS, Joy Daniels Real Estate Group, Ltd. Bright MLS
 - $315,0003 bd3 ba2k sqft231 Eddington Ave, Harrisburg, PA 17111For Sale
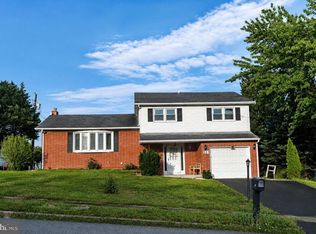 MLS ID #PADA2061620, krishna pradhan, Ghimire Homes. Bright MLS
 - $279,9003 bd3 ba1.5k sqft6624 Springford Ter, Harrisburg, PA 17111For Sale
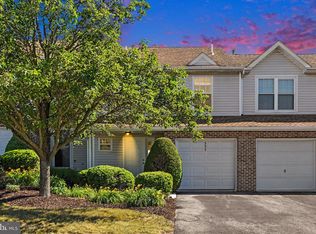 MLS ID #PADA2061226, Mr. Bishwa Chhetri, Onest Real Estate. Bright MLS
 - $339,9004 bd2 ba1.4k sqft4508 Coventry Rd, Harrisburg, PA 17109For SaleMLS ID #PADA2062264, David Drobnock, Coldwell Banker Realty. Bright MLS
- $285,9003 bd2 ba1.9k sqft1252 Barley Corn Sq, Harrisburg, PA 17112For SaleMLS ID #PADA2058484, DEANNE HOPPEL, Howard Hanna Company-Harrisburg. Bright MLS
- $315,0004 bd3 ba1.9k sqft5919 Jacobs Ave, Harrisburg, PA 17112For SaleMLS ID #PADA2061884, NICK BARTONE, Joy Daniels Real Estate Group, Ltd. Bright MLS
- $320,0002 bd2 ba1.3k sqft130 Leonard Ln, Harrisburg, PA 17111For SaleMLS ID #PADA2060542, Collin Boyer, Real of Pennsylvania. Bright MLS
- $235,9002 bd2 ba1.4k sqft331 N 67th St, Harrisburg, PA 17111For SaleMLS ID #PADA2062590, NEIL MARTIN, Coldwell Banker Realty. Bright MLS
- $375,0004 bd2 ba1.7k sqft6255 Warren Ave, Harrisburg, PA 17112For SaleMLS ID #PADA2062178, JOSHUA Clelan, Coldwell Banker Realty. Bright MLS
- $339,9003 bd2 ba1.1k sqft749 N Railroad St, Palmyra, PA 17078For SaleMLS ID #PALN2027700, Dan Parson, Keller Williams Elite. Bright MLS
- $315,0003 bd1 ba1.3k sqft8077 Fox Mill Rd, Harrisburg, PA 17112For SaleMLS ID #PADA2058584, Dan Zecher, Keller Williams Elite. Bright MLS
- $349,9993 bd3 ba1.7k sqft2009 Deer Path Rd, Harrisburg, PA 17110For SaleMLS ID #PADA2061722, Bizu Silwal, Iron Valley Real Estate of Central PA. Bright MLS
- $389,5005 bd2 ba1.6k sqft69 Delmont Ave, Harrisburg, PA 17111For SaleMLS ID #PADA2040572, Mariou Shenouda, Keller Williams Elite. Bright MLS
- $319,0004 bd2 ba1.5k sqft123 W Main St, Hershey, PA 17033For SaleMLS ID #PADA2061154, Curvin Horning, Kingsway Realty - Ephrata. Bright MLS
- $300,0003 bd2 ba1.7k sqft465 Locust St, Halifax, PA 17032For SaleMLS ID #PADA2062202, JOY DANIELS, Joy Daniels Real Estate Group, Ltd. Bright MLS
- $261,9003 bd3 ba1.6k sqft976 Gregs Dr, Harrisburg, PA 17111For SaleMLS ID #PADA2053016, KEN HUEBSCH, Berkshire Hathaway HomeServices Homesale Realty. Bright MLS
- $320,0003 bd1 ba1.2k sqft107 N Franklin St, Palmyra, PA 17078For SaleMLS ID #PALN2027512, Scott Graby, Gacono Real Estate LLC. Bright MLS
- $279,9001 bd1 ba1.2k sqft237 Piketown Rd, Harrisburg, PA 17112For SaleMLS ID #PADA2060628, Ro KARKI, Coldwell Banker Realty. Bright MLS
- $269,9003 bd3 ba1.6k sqft449 Waverly Woods Dr, Harrisburg, PA 17110For SaleMLS ID #PADA2062324, Emillie Albrecht, Real of Pennsylvania. Bright MLS
