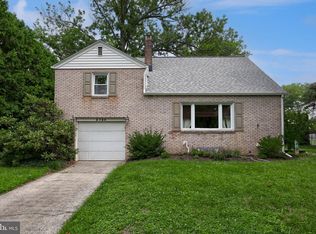
The house is back on the market due to unsuccessful negotiations. Lovely split-level 3-bedroom house with finished lower level and walk out to a beautiful backyard in Chatham Glen is close to shopping centers, hospitals and highways. This conveniently located gem offers one car garage, 2 full bathrooms, a sitting room at the entrance, a nice kitchen open to dining area, a partially covered porch off the kitchen, and a large family room on the lower level. The laundry area is located on a lower level. The central AC and all heating electric baseboards are mostly powered by solar panels. Two skylights on rear porch roof add more brightness in the porch.
For sale
Price cut: $10K (6/11)
$320,000
6210 Ann St, Harrisburg, PA 17111
3beds
1,494sqft
:
Get pre-qualified$2,106/mo
Single Family Residence
Built in 1984
7,841 Square Feet Lot
$318,700 Zestimate®
$214/sqft
$-- HOA
What's special
Finished lower levelOne car garageCentral ac
- 78 days |
- 1,492 |
- 99 |
Zillow last checked:
Listing updated:
Listed by:
OM GURUNG 717-579-9493,
Coldwell Banker Realty 7177614800
Source: Bright MLS,MLS#: PADA2059588
Facts & features
Interior
Bedrooms & bathrooms
- Bedrooms: 3
- Bathrooms: 2
- Full bathrooms: 2
Basement
- Area: 410
Heating
- Baseboard, Electric
Cooling
- Central Air, Electric
Appliances
- Included: Dishwasher, Dryer, Disposal, Extra Refrigerator/Freezer, Microwave, Oven/Range - Electric, Refrigerator, Washer, Water Heater, Electric Water Heater
- Laundry: In Basement
Features
- Ceiling Fan(s), Combination Kitchen/Dining, Family Room Off Kitchen, Eat-in Kitchen
- Flooring: Carpet, Laminate
- Basement: Rear Entrance,Finished
- Has fireplace: No
Interior area
- Total structure area: 1,494
- Total interior livable area: 1,494 sqft
- Finished area above ground: 1,084
- Finished area below ground: 410
Property
Parking
- Total spaces: 3
- Parking features: Garage Faces Front, Garage Door Opener, Attached, Driveway, On Street
- Attached garage spaces: 1
- Uncovered spaces: 2
Accessibility
- Accessibility features: Accessible Entrance
Features
- Levels: Multi/Split,Four
- Stories: 4
- Patio & porch: Deck, Enclosed, Screened, Roof
- Pool features: None
- Fencing: Back Yard
Lot
- Size: 7,841 Square Feet
Details
- Additional structures: Above Grade, Below Grade
- Parcel number: 630161240000000
- Zoning: RESIDENTIAL
- Special conditions: Standard
Construction
Type & style
- Home type: SingleFamily
- Property subtype: Single Family Residence
Materials
- Frame
- Foundation: Block
- Roof: Architectural Shingle
Condition
- New construction: No
- Year built: 1984
Utilities & green energy
- Electric: 200+ Amp Service
- Sewer: Public Sewer
- Water: Public
- Utilities for property: Cable Connected, Electricity Available, Sewer Available, Water Available, Cable
Community & HOA
Community
- Subdivision: Chatham Glenn
HOA
- Has HOA: No
Location
- Region: Harrisburg
- Municipality: SWATARA TWP
Financial & listing details
- Price per square foot: $214/sqft
- Tax assessed value: $135,100
- Annual tax amount: $4,253
- Date on market: 5/7/2026
- Listing agreement: Exclusive Right To Sell
- Listing terms: Cash,Conventional,FHA,VA Loan
- Inclusions: Refrigerator, Washer, Dryer, Electric Range, Microwave, Dishwasher, Freezer In The Basement.
- Ownership: Fee Simple
- Road surface type: Paved
Estimated market value
$318,700
$303,000 - $335,000
$1,940/mo
Price history
| Date | Event | Price |
|---|---|---|
| 6/11/2026 | Price change | $320,000-3%$214/sqft |
Source:  Bright MLS #PADA2059588 Report a problem Bright MLS #PADA2059588 Report a problem | ||
| 6/1/2026 | Pending sale | $330,000$221/sqft |
Source: Bright MLS #PADA2059588 Report a problem | ||
| 5/26/2026 | Price change | $330,000-4.3%$221/sqft |
Source: Bright MLS #PADA2059588 Report a problem | ||
| 5/7/2026 | Listed for sale | $345,000+56.1%$231/sqft |
Source: Bright MLS #PADA2059588 Report a problem | ||
| 3/14/2019 | Sold | $221,000-5.9%$148/sqft |
Source: Public Record Report a problem | ||
| 1/22/2019 | Listed for sale | $234,900$157/sqft |
Source: RSR, REALTORS, LLC #PADA105398 Report a problem | ||
Public tax history
| Year | Property taxes | Tax assessment |
|---|---|---|
| 2025 | $4,031 +5.3% | $135,100 |
| 2023 | $3,828 | $135,100 |
| 2022 | $3,828 | $135,100 |
| 2021 | $3,828 +160.6% | $135,100 |
| 2020 | $1,469 -1.1% | $135,100 |
| 2019 | $1,485 -58.6% | $135,100 |
| 2018 | $3,588 | $135,100 |
| 2017 | -- | $135,100 +4.4% |
| 2016 | -- | $129,400 |
| 2015 | -- | $129,400 |
| 2014 | -- | $129,400 |
| 2013 | -- | $129,400 |
| 2012 | -- | $129,400 |
| 2011 | -- | $129,400 |
| 2010 | -- | $129,400 |
| 2008 | -- | $129,400 |
| 2007 | -- | $129,400 |
| 2006 | -- | $129,400 |
Find assessor info on the county website
Monthly payment
Est. payment
Payment breakdown
Explore the cost of this home by adjusting the details. Changes won't be saved.Climate risks
Neighborhood: Rutherford
Nearby schools
GreatSchools rating
- 6/10Rutherford El SchoolGrades: K-5Distance: 0.4 mi
- 4/10Central Dauphin East Middle SchoolGrades: 6-8Distance: 1.3 mi
- 2/10Central Dauphin East Senior High SchoolGrades: 9-12Distance: 1.4 mi
Schools provided by the listing agent
- High: Central Dauphin East
- District: Central Dauphin
Source: Bright MLS. This data may not be complete. We recommend contacting the local school district to confirm school assignments for this home.
- $310,4003 bd2 ba1.3k sqft6220 Ann St, Harrisburg, PA 17111Off Market
- $341,5004 bd3 ba1.7k sqft6200 Ann St, Harrisburg, PA 17111Off Market
- $324,1003 bd2 ba1.5k sqft6213 Mifflin Ave, Harrisburg, PA 17111Off Market
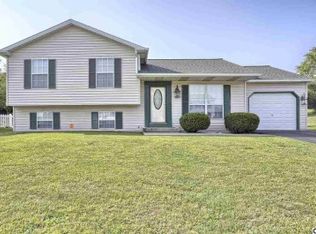
- $430,5004 bd2 ba2.1k sqft6225 Mifflin Ave, Harrisburg, PA 17111Off Market
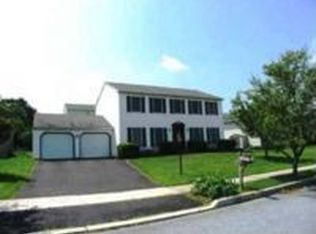
- $278,3003 bd1 ba1k sqft6201 Mifflin Ave, Harrisburg, PA 17111Off Market
- $291,7003 bd2 ba1.3k sqft6230 Ann St, Harrisburg, PA 17111Off Market
- $379,7003 bd3 ba2.4k sqft6223 Ann St, Harrisburg, PA 17111Off Market
- $259,3003 bd1 ba1.3k sqft6215 Ann St, Harrisburg, PA 17111Off Market
A local agent can set up tours, give advice and negotiate with sellers.
A local lender can help you make sure your offer is ready when you are.
Similar homes
- $325,0003 bd3 ba2k sqft231 Eddington Ave, Harrisburg, PA 17111For Sale
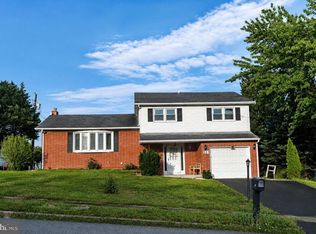
 MLS ID #PADA2061620, krishna pradhan, Ghimire Homes. Bright MLS
 - $319,5003 bd2 ba1.3k sqft6248 S Highlands Cir, Harrisburg, PA 17111For Sale
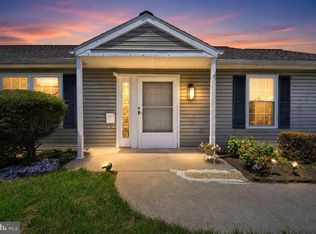 MLS ID #PADA2059600, Gregg Letellier, RE/MAX Delta Group, Inc.. Bright MLS
 - $330,0004 bd2 ba1.5k sqft375 N 48th St, Harrisburg, PA 17111For Sale
 MLS ID #PADA2061104, JOY DANIELS, Joy Daniels Real Estate Group, Ltd. Bright MLS
 - $270,0003 bd1 ba1.7k sqft3720 Elder Rd, Harrisburg, PA 17111For Sale
 MLS ID #PADA2062188, Jennifer King, RE/MAX Evolved. Bright MLS
 - $314,9003 bd3 ba1.8k sqft429 N Scenic Rd, Harrisburg, PA 17109For SaleMLS ID #PADA2059124, TERRI BARRICK Barrick, John H. Walak Real Estate. Bright MLS
- $320,0004 bd3 ba1.9k sqft5919 Jacobs Ave, Harrisburg, PA 17112For SaleMLS ID #PADA2061884, NICK BARTONE, Joy Daniels Real Estate Group, Ltd. Bright MLS
- $262,5002 bd2 ba1.6k sqft210 Greenwood Ct, Harrisburg, PA 17109For SaleMLS ID #PADA2062166, CHRIS DETWEILER, Howard Hanna Company-Camp Hill. Bright MLS
- $284,9004 bd3 ba1.5k sqft227 S Madison St, Harrisburg, PA 17109For SaleMLS ID #PADA2062148, Tyler Smith, Realty ONE Group Unlimited. Bright MLS
- $325,0005 bd2 ba1.5k sqft205 Peach St, Harrisburg, PA 17112For SaleMLS ID #PADA2061866, Adam Flinchbaugh, Keller Williams Keystone Realty. Bright MLS
- $285,9003 bd2 ba1.9k sqft1252 Barley Corn Sq, Harrisburg, PA 17112For SaleMLS ID #PADA2058484, DEANNE HOPPEL, Howard Hanna Company-Harrisburg. Bright MLS
- $269,9003 bd1 ba1.2k sqft3603 Bonnybrook Rd, Harrisburg, PA 17109For SaleMLS ID #PADA2062044, Toni Reinhart, Iron Valley Real Estate of Central PA. Bright MLS
- $269,9004 bd2 ba1.5k sqft114 Kelso St, Harrisburg, PA 17111For SaleMLS ID #PADA2059692, David Drobnock, Coldwell Banker Realty. Bright MLS
- $285,0004 bd2 ba2.1k sqft3409 N 2nd St, Harrisburg, PA 17110For SaleMLS ID #PADA2062022, RAY DAVIS JR, Howard Hanna Company-Harrisburg. Bright MLS
- $349,9993 bd3 ba1.7k sqft2009 Deer Path Rd, Harrisburg, PA 17110For SaleMLS ID #PADA2061722, Bizu Silwal, Iron Valley Real Estate of Central PA. Bright MLS
- $279,9003 bd3 ba1.5k sqft6624 Springford Ter, Harrisburg, PA 17111For SaleMLS ID #PADA2061226, Mr. Bishwa Chhetri, Onest Real Estate. Bright MLS
- $279,9003 bd3 ba2.1k sqft1068 Country Hill Dr, Harrisburg, PA 17111For SaleMLS ID #PADA2050932, JASON PETRONIS, Coldwell Banker Realty. Bright MLS
- $234,9002 bd3 ba1.8k sqft310 Lincoln Ave, Harrisburg, PA 17111For SaleMLS ID #PADA2058330, Latasha Crenshaw, KW Empower. Bright MLS
- $245,0002 bd3 ba1.3k sqft7255 Huntingdon St, Harrisburg, PA 17111For SaleMLS ID #PADA2061204, Desiree Schelling, Howard Hanna Company-Camp Hill. Bright MLS
- $260,0003 bd3 ba1.5k sqft2128 Boas St, Harrisburg, PA 17103For SaleMLS ID #PADA2061976, TED BIEDRZYCKI, Better Homes and Gardens Real Estate - Maturo PA. Bright MLS
- $315,0003 bd2 ba1.3k sqft1200 Conewago Creek Rd, Manchester, PA 17345For SaleMLS ID #PAYK2107076, BARB CONKLIN, Coldwell Banker Realty. Bright MLS
