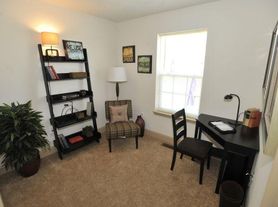

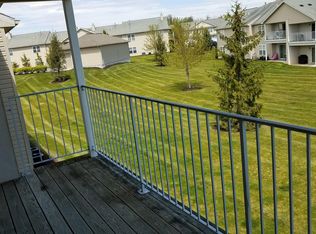
OPEN THIS SUNDAY FROM 12-2PM! Welcome to 7255 Huntingdon Street in the highly desirable Capital Ridge community! This beautifully maintained, move-in-ready townhome offers 2 spacious bedrooms, 2.5 bathrooms, a one-car garage, and an inviting oversized sunroom that provides valuable additional living space. The open-concept main level features a bright and spacious living room that flows seamlessly into the dining area and updated kitchen. The kitchen is equipped with granite countertops, abundant cabinetry, new stainless steel appliances, and a stylish tile floor, making it both functional and attractive for everyday living and entertaining. Upstairs, you'll find two generously sized bedroom suites, each with its own private full bathroom. The primary suite offers double closets and an abundance of natural light. The second suite is exceptionally spacious and features a vaulted ceiling, a large closet, and plenty of room to unwind. A convenient second-floor laundry area with washer and dryer, along with additional linen storage, adds to the home's practicality. Additional highlights include energy-efficient geothermal heating and cooling, 200-amp electrical service, and all appliances included. With countless updates already completed, this turnkey home is ready for its next owner. Simply unpack and enjoy maintenance-free living in one of the area's most sought-after communities!
For sale
$250,000
7255 Huntingdon St, Harrisburg, PA 17111
2beds
1,308sqft
Townhouse
Built in 1996
2,614 Square Feet Lot
$247,100 Zestimate®
$191/sqft
$50/mo HOA
What's special
One-car garageStylish tile floorAbundance of natural lightInviting oversized sunroomAll appliances includedAdditional linen storageAbundant cabinetry
- 13 days |
- 456 |
- 21 |
Likely to sell faster than
Zillow last checked:
Listing updated:
Listed by:
Desiree Schelling 717-920-9600,
Howard Hanna Company-Camp Hill 7179209600
Source: Bright MLS,MLS#: PADA2061204
Loading...
Facts & features
Interior
Bedrooms & bathrooms
- Bedrooms: 2
- Bathrooms: 3
- Full bathrooms: 2
- 1/2 bathrooms: 1
- Main level bathrooms: 1
Rooms
- Room types: Living Room, Kitchen
Kitchen
- Features: Flooring - Ceramic Tile
- Level: Main
Living room
- Features: Flooring - Laminate Plank
- Level: Main
Heating
- Forced Air, Geothermal
Cooling
- Central Air, Geothermal
Appliances
- Included: Microwave, Dishwasher, Refrigerator, Washer, Dryer, Oven/Range - Electric, Electric Water Heater
- Laundry: Upper Level
Features
- Has basement: No
- Has fireplace: No
Interior area
- Total structure area: 1,308
- Total interior livable area: 1,308 sqft
- Finished area above ground: 1,308
- Finished area below ground: 0
Property
Parking
- Total spaces: 1
- Parking features: Garage Faces Front, Attached
- Attached garage spaces: 1
Accessibility
- Accessibility features: None
Features
- Levels: Two
- Stories: 2
- Pool features: None
Lot
- Size: 2,614 Square Feet
Details
- Additional structures: Above Grade, Below Grade
- Parcel number: 630840400000000
- Zoning: RESIDENTIAL
- Special conditions: Standard
Construction
Type & style
- Home type: Townhouse
- Architectural style: Traditional
- Property subtype: Townhouse
Materials
- Frame
- Foundation: Slab
Condition
- Very Good
- New construction: No
- Year built: 1996
Utilities & green energy
- Sewer: Public Sewer
- Water: Public
Community & HOA
Community
- Subdivision: Capital Ridge
HOA
- Has HOA: Yes
- Services included: Maintenance Grounds
- HOA fee: $50 monthly
- HOA name: CAPITAL RIDGE
Location
- Region: Harrisburg
- Municipality: SWATARA TWP
Financial & listing details
- Price per square foot: $191/sqft
- Tax assessed value: $96,700
- Annual tax amount: $3,044
- Date on market: 6/25/2026
- Listing agreement: Exclusive Right To Sell
- Listing terms: Conventional,Cash,FHA,VA Loan
- Inclusions: Refrigerator, Washer / Dryer
- Ownership: Fee Simple
Estimated market value
$247,100
$235,000 - $259,000
$1,778/mo
Price history
| Date | Event | Price |
|---|---|---|
| 6/25/2026 | Listed for sale | $250,000+184.4%$191/sqft |
Source: | ||
| 7/3/1997 | Sold | $87,900$67/sqft |
Source: Agent Provided Report a problem | ||
Public tax history
| Year | Property taxes | Tax assessment |
|---|---|---|
| 2025 | $2,885 +5.3% | $96,700 |
| 2023 | $2,740 | $96,700 |
| 2022 | $2,740 | $96,700 |
| 2021 | $2,740 +160.6% | $96,700 |
| 2020 | $1,051 -1.1% | $96,700 |
| 2019 | $1,063 -58% | $96,700 |
| 2018 | $2,529 | $96,700 |
| 2017 | -- | $96,700 |
| 2016 | -- | $96,700 |
| 2015 | -- | $96,700 |
| 2014 | -- | $96,700 |
| 2013 | -- | $96,700 |
| 2012 | -- | $96,700 |
| 2011 | -- | $96,700 |
| 2010 | -- | $96,700 |
| 2008 | -- | $96,700 |
| 2007 | -- | $96,700 +8.9% |
| 2006 | -- | $88,800 |
Find assessor info on the county website
Monthly payment
Est. payment$--/mo
Payment breakdown
Explore the cost of this home by adjusting the details. Changes won't be saved.All calculations are estimates and provided by Zillow, Inc. for informational purposes only. Actual amounts may vary.
HOA fees may include property taxes on listings classified as Co-Ops. Contact the listing agent and/or owner for fee details.
Mortgage interest rates are dependent on a number of factors, including credit score, down payment, and repayment length. Interest rate data provided by Zillow Group Marketplace, Inc. as of 1/1/1970 from various mortgage lenders with which we have lead or other similar arrangements; the Estimated Payment is an average of those rates.
See how much you could borrow to make a competitive offer.
Climate risks
Neighborhood: Rutherford
Nearby schools
GreatSchools rating
- 6/10Rutherford El SchoolGrades: K-5Distance: 0.6 mi
- 4/10Central Dauphin East Middle SchoolGrades: 6-8Distance: 2.2 mi
- 2/10Central Dauphin East Senior High SchoolGrades: 9-12Distance: 2.3 mi
Schools provided by the listing agent
- High: Central Dauphin East
- District: Central Dauphin
Source: Bright MLS. This data may not be complete. We recommend contacting the local school district to confirm school assignments for this home.
A local agent can set up tours, give advice and negotiate with sellers.
A local lender can help you make sure your offer is ready when you are.
- Pennsylvania
- Dauphin County
- Harrisburg
- 17111
- Rutherford
- 7255 Huntingdon St