This charming traditional home, featuring 3 beds 1.5 baths, built in 1964, offers a perfect blend of comfort and functionality. Home is situated on the corner of a 0.28 acre lot with nothing but trees and wildlife in the back yard. Enjoy the morning coffee or evening gatherings around a firepit with nothing but nature! Spacious living room, formal dining room and the kitchen with all the essential appliances including an electric oven/range, microwave, and refrigerator. The large pantry offers ample storage for all your culinary/storage needs. First floor laundry and half bathroom for the guests adds to the convenience of daily living. The fully finished basement provides additional living space, perfect for an additional family room, office or a play area! An attached garage and driveway provide easy parking and access. This delightful residence is not just a house; it’s a place to create lasting memories.
Pending
Price cut: $13.9K (7/4)
$285,900
1252 Barley Corn Sq, Harrisburg, PA 17112
3beds
1,978sqft
Single Family Residence
Built in 1964
0.28 Acres Lot
$283,800 Zestimate®
$145/sqft
$-- HOA
What's special
First floor laundryFormal dining room
- 110 days |
- 1,139 |
- 48 |
Likely to sell faster than
Zillow last checked:
Listing updated:
Listed by:
DEANNE HOPPEL 717-503-7055,
Howard Hanna Company-Harrisburg (717) 920-9700
Source: Bright MLS,MLS#: PADA2058484
Facts & features
Interior
Bedrooms & bathrooms
- Bedrooms: 3
- Bathrooms: 2
- Full bathrooms: 1
- 1/2 bathrooms: 1
- Main level bathrooms: 1
Rooms
- Room types: Living Room, Dining Room, Primary Bedroom, Bedroom 2, Bedroom 3, Kitchen, Family Room, Laundry
Primary bedroom
- Features: Flooring - Carpet, Ceiling Fan(s), Window Treatments
- Level: Upper
- Area: 150 Square Feet
- Dimensions: 10 X 15
Bedroom 2
- Features: Flooring - Carpet, Window Treatments
- Level: Upper
- Area: 143 Square Feet
- Dimensions: 11 X 13
Bedroom 3
- Features: Flooring - Carpet, Window Treatments
- Level: Upper
- Area: 130 Square Feet
- Dimensions: 10 X 13
Dining room
- Features: Flooring - Carpet, Ceiling Fan(s)
- Level: Main
- Area: 154 Square Feet
- Dimensions: 11 X 14
Family room
- Features: Flooring - Carpet
- Level: Lower
Kitchen
- Features: Flooring - Vinyl, Ceiling Fan(s)
- Level: Main
- Area: 90 Square Feet
- Dimensions: 9 X 10
Laundry
- Features: Flooring - Vinyl
- Level: Main
- Area: 221 Square Feet
- Dimensions: 13 X 17
Living room
- Features: Flooring - Carpet, Window Treatments
- Level: Main
Heating
- Forced Air, Hot Water, Oil
Cooling
- Central Air, Electric
Appliances
- Included: Refrigerator, Oven/Range - Electric, Microwave, Electric Water Heater
- Laundry: Main Level, Laundry Room
Features
- Ceiling Fan(s), Pantry, Wainscotting, Dry Wall, Paneled Walls
- Flooring: Carpet, Vinyl
- Doors: Double Entry, Storm Door(s)
- Windows: Double Pane Windows, Window Treatments
- Basement: Finished
- Has fireplace: No
Interior area
- Total structure area: 1,978
- Total interior livable area: 1,978 sqft
- Finished area above ground: 1,578
- Finished area below ground: 400
Video & virtual tour
Property
Parking
- Total spaces: 1
- Parking features: Garage Faces Front, Attached, Driveway
- Attached garage spaces: 1
- Has uncovered spaces: Yes
Accessibility
- Accessibility features: None
Features
- Levels: Two
- Stories: 2
- Patio & porch: Patio, Porch
- Exterior features: Lighting
- Pool features: None
Lot
- Size: 0.28 Acres
Details
- Additional structures: Above Grade, Below Grade
- Parcel number: 350890580000000
- Zoning: RESIDENTIAL
- Special conditions: Standard
Construction
Type & style
- Home type: SingleFamily
- Architectural style: Traditional
- Property subtype: Single Family Residence
Materials
- Frame, Masonry
- Foundation: Block
- Roof: Asphalt
Condition
- New construction: No
- Year built: 1964
Utilities & green energy
- Electric: 100 Amp Service
- Sewer: Public Sewer
- Water: Well
- Utilities for property: Cable Connected
Community & HOA
Community
- Subdivision: None Available
HOA
- Has HOA: No
Location
- Region: Harrisburg
- Municipality: LOWER PAXTON TWP
Financial & listing details
- Price per square foot: $145/sqft
- Tax assessed value: $109,300
- Annual tax amount: $3,382
- Date on market: 4/28/2026
- Listing agreement: Exclusive Right To Sell
- Listing terms: Cash,Conventional,FHA,VA Loan
- Ownership: Fee Simple
Estimated market value
$283,800
$270,000 - $298,000
$1,984/mo
Price history
| Date | Event | Price |
|---|---|---|
| 8/11/2026 | Pending sale | $285,900$145/sqft |
Source:  Bright MLS #PADA2058484 Report a problem Bright MLS #PADA2058484 Report a problem | ||
| 7/4/2026 | Price change | $285,900-4.6%$145/sqft |
Source: Bright MLS #PADA2058484 Report a problem | ||
| 6/16/2026 | Price change | $299,8000%$152/sqft |
Source: Bright MLS #PADA2058484 Report a problem | ||
| 5/19/2026 | Price change | $299,900-3.2%$152/sqft |
Source: Bright MLS #PADA2058484 Report a problem | ||
| 4/28/2026 | Listed for sale | $309,900+17%$157/sqft |
Source: Bright MLS #PADA2058484 Report a problem | ||
| 7/14/2023 | Sold | $264,900-1.9%$134/sqft |
Source: Bright MLS #PADA2023224 Report a problem | ||
| 5/28/2023 | Pending sale | $269,900$136/sqft |
Source: Bright MLS #PADA2023224 Report a problem | ||
| 5/12/2023 | Listed for sale | $269,900+78.9%$136/sqft |
Source: Bright MLS #PADA2023224 Report a problem | ||
| 2/3/2017 | Sold | $150,900$76/sqft |
Source: Public Record Report a problem | ||
| 12/26/2016 | Pending sale | $150,900$76/sqft |
Source: TURN KEY REALTY GROUP #10287280 Report a problem | ||
| 10/18/2016 | Price change | $150,900-2.6%$76/sqft |
Source: TURN KEY REALTY GROUP #10287280 Report a problem | ||
| 9/19/2016 | Price change | $154,900-3.1%$78/sqft |
Source: TURN KEY REALTY GROUP #10287280 Report a problem | ||
| 8/26/2016 | Listed for sale | $159,900$81/sqft |
Source: TURN KEY REALTY GROUP #10287280 Report a problem | ||
| 8/6/2016 | Pending sale | $159,900$81/sqft |
Source: TURN KEY REALTY GROUP #10287280 Report a problem | ||
| 6/8/2016 | Listed for sale | $159,900+2.6%$81/sqft |
Source: TURN KEY REALTY GROUP #10287280 Report a problem | ||
| 6/29/2014 | Listing removed | $155,900$79/sqft |
Source: Keller Williams of Central PA East #10233914 Report a problem | ||
| 4/7/2014 | Price change | $155,900-3.1%$79/sqft |
Source: Keller Williams of Central PA East #10233914 Report a problem | ||
| 8/13/2013 | Price change | $160,900-3%$81/sqft |
Source: Keller Williams of Central PA East #10233914 Report a problem | ||
| 5/6/2013 | Price change | $165,900-2.4%$84/sqft |
Source: Keller Williams of Central PA East #10233914 Report a problem | ||
| 2/23/2013 | Listed for sale | $169,900$86/sqft |
Source: Keller Williams of Central PA East #10233914 Report a problem | ||
| 11/4/2011 | Listing removed | $169,900$86/sqft |
Source: RE/MAX REALTY PROFESSIONALS INC #10201099 Report a problem | ||
| 5/6/2011 | Price change | $169,900-1.2%$86/sqft |
Source: RE/MAX REALTY PROFESSIONALS INC #10201099 Report a problem | ||
| 10/9/2010 | Price change | $171,900-1.8%$87/sqft |
Source: RE/MAX Realty Professionals, Inc. #10201099 Report a problem | ||
| 7/4/2010 | Price change | $174,995-1.4%$88/sqft |
Source: Exit Realty Capital Area #10192683 Report a problem | ||
| 5/30/2010 | Price change | $177,500-1.3%$90/sqft |
Source: Exit Realty Capital Area #10192683 Report a problem | ||
| 4/3/2010 | Listed for sale | $179,900+9.1%$91/sqft |
Source: Exit Realty Capital Area #10192683 Report a problem | ||
| 3/21/2007 | Sold | $164,900$83/sqft |
Source: Public Record Report a problem | ||
Public tax history
| Year | Property taxes | Tax assessment |
|---|---|---|
| 2025 | $3,172 +7.8% | $109,300 |
| 2023 | $2,943 | $109,300 |
| 2022 | $2,943 +0.7% | $109,300 |
| 2021 | $2,923 +188.1% | $109,300 |
| 2020 | $1,015 +1.2% | $109,300 |
| 2019 | $1,003 -62.6% | $109,300 |
| 2018 | $2,678 | $109,300 |
| 2017 | -- | $109,300 |
| 2016 | -- | $109,300 |
| 2015 | -- | $109,300 |
| 2014 | -- | $109,300 |
| 2013 | -- | $109,300 |
| 2012 | -- | $109,300 |
| 2011 | -- | $109,300 |
| 2010 | -- | $109,300 |
| 2008 | -- | $109,300 |
| 2007 | -- | $109,300 |
| 2006 | -- | $109,300 |
Find assessor info on the county website
Monthly payment
Est. payment
Payment breakdown
Explore the cost of this home by adjusting the details. Changes won't be saved.Climate risks
Neighborhood: Colonial Park
Nearby schools
GreatSchools rating
- 8/10Paxtonia El SchoolGrades: K-5Distance: 1.5 mi
- 7/10Central Dauphin Middle SchoolGrades: 6-8Distance: 1.7 mi
- 5/10Central Dauphin Senior High SchoolGrades: 9-12Distance: 3.7 mi
Schools provided by the listing agent
- High: Central Dauphin
- District: Central Dauphin
Source: Bright MLS. This data may not be complete. We recommend contacting the local school district to confirm school assignments for this home.
- $263,2003 bd1 ba1.4k sqft1248 Barley Corn Sq, Harrisburg, PA 17112Off Market
- $310,0003 bd2 ba1.7k sqft1251 Barley Corn Sq, Harrisburg, PA 17112Sold
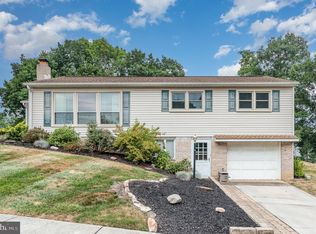
- $259,4003 bd2 ba1k sqft1247 Barley Corn Sq, Harrisburg, PA 17112Off Market
- $304,6003 bd2 ba1.4k sqft1244 Barley Corn Sq, Harrisburg, PA 17112Off Market
- $264,2003 bd1 ba1k sqft1243 Wheatfield Dr, Harrisburg, PA 17112Off Market
- $270,5003 bd2 ba1k sqft1245 Barley Corn Sq, Harrisburg, PA 17112Off Market
- $275,3003 bd1 ba1.1k sqft1230 Fairmont Dr, Harrisburg, PA 17112Off Market
- $270,0003 bd2 ba1k sqft1240 Barley Corn Sq, Harrisburg, PA 17112Off Market
A local agent can set up tours, give advice and negotiate with sellers.
A local lender can help you make sure your offer is ready when you are.
Similar homes
- $319,9003 bd1 ba1.8k sqft360 N Nyes Rd, Harrisburg, PA 17112For Sale
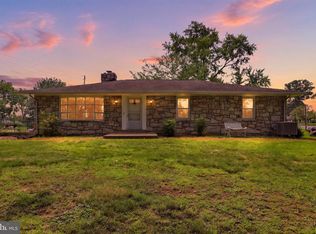
 MLS ID #PADA2062840, Brenton Mitchell, Iron Valley Real Estate of Central PA. Bright MLS
 - $299,9004 bd3 ba2.3k sqft401 Colonial Club Dr, Harrisburg, PA 17112For Sale
 MLS ID #PADA2062714, Tyler Murphy, Keller Williams Realty. Bright MLS
 - $385,0003 bd2 ba2.6k sqft5975 Clover Rd, Harrisburg, PA 17112For Sale
 MLS ID #PADA2062400, Dave Pasichnik, Coldwell Banker Realty. Bright MLS
 - $310,0003 bd2 ba2.2k sqft4613 South Rd, Harrisburg, PA 17109For Sale
 MLS ID #PADA2062980, MICHAEL YINGLING, RE/MAX Delta Group, Inc.. Bright MLS
 - $249,9003 bd2 ba1.7k sqft4609 Marblehead St, Harrisburg, PA 17109For SaleMLS ID #PADA2062940, Mackenzie Hilsinger, Coldwell Banker Realty. Bright MLS
- $355,0003 bd3 ba1.9k sqft5570 Merivale Ct, Harrisburg, PA 17112For SaleMLS ID #PADA2061762, Lucy Celotto-edwards, Better Homes and Gardens Real Estate - Maturo PA. Bright MLS
- $294,9002 bd1 ba1.2k sqft1713 Laurel Rd, Harrisburg, PA 17112For SaleMLS ID #PADA2062810, BROOKE R. MILLER, Coldwell Banker Realty. Bright MLS
- $299,9003 bd3 ba2k sqft231 Eddington Ave, Harrisburg, PA 17111For SaleMLS ID #PADA2061620, krishna pradhan, Ghimire Homes. Bright MLS
- $279,9001 bd1 ba1.2k sqft237 Piketown Rd, Harrisburg, PA 17112For SaleMLS ID #PADA2060628, Ro KARKI, Coldwell Banker Realty. Bright MLS
- $369,9003 bd3 ba2.2k sqft1028 Oak Knoll Dr, Harrisburg, PA 17111For SaleMLS ID #PADA2062692, Michelle Sneidman, Keller Williams of Central PA. Bright MLS
- $330,0005 bd3 ba2.5k sqft5109 Ridgeview Dr, Harrisburg, PA 17112For SaleMLS ID #PADA2058856, Taylor McCartney, GALE'S PORTFOLIO MANAGEMENT LLC. Bright MLS
- $270,0003 bd3 ba2.5k sqft4001 Locust Ln, Harrisburg, PA 17109For SaleMLS ID #PADA2062028, Schylar Bethea, Keller Williams of Central PA. Bright MLS
- $285,0003 bd3 ba1.8k sqft3833 N Sarayo Cir, Harrisburg, PA 17110For SaleMLS ID #PADA2063012, Amy Zoellner, NextHome Capital Realty. Bright MLS
- $299,9003 bd2 ba1.8k sqft1306 N 14th St, Harrisburg, PA 17103For SaleMLS ID #PADA2061880, ERNIECE CAMPBELL, Real of Pennsylvania. Bright MLS
- $264,5003 bd3 ba1.6k sqft7284 Huntingdon St, Harrisburg, PA 17111For SaleMLS ID #PADA2063070, JOY DANIELS, Joy Daniels Real Estate Group, Ltd. Bright MLS
- $325,0004 bd2 ba1.5k sqft375 N 48th St, Harrisburg, PA 17111For SaleMLS ID #PADA2061104, JOY DANIELS, Joy Daniels Real Estate Group, Ltd. Bright MLS
- $325,0003 bd3 ba1.4k sqft64 Creekside Dr, Enola, PA 17025For SaleMLS ID #PACB2056812, NICK BARTONE, Joy Daniels Real Estate Group, Ltd. Bright MLS
- $275,0002 bd2 ba1.5k sqft1701 Warren St, New Cumberland, PA 17070For SaleMLS ID #PACB2056140, STEVE MILLER, RE/MAX Realty Select. Bright MLS
- $289,9003 bd2 ba1.4k sqft4810 Delbrook Rd, Mechanicsburg, PA 17050For SaleMLS ID #PACB2056762, Yvette Sanabria, Keller Williams Elite. Bright MLS
- $279,9003 bd3 ba2.1k sqft1068 Country Hill Dr, Harrisburg, PA 17111For SaleMLS ID #PADA2050932, JASON PETRONIS, Coldwell Banker Realty. Bright MLS
