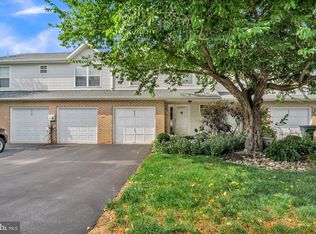
Welcome home to this beautifully cared-for end-unit condo in desirable Linglestown! Freshly painted throughout with cleaned carpets and a brand-new water heater, this home is truly move-in ready. Offering 3 bedrooms, 2.5 baths, a finished basement, and a two-car garage, there is plenty of space throughout the entire home to spread out and enjoy. The spacious kitchen offers plenty of room for cooking, entertaining, and gathering, with direct access to your private veranda—the perfect spot to enjoy your morning coffee or unwind at the end of the day. As an end unit, you'll enjoy added privacy and a peaceful setting within this quiet community. Enjoy an even more carefree lifestyle with the HOA taking care of landscaping, exterior maintenance, and exterior insurance, allowing you to spend less time worrying about upkeep and more time enjoying your home. Plus, the convenience of a two-car garage provides plenty of space for parking, storage, and all of life's extras. Best of all, you get the best of both worlds: a tranquil community while being just minutes from everything you need. Shopping, restaurants, coffee shops, golf, entertainment, major roadways, and everyday conveniences are all close by. Come see why this condo is the perfect place to call home!
For sale
$285,000
3833 N Sarayo Cir, Harrisburg, PA 17110
3beds
1,858sqft
Townhouse
Built in 1990
-- sqft lot
$-- Zestimate®
$153/sqft
$286/mo HOA
What's special
Two-car garageFinished basementBrand-new water heaterFreshly painted throughoutCleaned carpetsSpacious kitchen
- 6 hours |
- 39 |
- 1 |
Zillow last checked:
Listing updated:
Listed by:
Amy Zoellner 717-418-4197,
NextHome Capital Realty (717) 409-6500
Source: Bright MLS,MLS#: PADA2063012
Facts & features
Interior
Bedrooms & bathrooms
- Bedrooms: 3
- Bathrooms: 3
- Full bathrooms: 2
- 1/2 bathrooms: 1
- Main level bathrooms: 1
Rooms
- Room types: Living Room, Dining Room, Kitchen, Family Room
Dining room
- Level: Main
Family room
- Level: Main
Kitchen
- Level: Main
Living room
- Level: Main
Heating
- Heat Pump, Electric
Cooling
- Central Air, Electric
Appliances
- Included: Water Heater
Features
- Basement: Full
- Has fireplace: No
Interior area
- Total structure area: 1,858
- Total interior livable area: 1,858 sqft
- Finished area above ground: 1,858
- Finished area below ground: 0
Property
Parking
- Total spaces: 2
- Parking features: Garage Door Opener, Garage Faces Rear, Storage, Detached
- Garage spaces: 2
Accessibility
- Accessibility features: None
Features
- Levels: Three
- Stories: 3
- Pool features: None
Details
- Additional structures: Above Grade, Below Grade
- Parcel number: 351050660000000
- Zoning: RESIDENTAL
- Special conditions: Standard
Construction
Type & style
- Home type: Townhouse
- Property subtype: Townhouse
Materials
- Frame
- Foundation: Block
Condition
- New construction: No
- Year built: 1990
Utilities & green energy
- Sewer: Other
- Water: Public
Community & HOA
Community
- Condo and coop fee: $286 monthly
- Subdivision: Club Estates
HOA
- Has HOA: No
- Amenities included: None
- Services included: Maintenance Structure, Maintenance Grounds, Insurance
- HOA name: Club Estates Condo Association
Location
- Region: Harrisburg
- Municipality: LOWER PAXTON TWP
Financial & listing details
- Price per square foot: $153/sqft
- Tax assessed value: $138,200
- Annual tax amount: $4,296
- Date on market: 8/15/2026
- Listing agreement: Exclusive Agency
- Inclusions: Washer And Dryer
- Ownership: Condominium
Estimated market value
Not available
Estimated sales range
Not available
Not available
Price history
| Date | Event | Price |
|---|---|---|
| 8/15/2026 | Listed for sale | $285,000$153/sqft |
Source:  Bright MLS #PADA2063012 Report a problem Bright MLS #PADA2063012 Report a problem | ||
Public tax history
Tax history is unavailable.
Monthly payment
Est. payment
Payment breakdown
Explore the cost of this home by adjusting the details. Changes won't be saved.Climate risks
Neighborhood: 17110
Nearby schools
GreatSchools rating
- 7/10North Side El SchoolGrades: K-5Distance: 2 mi
- 5/10Linglestown Middle SchoolGrades: 6-8Distance: 2.7 mi
- 5/10Central Dauphin Senior High SchoolGrades: 9-12Distance: 4.7 mi
Schools provided by the listing agent
- High: Central Dauphin
- District: Central Dauphin
Source: Bright MLS. This data may not be complete. We recommend contacting the local school district to confirm school assignments for this home.
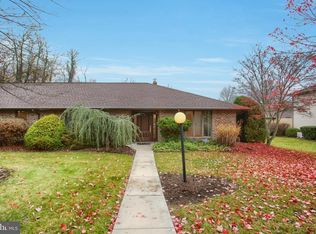
- $373,7003 bd2 ba2.3k sqft3825 Sarayo Cir, Harrisburg, PA 17110Off Market
- $448,0004 bd4 ba4.6k sqft3804 N Sarayo Cir, Harrisburg, PA 17110Off Market
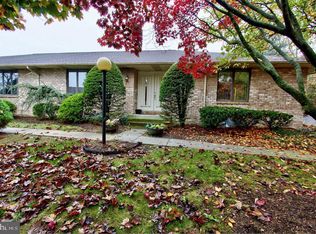
- $378,1004 bd4 ba4.6k sqft3825 N Sarayo Cir, Harrisburg, PA 17110Off Market
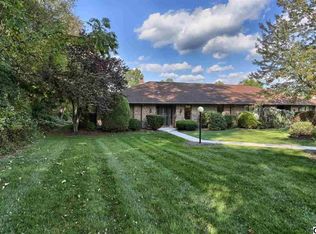
- $354,0002 bd3 ba2.3k sqft3800 Sarayo Cir, Harrisburg, PA 17110Off Market
- $359,6004 bd3 ba2.9k sqft3829 Sarayo Cir, Harrisburg, PA 17110Off Market
- $303,1002 bd2 ba2.7k sqft3808 Sarayo Cir, Harrisburg, PA 17110Off Market
- $339,9003 bd2 ba1.9k sqft3812 Sarayo Cir, Harrisburg, PA 17110Off Market
- $280,0003 bd4 ba2k sqft3841 N Sarayo Cir, Harrisburg, PA 17110Sold
A local agent can set up tours, give advice and negotiate with sellers.
A local lender can help you make sure your offer is ready when you are.
Similar homes
- $269,9003 bd3 ba1.7k sqft2252 Ionoff Rd, Harrisburg, PA 17110For Sale

 MLS ID #PADA2060962, JOSHUA FULTZ, Jack Gaughen Network Services Hower & Associates. Bright MLS
 - $399,9004 bd3 ba1.8k sqft2600 Magnolia Ter, Harrisburg, PA 17110For Sale
 MLS ID #PADA2063130, JENNIFER FEINBERG, Berkshire Hathaway HomeServices Homesale Realty. Bright MLS
 - $319,9003 bd1 ba1.8k sqft360 N Nyes Rd, Harrisburg, PA 17112For Sale
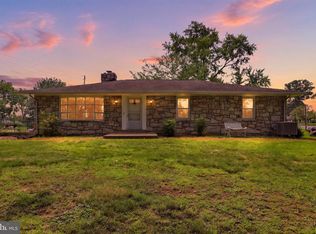 MLS ID #PADA2062840, Brenton Mitchell, Iron Valley Real Estate of Central PA. Bright MLS
 - $249,9993 bd3 ba1.9k sqft1937 Daybreak Cir, Harrisburg, PA 17110For Sale
 MLS ID #PADA2062402, Prajwal Khanal, ExecuHome Realty-Hanover. Bright MLS
 - $325,0003 bd2 ba1.8k sqft811 Mountain View St, Harrisburg, PA 17112For SaleMLS ID #PADA2062726, JERILYNN MEASE, Berkshire Hathaway HomeServices Homesale Realty. Bright MLS
- $285,0004 bd2 ba2k sqft136 Linglestown Rd, Harrisburg, PA 17110For SaleMLS ID #PADA2061594, GCA Cavero-Aponte, SERHANT PENNSYLVANIA LLC. Bright MLS
- $299,9004 bd3 ba2.3k sqft401 Colonial Club Dr, Harrisburg, PA 17112For SaleMLS ID #PADA2062714, Tyler Murphy, Keller Williams Realty. Bright MLS
- $300,0002 bd1 ba1k sqft2400 Walker Mill Rd, Harrisburg, PA 17110For SaleMLS ID #PADA2062742, Joette Swartz, RE/MAX Realty Select. Bright MLS
- $249,9003 bd2 ba1.7k sqft4609 Marblehead St, Harrisburg, PA 17109For SaleMLS ID #PADA2062940, Mackenzie Hilsinger, Coldwell Banker Realty. Bright MLS
- $298,0003 bd3 ba2.2k sqft5688 Aberdeen Dr, Harrisburg, PA 17111For SaleMLS ID #PADA2062398, Jennifer Crabtree, Coldwell Banker Realty. Bright MLS
- $310,0003 bd2 ba2.2k sqft4613 South Rd, Harrisburg, PA 17109For SaleMLS ID #PADA2062980, MICHAEL YINGLING, RE/MAX Delta Group, Inc.. Bright MLS
- $324,9003 bd3 ba2.1k sqft2318 Bartlett Rd, Harrisburg, PA 17110For SaleMLS ID #PADA2060334, TIM GUTSHALL, Howard Hanna Company-Harrisburg. Bright MLS
- $--5 bd2 ba2.2k sqft2915 N 6th St, Harrisburg, PA 17110AuctionXome
- $220,0003 bd1 ba1.5k sqft2418 N 6th St, Harrisburg, PA 17110For SaleMLS ID #PADA2062596, Mary Lynn Casey, Coldwell Banker Realty. Bright MLS
- $--5 bd1 ba1.9k sqft1718 Herr St, Harrisburg, PA 17103AuctionAuction.com 2
- $295,0003 bd3 ba2.2k sqft3132 Green St, Harrisburg, PA 17110For SaleMLS ID #PADA2061464, Wendi Aldinger, Realty Management Associates, LLC. Bright MLS
- $232,5002 bd3 ba1.2k sqft320 Woodland View Ct, Harrisburg, PA 17110For SaleMLS ID #PADA2060946, Becca Brown, Keller Williams of Central PA. Bright MLS
- $349,9993 bd3 ba1.7k sqft2009 Deer Path Rd, Harrisburg, PA 17110For SaleMLS ID #PADA2061722, Bizu Silwal, Iron Valley Real Estate of Central PA. Bright MLS
- $220,0002 bd2 ba1.2k sqft317 Greenawalt Ln, Harrisburg, PA 17110For SaleMLS ID #PADA2062930, MARY SILL, Coldwell Banker Realty. Bright MLS
- $190,0005 bd2 ba1.9k sqft548 Camp St, Harrisburg, PA 17110For SaleMLS ID #PADA2062830, ERICA RAWLS, Keller Williams of Central PA. Bright MLS
