Skip main navigation
Off market
  • $378,100

    3825 N Sarayo Cir, Harrisburg, PA 17110

    4beds
    4,698sqft
    Condo
    Built in 1989
    -- sqft lot
    $378,100 Zestimate®
    $80/sqft
    $3,566 Estimated rent

    Home value

    $378,100

    $340,000 - $420,000

    $3,566/mo

    Zestimate® history
    Loading
    Loading...

    Owner options

    List your home for rent

    $3,566/mo

    Rent Zestimate®

    Find your next renter with Zillow Rental Manager. Plus, with online applications, you can quickly screen prospective tenants – for free.

    Learn more

    $3,566/mo

    Rent Zestimate®

    Refinance and save

    $2,467/mo

    Est. payment

    Refinancing to a lower rate could help reduce your monthly payments and save thousands over the life of the loan.

    See today's rates

    $2,467/mo

    Est. payment

    Explore your selling options

    Work with a Zillow partner agent

    Leverage their expertise and Zillow's premium Showcase listings to get your home seen by more buyers.

    Get started

    List with your own agent

    Get your home in front of millions of buyers by listing it on Zillow.

    Learn how to do it

    Sell it yourself

    Take full control of how buyers see your home on Zillow by listing For Sale by Owner (FSBO).

    List your home

    What's special

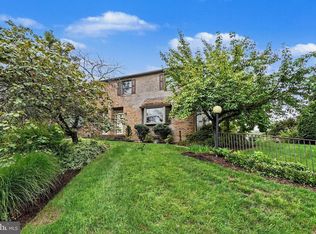
    This ranch style condo has it all! Huge remodeled eat-in kitchen with custom cabinets, center island with smooth top range built-in, granite countertops, tile backsplash, custom cabinet fronts for the fridge, and more. Large living room and formal dining room with luxurious wall to wall carpeting. You won't believe how it feels under your feet. Just off the kitchen, you will find a nice space that is currently used as an office but would make for a great little den or reading nook as well. The main level offers two primary bedroom suites. The primary bedroom is massive and features a walk-in closet, double sink vanity, all tile bathroom with tile shower, and a large jacuzzi tub. The second bedroom suite is massive as well and also has its own private bathroom. There is a courtyard in the middle of the unit that you can gain access to from the office area and the kitchen. Lower Level is partially finished with two additional bedrooms, a full bathroom, rec room, and family room. All of that and you also have a large unfinished storage room with a full room-sized cedar closet as well. Two HVAC units and an oversized 2 car garage which you access from the rear complete this wonderful condo.

    This property is not currently displayed as for sale or rent on Zillow. This may be different from what's on other websites or public sources.

    Facts & features

    Interior

    Bedrooms & bathrooms
    • Bedrooms: 4
    • Bathrooms: 4
    • Full bathrooms: 3
    • 1/2 bathrooms: 1
    Heating
    • Forced air, Heat pump
    Cooling
    • Central
    Features
    • Ceiling Fan(s), Walk-In Closet(s), Eat-in Kitchen, Carpet, Skylight(s), Wood Floors, Entry Level Bedroom, Floor Plan - Traditional, Primary Bath(s)
    • Flooring: Hardwood
    Interior area
    • Total interior livable area: 4,698 sqft
    • Finished area below ground: 2349

    Property

    Parking
    • Total spaces: 2
    • Parking features: Garage - Attached
    Features
    • Exterior features: Brick
    Details
    • Special conditions: Standard

    Construction

    Type & style
    • Home type: Condo
    • Architectural style: Ranch/Rambler
    Condition
    • Year built: 1989

    Community & HOA

    Location
    • Region: Harrisburg
    • Municipality: LOWER PAXTON TWP

    Financial & listing details

    • Price per square foot: $80/sqft
    • Annual tax amount: $5,832

    Price history

    DateEventPrice
    12/19/2020Listing removed$259,900$55/sqft
    Source: RE/MAX Realty Professionals Inc #PADA127148 Report a problem
    11/9/2020Pending sale$259,900$55/sqft
    Source: RE/MAX Realty Professionals #PADA127148 Report a problem
    10/29/2020Listed for sale$259,900$55/sqft
    Source: RE/MAX Realty Professionals #PADA127148 Report a problem

    Public tax history

    Tax history is unavailable.

    Neighborhood: 17110

    Nearby schools

    GreatSchools rating
    Schools provided by the listing agent
    • Elementary: NORTH SIDE
    • Middle: LINGLESTOWN
    • High: CENTRAL DAUPHIN
    • District: CENTRAL DAUPHIN

    Source: The MLS. This data may not be complete. We recommend contacting the local school district to confirm school assignments for this home.

    Get pre-qualified for a loan
    At Zillow Home Loans, we can pre-qualify you in as little as 5 minutes with no impact to your credit score.

    An equal housing lender. NMLS #10287.

    Sell for more on Zillow
    Get a Zillow Showcase℠ listing at no additional cost and you could sell for .
    $378,100
    2% more
    +$7,562
    With Zillow Showcase(estimated)
    $385,662
