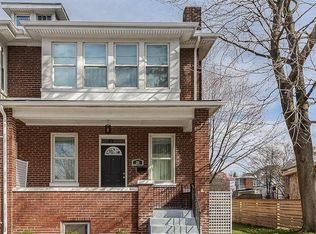
Located in charming Uptown Harrisburg, Dauphin County, this traditional brick home combines timeless character with modern comfort. Offering 2,258 square feet of living space, the home features three bedrooms with the option for a fourth, two and a half bathrooms, and a warm, inviting layout designed for everyday living and entertaining. Set on a desirable 0.18-acre corner lot, the property includes beautifully landscaped grounds, a private rear yard, and convenient off-street parking for two vehicles on a crushed-stone surface. The outdoor space is ideal for gatherings, quiet mornings, or relaxing evenings near the river and walking path just a few blocks away. Inside, classic architectural details add charm throughout, while a cozy fireplace creates a welcoming focal point during cooler months. The improved basement, filled with natural light from its windows, includes a built-in bar with chairs and offers flexible space for a home gym, studio, recreation area, or storage. Public transportation, local dining, entertainment, and the vibrant Uptown Harrisburg community are all within easy reach. Previously used as a two-unit apartment property, the home also includes an exterior door and stairs leading to the second floor, offering potential for an easy conversion. With its blend of character, comfort, convenience, and possibility, this residence is ready to become your next home. Note of interest: prior owner had this as a two unit rental property. There is a separate stairway to exterior. A conversion back to a two unit would be required as the current owner converted to single family home.
For sale
Price cut: $25K (8/4)
$295,000
3132 Green St, Harrisburg, PA 17110
3beds
2,258sqft
Single Family Residence
Built in 1900
7,841 Square Feet Lot
$286,900 Zestimate®
$131/sqft
$-- HOA
What's special
Beautifully landscaped groundsTraditional brick homePrivate rear yardThree bedroomsBuilt-in bar with chairs
- 67 days
- 1,609
- 59
Zillow last checked:
Listing updated:
Listed by:
Wendi Aldinger 717-576-7432,
Realty Management Associates, LLC 7175767432
Source: Bright MLS,MLS#: PADA2061464
Facts & features
Interior
Bedrooms & bathrooms
- Bedrooms: 3
- Bathrooms: 3
- Full bathrooms: 2
- 1/2 bathrooms: 1
- Main level bathrooms: 1
- Main level bedrooms: 1
Rooms
- Room types: Additional Bedroom
Other
- Level: Main
Heating
- Radiator, Baseboard, Natural Gas
Cooling
- None
Appliances
- Included: Built-In Range, Cooktop, Dryer, Oven, Oven/Range - Electric, Range Hood, Refrigerator, Surface Unit, Washer, Water Heater, Gas Water Heater
Features
- Additional Stairway, Ceiling Fan(s), Floor Plan - Traditional
- Flooring: Carpet
- Basement: Other,Windows,Improved,Rough Bath Plumb
- Number of fireplaces: 1
Interior area
- Total structure area: 2,258
- Total interior livable area: 2,258 sqft
- Finished area above ground: 2,258
- Finished area below ground: 0
Property
Parking
- Total spaces: 2
- Parking features: Crushed Stone, Off Street
Accessibility
- Accessibility features: None
Features
- Levels: One and One Half
- Stories: 1.5
- Pool features: None
Lot
- Size: 7,841 Square Feet
- Features: Corner Lot, Landscaped, Rear Yard
Details
- Additional structures: Above Grade, Below Grade
- Parcel number: 140170260000000
- Zoning: RESIDENTIAL MED-DENSITY
- Zoning description: (R-2) district permits residential uses at densities between two and 12 dwelling units per net acre
- Special conditions: Standard
Construction
Type & style
- Home type: SingleFamily
- Architectural style: Traditional
- Property subtype: Single Family Residence
Materials
- Brick
- Foundation: Block
- Roof: Composition,Rubber
Condition
- New construction: No
- Year built: 1900
Utilities & green energy
- Electric: 200+ Amp Service
- Sewer: Public Sewer
- Water: Public
Community & HOA
Community
- Subdivision: Dauphin County
HOA
- Has HOA: No
Location
- Region: Harrisburg
- Municipality: CITY OF HARRISBURG
Financial & listing details
- Price per square foot: $131/sqft
- Tax assessed value: $104,700
- Annual tax amount: $5,249
- Date on market: 7/3/2026
- Listing agreement: Exclusive Agency
- Listing terms: Cash,Conventional
- Inclusions: Washer / Dryer, Refrigerator.
- Ownership: Fee Simple
Estimated market value
$286,900
$273,000 - $301,000
$2,386/mo
Price history
| Date | Event | Price |
|---|---|---|
| 8/4/2026 | Price change | $295,000-7.8%$131/sqft |
Source:  Bright MLS #PADA2061464 Report a problem Bright MLS #PADA2061464 Report a problem | ||
| 7/20/2026 | Price change | $320,000-1.5%$142/sqft |
Source: Bright MLS #PADA2061464 Report a problem | ||
| 7/3/2026 | Listed for sale | $325,000+215.8%$144/sqft |
Source: Bright MLS #PADA2061464 Report a problem | ||
| 3/31/2000 | Sold | $102,900$46/sqft |
Source: Agent Provided Report a problem | ||
Public tax history
| Year | Property taxes | Tax assessment |
|---|---|---|
| 2026 | $4,943 | $104,700 |
| 2025 | $4,943 | $104,700 |
| 2023 | $4,943 | $104,700 |
| 2022 | $4,943 +2.2% | $104,700 |
| 2021 | $4,838 +539.5% | $104,700 |
| 2020 | $757 | $104,700 |
| 2019 | $757 | $104,700 |
| 2018 | -- | $104,700 |
| 2017 | $3,434 | $104,700 |
| 2016 | -- | $104,700 |
| 2015 | -- | $104,700 |
| 2014 | -- | $104,700 |
| 2013 | -- | $104,700 |
| 2012 | -- | $104,700 |
| 2011 | -- | $104,700 |
| 2010 | -- | $104,700 |
| 2008 | -- | $104,700 |
| 2007 | -- | $104,700 |
| 2006 | -- | $104,700 |
Find assessor info on the county website
Monthly payment
Est. payment
Payment breakdown
Explore the cost of this home by adjusting the details. Changes won't be saved.Climate risks
Neighborhood: Uptown
Nearby schools
Schools provided by the listing agent
- High: Harrisburg High School
- District: Harrisburg City
Source: Bright MLS. This data may not be complete. We recommend contacting the local school district to confirm school assignments for this home.
Similar homes
- $310,0004 bd2 ba1.7k sqft100 Willow Ct, Harrisburg, PA 17110For Sale

 MLS ID #PADA2063950, GCA Cavero-Aponte, SERHANT PENNSYLVANIA LLC. Bright MLS
 - $359,0003 bd2 ba2k sqft3497 N 4th St, Harrisburg, PA 17110For Sale
 MLS ID #PADA2061280, Mr. Derek Greene, The Greene Realty Group. Bright MLS
 - $315,0004 bd2 ba1.6k sqft1504 Wandering Way, Harrisburg, PA 17110For Sale
 MLS ID #PADA2062954, JOY DANIELS, Joy Daniels Real Estate Group, Ltd. Bright MLS
 - $325,0003 bd3 ba1.4k sqft64 Creekside Dr, Enola, PA 17025For Sale
 MLS ID #PACB2056812, NICK BARTONE, Joy Daniels Real Estate Group, Ltd. Bright MLS
 - $220,0003 bd1 ba1.5k sqft2418 N 6th St, Harrisburg, PA 17110For SaleMLS ID #PADA2062596, Mary Lynn Casey, Coldwell Banker Realty. Bright MLS
- $235,0004 bd1 ba1.6k sqft2606 N 5th St, Harrisburg, PA 17110For SaleMLS ID #PADA2062328, Kathy Watson, Keller Williams of Central PA. Bright MLS
- $399,0004 bd3 ba3.1k sqft4536 Custer Ter, Harrisburg, PA 17110For SaleMLS ID #PADA2063352, Nick Feagley, Coldwell Banker Realty. Bright MLS
- $285,0003 bd3 ba2k sqft6035 Wertzville Rd, Enola, PA 17025For SaleMLS ID #PACB2057276, KATHLEEN CUTIA, Keller Williams of Central PA. Bright MLS
- $299,9993 bd2 ba1.6k sqft7 Rutherford Rd, Harrisburg, PA 17109For SaleMLS ID #PADA2057380, Maria Villa Orosco, Howard Hanna Company-Harrisburg. Bright MLS
- $300,0003 bd4 ba1.7k sqft206 Green Lane Dr, Camp Hill, PA 17011For SaleMLS ID #PAYK2107086, MARIAN URRUTIA, Howard Hanna Company-Harrisburg. Bright MLS
- $300,0004 bd2 ba1.4k sqft66 Westerly Rd, Camp Hill, PA 17011For SaleMLS ID #PACB2057028, JERRAMEY LUCKENBAUGH, House Broker Realty LLC. Bright MLS
- $299,0005 bd3 ba2.7k sqft362 Locust St, Steelton, PA 17113For SaleMLS ID #PADA2063320, Brad Bygall, Inch & Co. Real Estate, LLC. Bright MLS
- $185,0005 bd1 ba1.8k sqft2320 Green St, Harrisburg, PA 17110For SaleMLS ID #PADA2063170, Greg Burston, VIP Realty Group, LLC. Bright MLS
- $269,9005 bd3 ba2.4k sqft1912 Briggs St, Harrisburg, PA 17103For SaleMLS ID #PADA2062652, ERNIECE CAMPBELL, Real of Pennsylvania. Bright MLS
- $270,0003 bd3 ba1.3k sqft3408 Schoolhouse Ln, Harrisburg, PA 17109For SaleMLS ID #PADA2059898, DAVID OBENSTINE, RE/MAX Realty Associates. Bright MLS
- $298,0003 bd3 ba2.2k sqft5688 Aberdeen Dr, Harrisburg, PA 17111For SaleMLS ID #PADA2062398, Jennifer Crabtree, Coldwell Banker Realty. Bright MLS
- $229,9994 bd3 ba2.4k sqft2000 Forster St, Harrisburg, PA 17103For SaleMLS ID #PADA2063196, Dominic Frattaroli, Howard Hanna Company-Camp Hill. Bright MLS
- $234,9004 bd2 ba1.5k sqft2152 Penn St, Harrisburg, PA 17110For SaleMLS ID #PADA2062746, John MacDonald, Core Partners Realty LLC. Bright MLS
- $234,5003 bd2 ba1.6k sqft2819 Boas St, Harrisburg, PA 17103For SaleMLS ID #PADA2061604, Mr. Derek Greene, The Greene Realty Group. Bright MLS
- $199,0004 bd4 ba2.5k sqft2114 Green St, Harrisburg, PA 17110For SaleMLS ID #PADA2059852, Mike Brecko, Keller Williams Real Estate-Doylestown. Bright MLS
