Many many many updates do not begin to explain this home. Some updates include new roof, bathrooms, HVAC system, paint, flooring and more. With 3 bedrooms, 2 full and 1 half baths what else more could you want? How about unique touches like bluetooth speakers in the bathrooms, touchless faucet / exhaust hood in the kitchen or a large custom walk-in shower? Or for the outdoor enthusiast you have a large rear private yard. Ideal for gardening, a firepit, BBQ/entertaining OR how about the staging area for your kayaks/motorcycles or whatever outdoor toy you decide to store in the large shed? This home is very conveniently located to several restaurants, shops, pubs, medical facilities, interstates, schools, and so much more. Short commute to the west shore or other local attractions. Move-in and don't lift a finger... the heavy lifting has been done for you.
For sale
$285,000
3408 Schoolhouse Ln, Harrisburg, PA 17109
3beds
1,380sqft
Single Family Residence
Built in 1925
5,227 Square Feet Lot
$-- Zestimate®
$207/sqft
$-- HOA
What's special
Large rear private yardLarge custom walk-in shower
- 57 days |
- 628 |
- 61 |
Zillow last checked:
Listing updated:
Listed by:
DAVID OBENSTINE 717-329-9635,
RE/MAX Realty Associates 7177616300,
Listing Team: Fox Obenstine Group
Source: Bright MLS,MLS#: PADA2059898
Facts & features
Interior
Bedrooms & bathrooms
- Bedrooms: 3
- Bathrooms: 3
- Full bathrooms: 2
- 1/2 bathrooms: 1
- Main level bathrooms: 1
Rooms
- Room types: Living Room, Dining Room, Bedroom 2, Bedroom 3, Kitchen, Bedroom 1, Laundry, Bathroom 1, Bathroom 2, Bathroom 3
Bedroom 1
- Features: Flooring - Luxury Vinyl Plank, Ceiling Fan(s)
- Level: Upper
- Area: 99 Square Feet
- Dimensions: 9 X 11
Bedroom 2
- Features: Flooring - Luxury Vinyl Plank, Ceiling Fan(s)
- Level: Upper
- Area: 100 Square Feet
- Dimensions: 10 X 10
Bedroom 3
- Features: Flooring - Luxury Vinyl Plank
- Level: Upper
- Area: 120 Square Feet
- Dimensions: 10 X 12
Bathroom 1
- Features: Bathroom - Walk-In Shower
- Level: Upper
- Area: 55 Square Feet
- Dimensions: 11 X 5
Bathroom 2
- Features: Flooring - Luxury Vinyl Plank
- Level: Main
- Area: 24 Square Feet
- Dimensions: 4 X 6
Bathroom 3
- Features: Bathroom - Tub Shower
- Level: Lower
- Area: 40 Square Feet
- Dimensions: 5 X 8
Dining room
- Features: Flooring - Luxury Vinyl Plank
- Level: Main
- Area: 90 Square Feet
- Dimensions: 15 X 6
Kitchen
- Features: Flooring - Luxury Vinyl Plank
- Level: Main
- Area: 143 Square Feet
- Dimensions: 11 X 13
Laundry
- Level: Lower
- Area: 35 Square Feet
- Dimensions: 5 X 7
Living room
- Features: Flooring - Luxury Vinyl Plank
- Level: Main
- Area: 304 Square Feet
- Dimensions: 16 X 19
Heating
- Forced Air, Natural Gas
Cooling
- Central Air, Electric
Appliances
- Included: Dishwasher, Dryer, Oven/Range - Gas, Range Hood, Refrigerator, Washer, Gas Water Heater
- Laundry: Laundry Room
Features
- Bathroom - Tub Shower, Bathroom - Walk-In Shower, Ceiling Fan(s), Combination Dining/Living, Recessed Lighting
- Basement: Full,Interior Entry,Partially Finished
- Has fireplace: No
Interior area
- Total structure area: 1,820
- Total interior livable area: 1,380 sqft
- Finished area above ground: 1,200
- Finished area below ground: 180
Property
Parking
- Total spaces: 1
- Parking features: Shared Driveway, Off Street, On Street
- Has uncovered spaces: Yes
Accessibility
- Accessibility features: None
Features
- Levels: Two
- Stories: 2
- Pool features: None
Lot
- Size: 5,227 Square Feet
Details
- Additional structures: Above Grade, Below Grade
- Parcel number: 620350550000000
- Zoning: RESIDENTIAL
- Special conditions: Standard
Construction
Type & style
- Home type: SingleFamily
- Architectural style: Traditional
- Property subtype: Single Family Residence
Materials
- Stick Built
- Foundation: Block
Condition
- New construction: No
- Year built: 1925
Utilities & green energy
- Sewer: Public Sewer
- Water: Public
Community & HOA
Community
- Subdivision: None Available
HOA
- Has HOA: No
Location
- Region: Harrisburg
- Municipality: SUSQUEHANNA TWP
Financial & listing details
- Price per square foot: $207/sqft
- Tax assessed value: $65,800
- Annual tax amount: $2,528
- Date on market: 6/26/2026
- Listing agreement: Exclusive Right To Sell
- Listing terms: Cash,Conventional,FHA,VA Loan
- Ownership: Fee Simple
Estimated market value
Not available
Estimated sales range
Not available
Not available
Price history
| Date | Event | Price |
|---|---|---|
| 8/3/2026 | Listed for sale | $285,000+187.9%$207/sqft |
Source:  Bright MLS #PADA2059898 Report a problem Bright MLS #PADA2059898 Report a problem | ||
| 7/28/2017 | Sold | $99,000-0.9%$72/sqft |
Source: Public Record Report a problem | ||
| 5/5/2017 | Pending sale | $99,900$72/sqft |
Source: RSR Realtors Report a problem | ||
| 5/2/2017 | Listed for sale | $99,900$72/sqft |
Source: RSR Realtors Report a problem | ||
| 1/2/2017 | Listing removed | $99,900$72/sqft |
Source: RSR Realtors Report a problem | ||
| 8/24/2016 | Listed for sale | $99,900-4.8%$72/sqft |
Source: RSR Realtors Report a problem | ||
| 3/1/2016 | Listing removed | $104,900-8.7%$76/sqft |
Source: RSR Realtors Report a problem | ||
| 10/1/2015 | Listing removed | $114,900$83/sqft |
Source: RSR Realtors Report a problem | ||
| 5/19/2015 | Price change | $114,900-2.5%$83/sqft |
Source: RSR Realtors Report a problem | ||
| 3/5/2015 | Listed for sale | $117,900-9.2%$85/sqft |
Source: RSR Realtors #10265677 Report a problem | ||
| 6/7/2014 | Listing removed | $129,900$94/sqft |
Source: RSR Realtors Report a problem | ||
| 5/3/2014 | Listed for sale | $129,900$94/sqft |
Source: RSR Realtors #10252433 Report a problem | ||
| 7/12/2012 | Listing removed | $129,900$94/sqft |
Source: RSR Realtors #10212728 Report a problem | ||
| 1/31/2012 | Price change | $129,900-7.1%$94/sqft |
Source: RSR Realtors #10212728 Report a problem | ||
| 8/2/2011 | Listed for sale | $139,900+7.6%$101/sqft |
Source: RSR Realtors #10212728 Report a problem | ||
| 4/3/2006 | Sold | $130,000$94/sqft |
Source: Public Record Report a problem | ||
Public tax history
| Year | Property taxes | Tax assessment |
|---|---|---|
| 2025 | $2,391 +13% | $65,800 |
| 2023 | $2,116 +2.4% | $65,800 |
| 2022 | $2,067 +1.3% | $65,800 |
| 2021 | $2,041 +165.9% | $65,800 |
| 2020 | $767 +2.2% | $65,800 |
| 2019 | $751 +5.3% | $65,800 |
| 2018 | $713 | $65,800 |
| 2017 | -- | $65,800 |
| 2016 | -- | $65,800 |
| 2015 | -- | $65,800 |
| 2014 | -- | $65,800 |
| 2013 | -- | $65,800 |
| 2012 | -- | $65,800 |
| 2011 | -- | $65,800 |
| 2010 | -- | $65,800 |
| 2008 | -- | $65,800 |
| 2007 | -- | $65,800 |
| 2006 | -- | $65,800 |
Find assessor info on the county website
Monthly payment
Est. payment
Payment breakdown
Explore the cost of this home by adjusting the details. Changes won't be saved.Climate risks
Neighborhood: Progress
Nearby schools
GreatSchools rating
- NASara Lindemuth El SchoolGrades: K-2Distance: 1.3 mi
- 4/10Susquehanna Twp Middle SchoolGrades: 6-8Distance: 0.3 mi
- 5/10Susquehanna Twp High SchoolGrades: 9-12Distance: 1.2 mi
Schools provided by the listing agent
- High: Susquehanna Township
- District: Susquehanna Township
Source: Bright MLS. This data may not be complete. We recommend contacting the local school district to confirm school assignments for this home.
- $235,0004 bd2 ba2.1k sqft3410 Schoolhouse Ln, Harrisburg, PA 17109Sold

- $245,0003 bd3 ba1.2k sqft3412 Schoolhouse Ln, Harrisburg, PA 17109Off Market
- $21,500-- bd-- ba-- sqft3412 Schoolhouse Ln, Harrisburg, PA 17109Off Market
- $249,5003 bd2 ba1.2k sqft3400 Schoolhouse Ln, Harrisburg, PA 17109Off Market

- $260,6003 bd2 ba1.7k sqft119 Redwood St, Harrisburg, PA 17109Off Market
- $237,0004 bd2 ba1.5k sqft115 Redwood St, Harrisburg, PA 17109Off Market
- $154,3002 bd1 ba845 sqft200 Redwood St, Harrisburg, PA 17109Off Market
- $255,2003 bd2 ba1.5k sqft111 Redwood St, Harrisburg, PA 17109Off Market
A local agent can set up tours, give advice and negotiate with sellers.
A local lender can help you make sure your offer is ready when you are.
Similar homes
- $259,9003 bd2 ba1.4k sqft401 Wood St, Harrisburg, PA 17109For Sale

 MLS ID #PADA2062822, JIM BEDORF, Coldwell Banker Realty. Bright MLS
 - $245,0002 bd2 ba1.2k sqft3937 Walnut St, Harrisburg, PA 17109For Sale
 MLS ID #PADA2060586, Kimberly Rudis, Realty ONE Group Unlimited. Bright MLS
 - $209,9003 bd1 ba1.3k sqft3501 Cloverfield Rd, Harrisburg, PA 17109For Sale
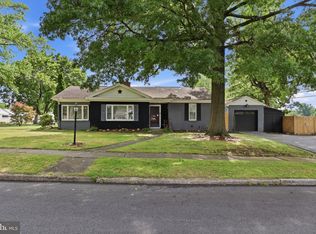 MLS ID #PADA2062572, KYLE MCCORKEL, Prime Home Real Estate, LLC. Bright MLS
 - $217,9992 bd1 ba1.2k sqft3325 Sunnyside Ave, Harrisburg, PA 17109For Sale
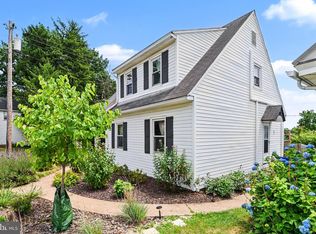 MLS ID #PADA2061542, Krista Edwards, Howard Hanna Company-Harrisburg. Bright MLS
 - $248,0003 bd3 ba1.5k sqft2128 Boas St, Harrisburg, PA 17103For SaleMLS ID #PADA2061976, TED BIEDRZYCKI, Better Homes and Gardens Real Estate - Maturo PA. Bright MLS
- $325,0004 bd2 ba1.5k sqft375 N 48th St, Harrisburg, PA 17111For SaleMLS ID #PADA2061104, JOY DANIELS, Joy Daniels Real Estate Group, Ltd. Bright MLS
- $280,0003 bd2 ba1.4k sqft586 Lewisberry Rd, New Cumberland, PA 17070For SaleMLS ID #PAYK2109458, Robert Stough, Iron Valley Real Estate of York County. Bright MLS
- $319,9003 bd1 ba1.8k sqft360 N Nyes Rd, Harrisburg, PA 17112For SaleMLS ID #PADA2062840, Brenton Mitchell, Iron Valley Real Estate of Central PA. Bright MLS
- $325,0003 bd3 ba1.4k sqft64 Creekside Dr, Enola, PA 17025For SaleMLS ID #PACB2056812, NICK BARTONE, Joy Daniels Real Estate Group, Ltd. Bright MLS
- $279,9002 bd1 ba1.3k sqft6717 Lehigh Ave, Harrisburg, PA 17111For SaleMLS ID #PADA2061760, Ben Siegrist, Kingsway Realty - Lancaster. Bright MLS
- $300,0003 bd3 ba1.6k sqft922 Valley Rd, Enola, PA 17025For SaleMLS ID #PACB2057232, Drew Smith, Keller Williams Realty. Bright MLS
- $249,9993 bd2 ba1k sqft105 N 30th St, Harrisburg, PA 17111For SaleMLS ID #PADA2059296, Josh Heller, JRHeller.com LLC. Bright MLS
- $289,0005 bd2 ba1.5k sqft3416 N 6th St, Harrisburg, PA 17110For SaleMLS ID #PADA2059536, CLARK BERNARD, Keller Williams Realty. Bright MLS
- $249,0003 bd2 ba1.3k sqft521 2nd St, Harrisburg, PA 17113For SaleMLS ID #PADA2061878, Joette Swartz, RE/MAX Realty Select. Bright MLS
- $259,9005 bd3 ba1.6k sqft2501 N 2nd St, Harrisburg, PA 17110For SaleMLS ID #PADA2060360, Tyler Murphy, Keller Williams Realty. Bright MLS
- $285,0003 bd1 ba1.6k sqft1607 Holtz Rd, Enola, PA 17025For SaleMLS ID #PACB2055942, Xavier Disla, Keller Williams Elite. Bright MLS
- $249,9003 bd2 ba1.3k sqft428 Reno Ave, New Cumberland, PA 17070For SaleMLS ID #PACB2057046, Tamila Wormsley, Keller Williams of Central PA. Bright MLS
- $345,0003 bd2 ba1.6k sqft1222 Green St, Harrisburg, PA 17102For SaleMLS ID #PADA2060722, Collin Boyer, Real of Pennsylvania. Bright MLS
- $325,0004 bd3 ba1.7k sqft282 Walton St, Lemoyne, PA 17043For SaleMLS ID #PACB2057326, Edwin Tichenor, Turn Key Realty Group. Bright MLS
- $230,0003 bd1 ba1k sqft2611 Derry St, Harrisburg, PA 17111For SaleMLS ID #PADA2062514, Stevens Young, CENTURY 21 Home Advisors. Bright MLS
