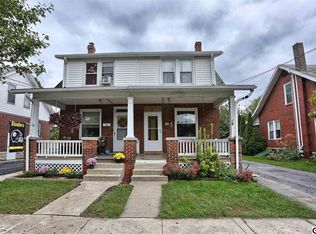
Welcome to 282 Walton Street, an architecturally unique 4-bedroom, 2.5-bath home offering the perfect blend of timeless character and modern convenience. Gorgeous hardwood floors complement the home’s distinctive style and warmth throughout. The spacious owner’s retreat features an en suite bath, walk-in closet, and its own rooftop deck overlooking the backyard, a truly unique space to relax and unwind. Outside, enjoy a generous backyard with plenty of room to entertain, garden, or play, along with a storage shed and 1-car garage. Additional highlights include central air, natural gas heat, and a replacement roof. Basement is somewhat finished but perfect for storage. Walk up attic would be excellent sq footage to finish and add value in the future. Tucked along a charming Lemoyne street in an excellent location with convenient access to the surrounding West Shore and Harrisburg area, 282 Walton Street is a home with character you simply don’t find every day.
For sale
$325,000
282 Walton St, Lemoyne, PA 17043
4beds
1,748sqft
Single Family Residence
Built in 1941
9,148 Square Feet Lot
$-- Zestimate®
$186/sqft
$-- HOA
What's special
- 14 days |
- 2,378 |
- 212 |
Zillow last checked:
Listing updated:
Listed by:
Edwin Tichenor 717-585-2626,
Turn Key Realty Group (717) 775-7000
Source: Bright MLS,MLS#: PACB2057326
Facts & features
Interior
Bedrooms & bathrooms
- Bedrooms: 4
- Bathrooms: 3
- Full bathrooms: 2
- 1/2 bathrooms: 1
- Main level bathrooms: 1
Rooms
- Room types: Living Room, Dining Room, Primary Bedroom, Bedroom 2, Bedroom 3, Bedroom 4, Kitchen, Office, Primary Bathroom
Primary bedroom
- Features: Flooring - HardWood, Walk-In Closet(s)
- Level: Upper
- Area: 182 Square Feet
- Dimensions: 13 X 14
Bedroom 2
- Features: Flooring - HardWood
- Level: Upper
- Area: 99 Square Feet
- Dimensions: 11 X 9
Bedroom 3
- Features: Flooring - HardWood
- Level: Upper
- Area: 90 Square Feet
- Dimensions: 9 X 10
Bedroom 4
- Features: Flooring - HardWood
- Level: Upper
- Area: 117 Square Feet
- Dimensions: 9 X 13
Primary bathroom
- Level: Upper
Dining room
- Features: Flooring - HardWood
- Level: Main
- Area: 169 Square Feet
- Dimensions: 13 X 13
Kitchen
- Features: Flooring - HardWood, Ceiling Fan(s)
- Level: Main
- Area: 140 Square Feet
- Dimensions: 14 X 10
Living room
- Features: Flooring - HardWood, Fireplace - Wood Burning
- Level: Main
- Area: 260 Square Feet
- Dimensions: 20 X 13
Office
- Features: Flooring - Tile/Brick
- Level: Main
- Area: 98 Square Feet
- Dimensions: 14 X 7
Heating
- Radiator, Hot Water, Natural Gas
Cooling
- Central Air, Electric
Appliances
- Included: Dishwasher, Dryer, Microwave, Oven/Range - Gas, Refrigerator, Washer, Electric Water Heater
Features
- Flooring: Hardwood
- Basement: Partially Finished
- Number of fireplaces: 1
Interior area
- Total structure area: 1,748
- Total interior livable area: 1,748 sqft
- Finished area above ground: 1,748
- Finished area below ground: 0
Property
Parking
- Total spaces: 1
- Parking features: Garage Faces Front, Attached
- Attached garage spaces: 1
Accessibility
- Accessibility features: None
Features
- Levels: Two
- Stories: 2
- Patio & porch: Patio, Porch
- Exterior features: Other
- Pool features: None
Lot
- Size: 9,148 Square Feet
- Features: Urban
Details
- Additional structures: Above Grade, Below Grade
- Parcel number: 12220822284
- Zoning: RESIDENTIAL
- Special conditions: Standard
Construction
Type & style
- Home type: SingleFamily
- Architectural style: Traditional
- Property subtype: Single Family Residence
Materials
- Brick, Aluminum Siding
- Foundation: Permanent
- Roof: Architectural Shingle
Condition
- Very Good
- New construction: No
- Year built: 1941
Utilities & green energy
- Electric: 200+ Amp Service
- Sewer: Public Sewer
- Water: Public
- Utilities for property: Cable
Community & HOA
Community
- Subdivision: None Available
HOA
- Has HOA: No
Location
- Region: Lemoyne
- Municipality: LEMOYNE BORO
Financial & listing details
- Price per square foot: $186/sqft
- Tax assessed value: $189,100
- Annual tax amount: $4,330
- Date on market: 8/10/2026
- Listing agreement: Exclusive Right To Sell
- Listing terms: Cash,Conventional
- Ownership: Fee Simple
Estimated market value
Zestimate®
Not available
Estimated sales range
Not available
Rent Zestimate®
Not available
Price history
| Date | Event | Price |
|---|---|---|
| 8/10/2026 | Listed for sale | $325,000+41.3%$186/sqft |
Source: | ||
| 7/20/2018 | Sold | $230,000-2.1%$132/sqft |
Source: Public Record Report a problem | ||
| 5/11/2018 | Listed for sale | $234,900+23.7%$134/sqft |
Source: Joy Daniels Real Estate Group, Ltd #1000677146 Report a problem | ||
| 4/12/2017 | Sold | $189,900$109/sqft |
Source: Public Record Report a problem | ||
| 3/13/2017 | Pending sale | $189,900$109/sqft |
Source: Coldwell Banker Residential Brokerage - Camp Hill #10298591 Report a problem | ||
| 3/10/2017 | Listed for sale | $189,900+31.9%$109/sqft |
Source: Coldwell Banker Residential Brokerage - Camp Hill #10298591 Report a problem | ||
| 1/5/2011 | Sold | $144,000-9.9%$82/sqft |
Source: Public Record Report a problem | ||
| 9/26/2010 | Price change | $159,900-5.9%$91/sqft |
Source: Prudential Homesale Services Group #10198755 Report a problem | ||
| 8/27/2010 | Listed for sale | $169,900+21.4%$97/sqft |
Source: Prudential Homesale Services Group #10198755 Report a problem | ||
| 5/30/2003 | Sold | $140,000$80/sqft |
Source: Public Record Report a problem | ||
Public tax history
| Year | Property taxes | Tax assessment |
|---|---|---|
| 2025 | $4,146 +9.7% | $197,300 |
| 2024 | $3,779 +2.7% | $197,300 |
| 2023 | $3,679 +2.2% | $197,300 |
| 2022 | $3,599 | $197,300 |
| 2021 | $3,599 +4.6% | $197,300 |
| 2020 | $3,441 +217.6% | $197,300 |
| 2019 | $1,083 -65.7% | $197,300 +4.3% |
| 2018 | $3,157 | $189,100 |
| 2017 | -- | $189,100 |
| 2016 | -- | $189,100 |
| 2015 | -- | $189,100 |
| 2014 | -- | $189,100 |
| 2013 | -- | $189,100 |
| 2012 | -- | $189,100 |
| 2011 | -- | $189,100 +27.4% |
| 2010 | -- | $148,380 |
| 2009 | -- | $148,380 |
| 2008 | -- | $148,380 |
| 2007 | -- | $148,380 |
| 2006 | -- | $148,380 |
| 2005 | -- | $148,380 +21.7% |
| 2004 | -- | $121,920 |
| 2003 | $424 | $121,920 |
| 2000 | -- | $121,920 |
Find assessor info on the county website
Monthly payment
Est. payment
Payment breakdown
Explore the cost of this home by adjusting the details. Changes won't be saved.Climate risks
Neighborhood: 17043
Nearby schools
GreatSchools rating
- 8/10Washington Heights El SchoolGrades: K-4Distance: 0.8 mi
- 7/10New Cumberland Middle SchoolGrades: 7-8Distance: 1 mi
- 6/10Cedar Cliff High SchoolGrades: 9-12Distance: 1 mi
Schools provided by the listing agent
- High: Cedar Cliff
- District: West Shore
Source: Bright MLS. This data may not be complete. We recommend contacting the local school district to confirm school assignments for this home.
- $350,0004 bd2 ba2.3k sqft286 Walton St, Lemoyne, PA 17043Pending
Save 
- $291,6003 bd1 ba1.2k sqft278 Walton St, Lemoyne, PA 17043Off Market
Save - $196,7004 bd1 ba1.4k sqft274 Walton St, Lemoyne, PA 17043Off Market
Save 
- $465,0004 bd3 ba2.8k sqft277 Walton St, Lemoyne, PA 17043Sold
Save 
- $204,0003 bd1 ba1.1k sqft272 Walton St, Lemoyne, PA 17043Off Market
Save - $280,2003 bd1 ba1.6k sqft285 Walton St, Lemoyne, PA 17043Off Market
Save - $276,8003 bd1 ba1.3k sqft268 Walton St, Lemoyne, PA 17043Off Market
Save - $292,9003 bd1 ba2k sqft504 S 3rd St, Lemoyne, PA 17043Off Market
Save
A local agent can set up tours, give advice and negotiate with sellers.
A local lender can help you make sure your offer is ready when you are.