Skip main navigation
Pending
  • $350,000

    286 Walton St, Lemoyne, PA 17043

    4beds
    2baths
    2,312sqft
    : 
    $2,303/mo
    Get pre-qualified
    Duplex
    Built in 1930
    -- sqft lot
    $-- Zestimate®
    $151/sqft
    $-- HOA

    What's special

    Walk-up attic for storagePrivate parking areaBeautiful hardwood floorsCeramic tile flooringReplacement windowsPrivate entrances
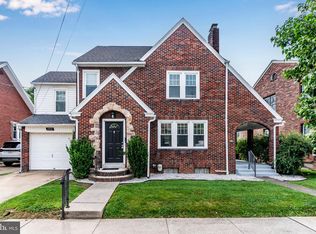
    Pristine, well-maintained duplex in a convenient location! Great opportunity for an owner-occupy, while generating rental income or an investor looking to add a solid investment to your portfolio. Each spacious unit offers approximately 1,200 square feet of living space and features 2 generously sized bedrooms, beautiful hardwood floors, ceramic tile flooring, private entrances, and an inviting 8' x 15' screened porch/deck overlooking the cozy backyard. The first-floor unit includes private basement access with its own laundry area and additional storage, while the second-floor unit offers access to a walk-up attic for storage along with a private laundry area in the basement. The property is equipped with three electric services (Unit 1, Unit 2, and landlord meter), private parking area, replacement windows, separate water heaters for each unit, each unit has it's own private entrance and additional storage areas for both the landlord and tenants. Refrigerators and ranges in both units convey, 4 window AC units convey, the washer and dryer in Unit 1 convey and the dryer in Unit 2 conveys with the sale. These units could easily command $1,400+ per month each, making this an outstanding opportunity to build long-term wealth. The landlord currently pays water, sewer, trash, and electric for the common house meter, while tenants pay their own electric. See Agent Remarks for income, expenses, and financial information. This is a turnkey investment that has been meticulously maintained and is ready for its next owner.
    19 days
    |
    783
    |
    49
    |

    Zillow last checked:

    Listing updated:

    Listed by:

    TOM CHELEDNIK 717-574-3988,

    RE/MAX 1st Advantage (717) 591-5555

    Source: Bright MLS,MLS#: PACB2056938MLS Logo

      Facts & features

      Interior

      Bedrooms & bathrooms
      • Bedrooms: 4
      • Bathrooms: 2
      Basement
      • Area: 0
      Heating
      • Baseboard, Electric
      Cooling
      • Wall Unit(s), Electric
      Appliances
      • Included: Oven/Range - Electric, Refrigerator, Electric Water Heater
      Features
      • Attic, Pantry, Ceiling Fan(s)
      • Flooring: Wood
      • Windows: Replacement
      • Basement: Unfinished
      • Has fireplace: No
      Interior area
      • Total structure area: 2,312
      • Total interior livable area: 2,312 sqft

      Property

      Parking
      • Total spaces: 4
      • Parking features: Concrete, Off Street, On Street
      • Has uncovered spaces: Yes
      Accessibility
      • Accessibility features: None
      Features
      • Patio & porch: Screened, Porch
      • Exterior features: Sidewalks
      • Pool features: None
      Lot
      • Size: 4,792 Square Feet
      • Features: Level
      Details
      • Additional structures: Above Grade, Below Grade
      • Parcel number: 12220822285
      • Zoning: RS
      • Special conditions: Standard

      Construction

      Type & style
      • Home type: MultiFamily
      • Architectural style: Traditional
      • Property subtype: Duplex
      Materials
      • Frame, Brick
      • Foundation: Block
      Condition
      • New construction: No
      • Year built: 1930

      Utilities & green energy

      • Electric: Circuit Breakers
      • Sewer: Public Sewer
      • Water: Public

      Community & HOA

      Location
      • Region: Lemoyne
      • Municipality: LEMOYNE BORO

      Financial & listing details

      • Price per square foot: $151/sqft
      • Tax assessed value: $215,500
      • Annual tax amount: $4,730
      • Date on market: 8/4/2026
      • Listing agreement: Exclusive Right To Sell
      • Listing terms: Cash,Conventional,FHA,VA Loan
      • Ownership: Fee Simple

        Estimated market value

        Not available

        Estimated sales range

        Not available

        Not available

        Price history

        DateEventPrice
        8/11/2026Pending sale$350,000$151/sqft
        Source: Bright MLS #PACB2056938 Report a problem
        8/4/2026Listed for sale$350,000+16.7%$151/sqft
        Source: Bright MLS #PACB2056938 Report a problem
        5/28/2022Listing removed--
        Source: Berkshire Hathaway HomeServices Homesale Realty Report a problem
        4/23/2022Pending sale$299,900$130/sqft
        Source: Berkshire Hathaway HomeServices Homesale Realty #PACB2009648 Report a problem
        4/21/2022Contingent$299,900$130/sqft
        Source: Bright MLS #PACB2009648 Report a problem
        3/30/2022Listed for sale$299,900+42.9%$130/sqft
        Source: Bright MLS #PACB2009648 Report a problem
        8/31/2021Sold$209,900$91/sqft
        Source: Bright MLS #PACB2000950 Report a problem
        7/14/2021Pending sale$209,900$91/sqft
        Source: RE/MAX International #PACB2000950 Report a problem
        7/9/2021Listed for sale$209,900+34.6%$91/sqft
        Source: RE/MAX International #PACB2000950 Report a problem
        6/15/2010Sold$156,000-10.3%$67/sqft
        Source: Public Record Report a problem
        6/15/2010Listed for sale$173,900$75/sqft
        Source: FreeHomeListingOnLine.com #4918 Report a problem

        Public tax history

        YearProperty taxesTax assessment
        2025$4,528 +9.7%$215,500
        2024$4,127 +2.7%$215,500
        2023$4,019 +2.2%$215,500
        2022$3,931 $215,500
        2021$3,931 +4.6%$215,500
        2020$3,758 +217.6%$215,500
        2019$1,183 -67.1%$215,500
        2018$3,597 $215,500
        2017-- $215,500
        2016-- $215,500
        2015-- $215,500
        2014-- $215,500
        2013-- $215,500
        2012-- $215,500
        2011-- $215,500 +28%
        2010-- $168,300
        2009-- $168,300
        2008-- $168,300
        2007-- $168,300
        2006-- $168,300
        2005-- $168,300 +27.6%
        2004-- $131,850
        2003$459 $131,850
        2000-- $131,850
        Find assessor info on the county website

        Monthly payment

        Est. payment

        Payment breakdown

        Explore the cost of this home by adjusting the details. Changes won't be saved.
        All calculations are estimates and provided by Zillow, Inc. for informational purposes only. Actual amounts may vary.
        HOA fees may include property taxes on listings classified as Co-Ops. Contact the listing agent and/or owner for fee details.
        See how much you could borrow to make a competitive offer.

        Climate risks

        Neighborhood: 17043

        Getting around

        54 / 100
        Somewhat Walkable
        44 / 100
        Somewhat Bikeable

        Nearby schools

        GreatSchools rating
        Schools provided by the listing agent
        • High: Cedar Cliff
        • District: West Shore

        Source: Bright MLS. This data may not be complete. We recommend contacting the local school district to confirm school assignments for this home.

        A local agent can set up tours, give advice and negotiate with sellers.

        A local lender can help you make sure your offer is ready when you are.

        Browse local experts

        Similar homes