Welcome to 428 Reno Ave., New Cumberland, PA—where timeless charm meets modern living! This beautifully renovated 3-bedroom, 1.5-bath home has been completely updated from top to bottom, offering the perfect blend of style, comfort, and convenience. Step inside to find luxury vinyl plank flooring flowing throughout the home, creating a seamless and low-maintenance living space. The stunning kitchen is the heart of the home and features elegant quartz countertops, stainless steel appliances, and plenty of cabinet space, making it perfect for everyday living and entertaining. Upstairs, you'll love the convenience of the dedicated second-floor laundry room, eliminating the hassle of carrying laundry up and down the stairs. The spacious bedrooms are filled with natural light, while the updated bathrooms showcase modern finishes that complement the home's fresh design. Outside, enjoy a fully fenced backyard that's ideal for pets, play, gardening, or hosting family and friends. With every major update already completed, this move-in-ready home offers peace of mind and the opportunity to simply unpack and enjoy. Conveniently located near shopping, restaurants, major highways, and just minutes from downtown Harrisburg, this beautifully renovated home is one you won't want to miss. Schedule your private showing today!
Pending
Price cut: $5.1K (9/4)
$239,900
428 Reno Ave, New Cumberland, PA 17070
3beds
1,352sqft
Single Family Residence
Built in 1910
1,307 Square Feet Lot
$236,900 Zestimate®
$177/sqft
$-- HOA
What's special
Elegant quartz countertopsDedicated second-floor laundry roomPlenty of cabinet spaceStunning kitchenStainless steel appliances
- 63 days
- 448
- 30
Zillow last checked:
Listing updated:
Listed by:
Tamila Wormsley 717-623-3203,
Keller Williams of Central PA 7177614300
Source: Bright MLS,MLS#: PACB2057046
Facts & features
Interior
Bedrooms & bathrooms
- Bedrooms: 3
- Bathrooms: 2
- Full bathrooms: 1
- 1/2 bathrooms: 1
- Main level bathrooms: 1
Basement
- Area: 0
Heating
- Central, Natural Gas
Cooling
- Central Air, Electric
Appliances
- Included: Microwave, Dishwasher, Energy Efficient Appliances, Oven/Range - Electric, Stainless Steel Appliance(s), Gas Water Heater
- Laundry: Upper Level
Features
- Bathroom - Tub Shower, Dining Area, Open Floorplan, Recessed Lighting, Upgraded Countertops
- Flooring: Carpet
- Basement: Unfinished
- Has fireplace: No
Interior area
- Total structure area: 1,352
- Total interior livable area: 1,352 sqft
- Finished area above ground: 1,352
- Finished area below ground: 0
Property
Parking
- Parking features: On Street
- Has uncovered spaces: Yes
Accessibility
- Accessibility features: None
Features
- Levels: Three
- Stories: 3
- Pool features: None
- Fencing: Full,Wood
Lot
- Size: 1,307 Square Feet
Details
- Additional structures: Above Grade, Below Grade
- Parcel number: 25240811250
- Zoning: RESIDENTIAL
- Special conditions: Standard
Construction
Type & style
- Home type: SingleFamily
- Architectural style: Traditional
- Property subtype: Single Family Residence
- Attached to another structure: Yes
Materials
- Vinyl Siding
- Foundation: Permanent
- Roof: Metal
Condition
- New construction: No
- Year built: 1910
Utilities & green energy
- Sewer: Public Sewer
- Water: Public
Community & HOA
Community
- Subdivision: New Cumberland Borough
HOA
- Has HOA: No
Location
- Region: New Cumberland
- Municipality: NEW CUMBERLAND BORO
Financial & listing details
- Price per square foot: $177/sqft
- Tax assessed value: $120,000
- Annual tax amount: $2,697
- Date on market: 8/5/2026
- Listing agreement: Exclusive Agency
- Listing terms: Cash,Conventional,FHA,VA Loan
- Inclusions: Range, Dishwasher, Microwave
- Ownership: Fee Simple
Estimated market value
$236,900
$225,000 - $249,000
$1,625/mo
Price history
| Date | Event | Price |
|---|---|---|
| 9/16/2026 | Pending sale | $239,900$177/sqft |
Source:  Bright MLS #PACB2057046 Report a problem Bright MLS #PACB2057046 Report a problem | ||
| 9/4/2026 | Price change | $239,900-2.1%$177/sqft |
Source: Bright MLS #PACB2057046 Report a problem | ||
| 8/26/2026 | Price change | $245,000-2%$181/sqft |
Source: Bright MLS #PACB2057046 Report a problem | ||
| 8/12/2026 | Price change | $249,900-3.9%$185/sqft |
Source: Bright MLS #PACB2057046 Report a problem | ||
| 8/5/2026 | Listed for sale | $260,000+92.6%$192/sqft |
Source: Bright MLS #PACB2057046 Report a problem | ||
| 4/15/2026 | Sold | $135,000-9.9%$100/sqft |
Source: Bright MLS #PACB2051742 Report a problem | ||
| 4/1/2026 | Pending sale | $149,900$111/sqft |
Source: Bright MLS #PACB2051742 Report a problem | ||
| 3/27/2026 | Listed for sale | $149,900+103.7%$111/sqft |
Source: Bright MLS #PACB2051742 Report a problem | ||
| 4/14/2003 | Sold | $73,598$54/sqft |
Source: Public Record Report a problem | ||
Public tax history
| Year | Property taxes | Tax assessment |
|---|---|---|
| 2026 | $2,640 +2.9% | $120,000 |
| 2025 | $2,566 +7.3% | $120,000 |
| 2024 | $2,391 +2.6% | $120,000 |
| 2023 | $2,330 +2.7% | $120,000 |
| 2022 | $2,269 | $120,000 |
| 2021 | $2,269 +3.9% | $120,000 |
| 2020 | $2,185 +190.8% | $120,000 |
| 2019 | $751 -64.1% | $120,000 |
| 2018 | $2,095 | $120,000 |
| 2017 | -- | $120,000 |
| 2016 | -- | $120,000 |
| 2015 | -- | $120,000 |
| 2014 | -- | $120,000 |
| 2013 | -- | $120,000 |
| 2012 | -- | $120,000 |
| 2011 | -- | $120,000 +45% |
| 2010 | -- | $82,750 |
| 2009 | -- | $82,750 |
| 2008 | -- | $82,750 |
| 2007 | -- | $82,750 |
| 2006 | -- | $82,750 |
| 2005 | -- | $82,750 +13.6% |
| 2004 | -- | $72,870 |
| 2003 | $339 | $72,870 |
| 2000 | -- | $72,870 |
Find assessor info on the county website
Monthly payment
Est. payment
Payment breakdown
Explore the cost of this home by adjusting the details. Changes won't be saved.Climate risks
Neighborhood: 17070
Nearby schools
Schools provided by the listing agent
- High: Cedar Cliff
- District: West Shore
Source: Bright MLS. This data may not be complete. We recommend contacting the local school district to confirm school assignments for this home.
Similar homes
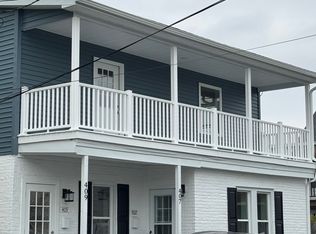
- $264,9003 bd2 ba1.1k sqft734 Elkwood Dr, New Cumberland, PA 17070For Sale
 MLS ID #PACB2058472, Lisa Renee, Keller Williams of Central PA. Bright MLS
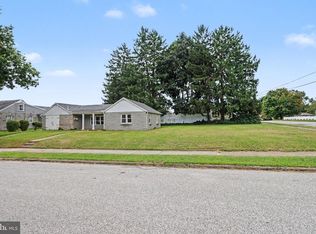
 - $239,0003 bd2 ba1.3k sqft521 2nd St, Harrisburg, PA 17113For Sale
 MLS ID #PADA2061878, Joette Swartz, RE/MAX Realty Select. Bright MLS
 - $234,9003 bd2 ba1.8k sqft406 Bosler Ave, Lemoyne, PA 17043For Sale
 MLS ID #PACB2058496, Tamila Wormsley, Iron Valley Real Estate of Central PA. Bright MLS
 - $194,5003 bd2 ba1.6k sqft1137 S 19th St, Harrisburg, PA 17104For Sale
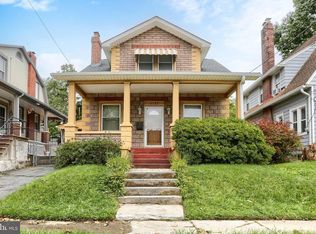 MLS ID #PADA2064440, JULIE HESS, Keller Williams of Central PA. Bright MLS
 - $229,0003 bd4 ba1.9k sqft115 Conoy St, Harrisburg, PA 17104For SaleMLS ID #PADA2060392, Dale Sciarretta, Berkshire Hathaway HomeServices Homesale Realty. Bright MLS
- $280,0003 bd1 ba1.5k sqft17 Hogestown Rd, Mechanicsburg, PA 17050For SaleMLS ID #PACB2059140, Sherry Lease, House Broker Realty LLC. Bright MLS
- $239,9002 bd2 ba1.8k sqft415 N Progress Ave, Harrisburg, PA 17109For SaleMLS ID #PADA2064300, Tom Reustle, Coldwell Banker Realty. Bright MLS
- $230,0003 bd1 ba1k sqft2611 Derry St, Harrisburg, PA 17111For SaleMLS ID #PADA2062514, Stevens Young, CENTURY 21 Home Advisors. Bright MLS
- $230,0004 bd1 ba1.6k sqft2606 N 5th St, Harrisburg, PA 17110For SaleMLS ID #PADA2062328, Kathy Watson, Keller Williams of Central PA. Bright MLS
- $232,0004 bd2 ba1.6k sqft427 Boas St, Harrisburg, PA 17102For SaleMLS ID #PADA2061822, Ms. Julia E Gilchrist, Coldwell Banker Realty. Bright MLS
- $254,9002 bd1 ba1.3k sqft6717 Lehigh Ave, Harrisburg, PA 17111For SaleMLS ID #PADA2064486, Ben Siegrist, Kingsway Realty - Lancaster. Bright MLS
- $170,0003 bd2 ba1.3k sqft320 S 17th St, Harrisburg, PA 17104For SaleMLS ID #PADA2063804, Jennifer Lopez, Iron Valley Real Estate of Central PA. Bright MLS
- $229,9004 bd2 ba1.5k sqft2152 Penn St, Harrisburg, PA 17110For SaleMLS ID #PADA2062746, John MacDonald, Core Partners Realty LLC. Bright MLS
- $255,0003 bd1 ba1.6k sqft113 N York St, Mechanicsburg, PA 17055For SaleMLS ID #PACB2055192, Chris Carr, HomeZu. Bright MLS
- $299,9004 bd3 ba1.8k sqft14 E Green St, Shiremanstown, PA 17011For SaleMLS ID #PACB2058822, SEAN MALO, RE/MAX Realty Associates. Bright MLS
- $169,9003 bd2 ba1.4k sqft2213 Logan St, Harrisburg, PA 17110For SaleMLS ID #PADA2064410, MICHAEL CHAN, Iron Valley Real Estate of Central PA. Bright MLS
- $318,9003 bd3 ba1.7k sqft490 Pine Ridge Cir, Lewisberry, PA 17339For SaleMLS ID #PAYK2108028, DENISE SIEKE, Straub & Associates Real Estate. Bright MLS
- $229,0002 bd-- ba1.5k sqft3201 Derry St, Harrisburg, PA 17111For SaleMLS ID #PADA2063460, DAMARIS RODRIGUEZ, Keller Williams of Central PA. Bright MLS
- $199,9003 bd2 ba1k sqft502 State St, Enola, PA 17025For SaleMLS ID #PACB2058236, Spencer Blake, Renaissance Realty Sales, LLC. Bright MLS
- $179,9003 bd1 ba1.5k sqft262 Seneca St, Harrisburg, PA 17110For SaleMLS ID #PADA2063120, JOY DANIELS, Joy Daniels Real Estate Group, Ltd. Bright MLS
