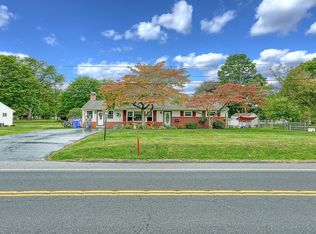
Move-in ready and newly remodeled, this 3-bedroom, 1-bath rancher offers fresh finishes throughout along with plenty of additional living space. The brand-new kitchen features new cabinetry, granite countertops, tile backsplash, and new appliances. New luxury vinyl plank flooring and carpet flow throughout the home, while a shiplap accent wall adds character to the living room. The finished basement provides additional living space with plenty of flexibility for a recreation area, home office, workout space, or whatever best fits your needs. The basement has also been professionally waterproofed for added peace of mind. Additional improvements include a brand-new HVAC system. Outside, you'll find a convenient carport and a large backyard with plenty of room for entertaining, outdoor activities, or simply relaxing. With clean, modern finishes and extensive updates already completed, this home is ready for its next owner.
For sale
$280,000
17 Hogestown Rd, Mechanicsburg, PA 17050
3beds
1,570sqft
Single Family Residence
Built in 1965
0.62 Acres Lot
$276,800 Zestimate®
$178/sqft
$-- HOA
What's special
Convenient carportClean modern finishesNew appliancesTile backsplashFresh finishes throughoutGranite countertopsBrand-new kitchen
- 1 day
- 395
- 40
Likely to sell faster than
Zillow last checked:
Listing updated:
Listed by:
Sherry Lease 717-357-6180,
House Broker Realty LLC 7177579999
Source: Bright MLS,MLS#: PACB2059140
Facts & features
Interior
Bedrooms & bathrooms
- Bedrooms: 3
- Bathrooms: 1
- Full bathrooms: 1
- Main level bathrooms: 1
- Main level bedrooms: 3
Rooms
- Room types: Living Room, Dining Room, Bedroom 2, Bedroom 3, Kitchen, Bedroom 1, Recreation Room
Bedroom 1
- Features: Flooring - Carpet
- Level: Main
- Area: 120 Square Feet
- Dimensions: 10 X 12
Bedroom 2
- Features: Flooring - Carpet
- Level: Main
- Area: 63 Square Feet
- Dimensions: 7 X 9
Bedroom 3
- Features: Flooring - Carpet
- Level: Main
- Area: 64 Square Feet
- Dimensions: 8 X 8
Dining room
- Features: Flooring - Luxury Vinyl Plank
- Level: Main
- Area: 90 Square Feet
- Dimensions: 10 X 9
Kitchen
- Features: Granite Counters, Flooring - Luxury Vinyl Plank
- Level: Main
- Area: 72 Square Feet
- Dimensions: 8 X 9
Living room
- Features: Flooring - Luxury Vinyl Plank
- Level: Main
- Area: 180 Square Feet
- Dimensions: 10 X 18
Recreation room
- Features: Flooring - Carpet
- Level: Lower
- Area: 777 Square Feet
- Dimensions: 21 X 37
Heating
- Heat Pump, Electric
Cooling
- Central Air, Electric
Appliances
- Included: Cooktop, Microwave, Dishwasher, Gas Water Heater
- Laundry: In Basement
Features
- Bathroom - Tub Shower, Combination Kitchen/Dining, Entry Level Bedroom, Family Room Off Kitchen, Floor Plan - Traditional, Upgraded Countertops, Dry Wall
- Flooring: Luxury Vinyl, Carpet
- Basement: Full,Partially Finished,Water Proofing System
- Has fireplace: No
Interior area
- Total structure area: 1,570
- Total interior livable area: 1,570 sqft
- Finished area above ground: 960
- Finished area below ground: 610
Property
Parking
- Total spaces: 5
- Parking features: Driveway, Attached Carport
- Carport spaces: 1
- Uncovered spaces: 4
Accessibility
- Accessibility features: 2+ Access Exits, Accessible Entrance
Features
- Levels: One
- Stories: 1
- Pool features: None
Lot
- Size: 0.62 Acres
Details
- Additional structures: Above Grade, Below Grade
- Parcel number: 38220144070
- Zoning: RESIDENTIAL
- Special conditions: Standard
Construction
Type & style
- Home type: SingleFamily
- Architectural style: Ranch/Rambler
- Property subtype: Single Family Residence
Materials
- Brick, Vinyl Siding
- Foundation: Permanent, Block
- Roof: Architectural Shingle
Condition
- Very Good
- New construction: No
- Year built: 1965
- Major remodel year: 2026
Utilities & green energy
- Sewer: Public Sewer
- Water: Public
Community & HOA
Community
- Subdivision: None Available
HOA
- Has HOA: No
Location
- Region: Mechanicsburg
- Municipality: SILVER SPRING TWP
Financial & listing details
- Price per square foot: $178/sqft
- Tax assessed value: $144,100
- Annual tax amount: $2,391
- Date on market: 10/4/2026
- Listing agreement: Exclusive Right To Sell
- Listing terms: Cash,Conventional,FHA,VA Loan,PHFA
- Inclusions: Dishwasher, Stove, Microwave
- Ownership: Fee Simple
Estimated market value
$276,800
$263,000 - $291,000
$1,614/mo
Price history
| Date | Event | Price |
|---|---|---|
| 10/4/2026 | Listed for sale | $280,000+45.5%$178/sqft |
Source:  Bright MLS #PACB2059140 Report a problem Bright MLS #PACB2059140 Report a problem | ||
| 5/29/2026 | Sold | $192,500+1.4%$123/sqft |
Source: Bright MLS #PACB2053582 Report a problem | ||
| 5/15/2026 | Pending sale | $189,900$121/sqft |
Source: Bright MLS #PACB2053582 Report a problem | ||
| 5/12/2026 | Listed for sale | $189,900$121/sqft |
Source: Bright MLS #PACB2053582 Report a problem | ||
Public tax history
| Year | Property taxes | Tax assessment |
|---|---|---|
| 2026 | $2,391 +3% | $144,100 |
| 2025 | $2,322 +7.4% | $144,100 |
| 2024 | $2,162 +3.1% | $144,100 |
| 2023 | $2,098 +2.5% | $144,100 |
| 2022 | $2,046 | $144,100 |
| 2021 | $2,046 +4.1% | $144,100 |
| 2020 | $1,965 +271.9% | $144,100 |
| 2019 | $528 -72.2% | $144,100 |
| 2018 | $1,899 | $144,100 |
| 2017 | -- | $144,100 |
| 2016 | -- | $144,100 |
| 2015 | -- | $144,100 |
| 2014 | -- | $144,100 |
| 2013 | -- | $144,100 |
| 2012 | -- | $144,100 |
| 2011 | -- | $144,100 +34.8% |
| 2010 | -- | $106,890 |
| 2009 | -- | $106,890 |
| 2008 | -- | $106,890 |
| 2007 | -- | $106,890 |
| 2006 | -- | $106,890 |
| 2005 | -- | $106,890 +29.1% |
| 2004 | -- | $82,800 |
| 2003 | $232 | $82,800 |
| 2000 | -- | $82,800 |
Find assessor info on the county website
Monthly payment
Est. payment
Payment breakdown
Explore the cost of this home by adjusting the details. Changes won't be saved.Climate risks
Neighborhood: 17050
Nearby schools
Schools provided by the listing agent
- High: Cumberland Valley
- District: Cumberland Valley
Source: Bright MLS. This data may not be complete. We recommend contacting the local school district to confirm school assignments for this home.
Similar homes
- $285,0003 bd2 ba1.3k sqft2095 Clarendon St, Camp Hill, PA 17011For Sale
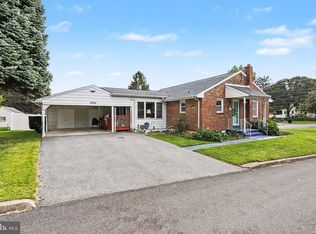
 MLS ID #PACB2059144, Jack Straub, Straub & Associates Real Estate. Bright MLS
 - $319,5003 bd2 ba800 sqft4121 Rosemont Ave, Camp Hill, PA 17011For Sale
 MLS ID #PACB2059170, Lauren Gardner, Keller Williams of Central PA. Bright MLS
 - $384,9004 bd3 ba1.7k sqft6054 Edward Dr, Mechanicsburg, PA 17050For Sale
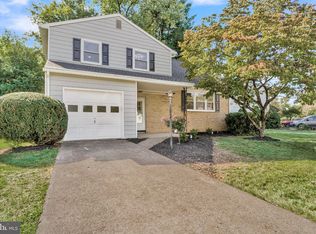 MLS ID #PACB2058904, Joe Zabula, Coldwell Banker Realty. Bright MLS
 - $275,0003 bd2 ba1.6k sqft131 Cambridge Dr, Mechanicsburg, PA 17055For Sale
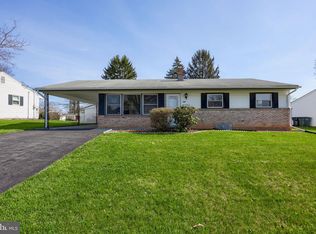 MLS ID #PACB2052948, Craig Hartranft, Berkshire Hathaway HomeServices Homesale Realty. Bright MLS
 - $250,0003 bd2 ba2.1k sqft476 Big Spring Rd, New Cumberland, PA 17070For SaleMLS ID #PAYK2112992, JEFFERY MILLER, Coldwell Banker Realty. Bright MLS
- $319,9003 bd3 ba1.5k sqft1695 Douglas Dr, Carlisle, PA 17013For SaleMLS ID #PACB2059062, Vinny Ferranti, Coldwell Banker Realty. Bright MLS
- $249,9003 bd2 ba1.8k sqft308 Angle Ave, Steelton, PA 17113For SaleMLS ID #PADA2064618, Doug Kline, Keller Williams Elite. Bright MLS
- $285,0003 bd3 ba2k sqft6035 Wertzville Rd, Enola, PA 17025For SaleMLS ID #PACB2057276, KATHLEEN CUTIA, Keller Williams of Central PA. Bright MLS
- $375,0003 bd2 ba1.7k sqft344 Rich Valley Rd, Carlisle, PA 17015For SaleMLS ID #PACB2058986, JOY DANIELS, Joy Daniels Real Estate Group, Ltd. Bright MLS
- $329,9003 bd2 ba2.2k sqft3 S West Ave, Shiremanstown, PA 17011For SaleMLS ID #PACB2057748, Doug Kline, Keller Williams Elite. Bright MLS
- $269,9003 bd1 ba1.5k sqft1931 Princeton Ave, Camp Hill, PA 17011For SaleMLS ID #PACB2057860, Dan Hineline, Coldwell Banker Realty. Bright MLS
- $359,0003 bd2 ba1.6k sqft906 Herman Dr, Mechanicsburg, PA 17055For SaleMLS ID #PACB2058564, Nicole Pearson, Howard Hanna Company-Carlisle. Bright MLS
- $299,9003 bd3 ba1.4k sqft602 Saint Johns Rd, Shiremanstown, PA 17011For SaleMLS ID #PACB2056924, Dalton Reynolds, Keller Williams of Central PA. Bright MLS
- $299,9004 bd2 ba1.7k sqft1519 Wandering Way, Harrisburg, PA 17110For SaleMLS ID #PADA2064678, JASON MCMULLEN, Iron Valley Real Estate of Central PA. Bright MLS
- $355,0003 bd2 ba1.6k sqft621 Hoffman Dr, Harrisburg, PA 17111For SaleMLS ID #PADA2064654, PATT BOYER, Berkshire Hathaway HomeServices Homesale Realty. Bright MLS
- $319,9003 bd3 ba2.1k sqft424 Mercury Dr, Mechanicsburg, PA 17050For SaleMLS ID #PACB2058226, JAMIE BERRIER, RSR, REALTORS, LLC. Bright MLS
- $325,0003 bd2 ba1.6k sqft273 McKnight St, Carlisle, PA 17013For SaleMLS ID #PACB2058906, Justin Hovetter, Iron Valley Real Estate of Central PA. Bright MLS
- $309,9003 bd3 ba1.2k sqft19 E Glenwood Dr, Camp Hill, PA 17011For SaleMLS ID #PACB2057368, TERRI BARRICK Barrick, John H. Walak Real Estate. Bright MLS
- $299,9003 bd2 ba1.5k sqft3120 Spring Rd, Carlisle, PA 17013For SaleMLS ID #PACB2057410, DAVID HOOKE, Keller Williams of Central PA. Bright MLS
- $329,9003 bd2 ba2k sqft320 Belaire Dr, Shiremanstown, PA 17011For SaleMLS ID #PACB2057534, Dawn M Zervanos, Keller Williams Realty. Bright MLS
