Warm, welcoming, and full of character, 305 Cragmoor Rd. boasts comfortable living inside and out. This classic cape cod offers abundant natural light, a functional kitchen brimming with storage, and a cozy hearth-centered living space. Enjoy the everyday convenience of two bedrooms and a full bathroom on the main level. Head upstairs to your private sanctuary, featuring custom built-in storage cubbies, an in-wall surround sound speaker system, and ample hidden storage behind every wall. Its en-suite bathroom is a true showstopper, anchored by a freestanding soaking tub that will charm your socks off. The full unfinished basement is a blank canvas for your imagination. Outside, a private patio creates an ideal backdrop for morning coffee, weekend entertaining, or unwinding with a radiant view of the sunset. Simple living at its finest, Welcome Home.
For sale
$274,900
305 Cragmoor Rd, York Haven, PA 17370
3beds
1,095sqft
Single Family Residence
Built in 1959
0.37 Acres Lot
$269,900 Zestimate®
$251/sqft
$-- HOA
What's special
Private patioCustom built-in storage cubbiesFreestanding soaking tubAbundant natural lightEn-suite bathroomCozy hearth-centered living space
- 2 days
- 438
- 47
Likely to sell faster than
Zillow last checked:
Listing updated:
Listed by:
JORDAN HARMAN 717-916-8199,
Lawyers Realty, LLC 7173643000,
Co-Listing Agent: Michele Christine 717-756-5400,
Lawyers Realty, LLC
Source: Bright MLS,MLS#: PAYK2115534
Facts & features
Interior
Bedrooms & bathrooms
- Bedrooms: 3
- Bathrooms: 2
- Full bathrooms: 2
- Main level bathrooms: 1
- Main level bedrooms: 2
Basement
- Area: 750
Heating
- Heat Pump, Electric
Cooling
- Central Air, Electric
Appliances
- Included: Stainless Steel Appliance(s), Dishwasher, Microwave, Washer, Dryer, Refrigerator, Oven, Electric Water Heater
- Laundry: In Basement
Features
- Eat-in Kitchen, Entry Level Bedroom, Soaking Tub, Dry Wall
- Flooring: Hardwood, Carpet, Luxury Vinyl, Vinyl, Wood
- Basement: Full,Concrete,Unfinished
- Number of fireplaces: 1
Interior area
- Total structure area: 1,845
- Total interior livable area: 1,095 sqft
- Finished area above ground: 1,095
- Finished area below ground: 0
Property
Parking
- Total spaces: 1
- Parking features: Garage Door Opener, Driveway, Off Street, Detached
- Garage spaces: 1
- Has uncovered spaces: Yes
Accessibility
- Accessibility features: Other
Features
- Levels: One and One Half
- Stories: 1.5
- Patio & porch: Porch, Deck
- Exterior features: Flood Lights, Stone Retaining Walls, Extensive Hardscape
- Pool features: None
Lot
- Size: 0.37 Acres
Details
- Additional structures: Above Grade, Below Grade
- Parcel number: 39000OH01040000000
- Zoning: RESIDENTIAL
- Zoning description: Residential
- Special conditions: Standard
Construction
Type & style
- Home type: SingleFamily
- Architectural style: Cape Cod
- Property subtype: Single Family Residence
Materials
- Stick Built, Block
- Foundation: Block
- Roof: Shingle
Condition
- New construction: No
- Year built: 1959
Utilities & green energy
- Electric: 200+ Amp Service
- Sewer: Public Sewer
- Water: Well
Community & HOA
Community
- Security: Exterior Cameras
- Subdivision: None Available
HOA
- Has HOA: No
Location
- Region: York Haven
- Municipality: NEWBERRY TWP
Financial & listing details
- Price per square foot: $251/sqft
- Tax assessed value: $92,220
- Annual tax amount: $3,625
- Date on market: 11/19/2026
- Listing agreement: Exclusive Agency
- Listing terms: FHA,Conventional,VA Loan,USDA Loan
- Inclusions: Washer, Dryer, Refrigerator, Microwave, Barstools, Kitchen Tv, Living Room Tv Mount, Blinds, Kitchen Curtains, Work Bench And Cabinet In Basement, Wood Cabinet In Garage, Reolink Security Camera System, Fire Wood, Govee House Lights (currently Non-functioning, Unsure As To Why. They May Be Able To Be Fixed. We Installed Brackets Instead Of Sticking Them To The House, So They Can Be Easily Replaced If They Can't Be Fixed.)
- Exclusions: Livingroom Tv, Upstairs Bathroom Decorative Cabinet, Bedroom Curtains Personal Items.
- Ownership: Fee Simple
Estimated market value
$269,900
$256,000 - $283,000
$1,945/mo
Price history
| Date | Event | Price |
|---|---|---|
| 11/19/2026 | Listed for sale | $274,900+89.7%$251/sqft |
Source:  Bright MLS #PAYK2115534 Report a problem | ||
| 10/17/2017 | Sold | $144,900$132/sqft |
Source: Public Record Report a problem | ||
| 8/7/2017 | Pending sale | $144,900$132/sqft |
Source: Howard Hanna - York #21708950 Report a problem | ||
| 8/3/2017 | Listed for sale | $144,900+63.7%$132/sqft |
Source: Howard Hanna - York #21708950 Report a problem | ||
| 6/12/2001 | Sold | $88,500$81/sqft |
Source: Public Record Report a problem | ||
Public tax history
| Year | Property taxes | Tax assessment |
|---|---|---|
| 2026 | $3,542 +1.5% | $92,220 |
| 2025 | $3,491 +2.6% | $92,220 |
| 2024 | $3,404 +1.4% | $92,220 |
| 2023 | $3,358 +4.7% | $92,220 |
| 2022 | $3,206 -0.6% | $92,220 |
| 2021 | $3,227 +0.6% | $92,220 |
| 2020 | $3,206 +0.8% | $92,220 |
| 2019 | $3,182 +1.2% | $92,220 |
| 2018 | $3,144 +390.5% | $92,220 |
| 2017 | $641 | $92,220 |
| 2016 | -- | $92,220 |
| 2015 | -- | $92,220 |
| 2014 | -- | $92,220 |
| 2013 | -- | $92,220 |
| 2012 | -- | $92,220 |
| 2011 | -- | $92,220 |
| 2010 | -- | $92,220 |
| 2009 | -- | $92,220 |
| 2008 | -- | $92,220 |
| 2007 | -- | $92,220 |
| 2006 | -- | $92,220 +31.6% |
| 2005 | -- | $70,100 -3.4% |
| 2004 | -- | $72,570 |
| 2003 | -- | $72,570 +3.5% |
| 2002 | -- | $70,100 |
| 2000 | -- | $70,100 +7.1% |
| 1999 | -- | $65,440 |
Find assessor info on the county website
Monthly payment
Est. payment
Payment breakdown
Explore the cost of this home by adjusting the details. Changes won't be saved.Climate risks
Neighborhood: 17370
Nearby schools
Schools provided by the listing agent
- Elementary: York Haven
- Middle: Northeastern
- High: Northeastern
- District: Northeastern York
Source: Bright MLS. This data may not be complete. We recommend contacting the local school district to confirm school assignments for this home.
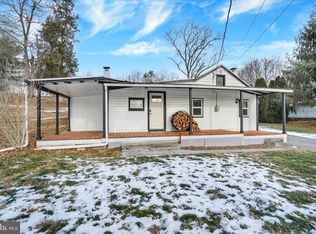

Similar homes
- $199,9002 bd2 ba1.3k sqft120 S Landvale St, York Haven, PA 17370For Sale

 MLS ID #PAYK2115538, Jessica Gray, Keller Williams Keystone Realty. Bright MLS
- $275,0003 bd1 ba1k sqft35 S 7th St, Mount Wolf, PA 17347For Sale
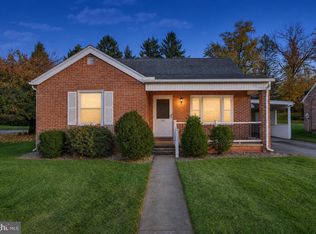 MLS ID #PAYK2114882, Renee Lloyd, LPT Realty, LLC. Bright MLS
- $289,9953 bd1 ba1.6k sqft1340 Arthur St, York, PA 17406For Sale
 MLS ID #PAYK2115236, Liz Hamberger, Keller Williams Keystone Realty. Bright MLS
- $269,9003 bd2 ba1.4k sqft13 James St, Middletown, PA 17057For Sale
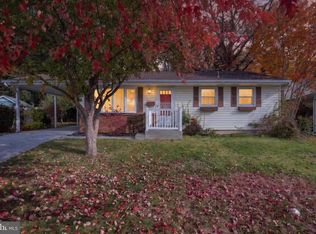 MLS ID #PADA2065078, BILL MURRAY, Union Realty, Inc.. Bright MLS
- $309,0003 bd3 ba1.2k sqft37 Palmer Dr, Camp Hill, PA 17011For SaleMLS ID #PACB2059998, TINA KOSINSKI, Berkshire Hathaway HomeServices Homesale Realty. Bright MLS
- $282,0003 bd1 ba1.5k sqft200 Ridgeview Dr, Marysville, PA 17053For SaleMLS ID #PAPY2010222, Taryn Meck, Keller Williams of Central PA. Bright MLS
- $250,0002 bd1 ba1.3k sqft1835 Bamberger Rd, Harrisburg, PA 17110For SaleMLS ID #PADA2066164, Gianni Cavero-Aponte, SERHANT PENNSYLVANIA LLC. Bright MLS
- $299,8993 bd2 ba1.1k sqft396 Whiteside Ave, Highspire, PA 17034For SaleMLS ID #PADA2063332, Robert Matisse, Iron Valley Real Estate of Central PA. Bright MLS
- $259,9003 bd1 ba1.6k sqft1886 Church Rd, York, PA 17408For SaleMLS ID #PAYK2114056, Jonathan Bausman, Berkshire Hathaway HomeServices Homesale Realty. Bright MLS
- $280,9003 bd1 ba1.4k sqft400 Lincoln St, Middletown, PA 17057For SaleMLS ID #PADA2062058, Mae Santiago, Coldwell Banker Realty. Bright MLS
- $289,9003 bd2 ba1.2k sqft2429 Heather Rd, York, PA 17408For SaleMLS ID #PAYK2114628, Samuel Stein, Inch & Co. Real Estate, LLC. Bright MLS
- $250,0002 bd1 ba1.3k sqft101 Water St, Summerdale, PA 17093For SaleMLS ID #PACB2060334, John Schuchman, EXP Realty, LLC. Bright MLS
- $289,9995 bd2 ba1.5k sqft284 Marsh Run Rd, New Cumberland, PA 17070For SaleMLS ID #PAYK2111876, Kelly Wertz, Coldwell Banker Realty. Bright MLS
- $279,0003 bd1 ba1.3k sqft1116 White Hall Dr, Harrisburg, PA 17110For SaleMLS ID #PADA2065594, TONY ZOOK, RE/MAX Pinnacle. Bright MLS
- $265,0004 bd2 ba1.5k sqft5310 Davidsburg Rd, Dover, PA 17315For SaleMLS ID #PAYK2114598, Philip Accardo, Keller Williams Keystone Realty. Bright MLS
- $305,0003 bd2 ba1.5k sqft24 Boeing Rd, New Cumberland, PA 17070For SaleMLS ID #PAYK2113202, Jennifer Rogers, RE/MAX Realty Associates. Bright MLS
- $275,0003 bd2 ba1.1k sqft132 E King St, Dallastown, PA 17313For SaleMLS ID #PAYK2108692, Jason Forry, Cummings & Co. Realtors. Bright MLS
- $224,9002 bd2 ba1.3k sqft2242 N Point Dr, York, PA 17406For SaleMLS ID #PAYK2115578, Aaron Pendergast, Realty ONE Group Unlimited. Bright MLS
- $280,0003 bd1 ba1k sqft4017 Charity Dr, Red Lion, PA 17356For SaleMLS ID #PAYK2109582, Kelly Resh, RE/MAX Pinnacle. Bright MLS
- $349,9953 bd2 ba1.5k sqft35 White Oak Ln, Etters, PA 17319For SaleMLS ID #PAYK2113214, Christopher Martin, Coldwell Banker Realty. Bright MLS
