Welcome to 400 Lincoln Street in Middletown, a beautifully renovated home offering modern finishes, flexible living space, and move-in-ready convenience. The bright and inviting interior features new luxury vinyl plank flooring throughout and mini-split systems in the main living areas for year-round comfort. The spacious living room showcases a charming painted brick fireplace and flows seamlessly into the beautifully updated kitchen, complete with white shaker cabinetry, stylish countertops, tile backsplash, abundant storage, breakfast bar peninsula, and adjoining dining area. The renovated bathroom features floor-to-ceiling marble-look tile, contemporary fixtures, and a clean, modern design. An enclosed porch with a skylight provides additional living space filled with natural light, offering flexibility for a sitting area, home office, or recreation space. Outside, enjoy the rear deck overlooking a generously sized yard surrounded by mature landscaping, providing plenty of room for outdoor activities and gatherings. Additional highlights include off-street parking and a convenient location near shopping, dining, Penn State Harrisburg, and major commuter routes. This beautifully updated home combines character, style, and functionality in the heart of Middletown.
For sale
Price cut: $14.9K (9/28)
$285,000
400 Lincoln St, Middletown, PA 17057
3beds
1,472sqft
Single Family Residence
Built in 1900
4,792 Square Feet Lot
$-- Zestimate®
$194/sqft
$-- HOA
What's special
Contemporary fixturesStylish countertopsGenerously sized yardModern finishesRenovated bathroomOff-street parkingBright and inviting interior
- 47 days
- 690
- 75
Zillow last checked:
Listing updated:
Listed by:
Mae Santiago 717-963-2708,
Coldwell Banker Realty 7177614800,
Listing Team: The Bedorf Prince Team, Co-Listing Team: The Bedorf Prince Team,Co-Listing Agent: Jim Bedorf 717-462-7227,
Coldwell Banker Realty
Source: Bright MLS,MLS#: PADA2062058
Facts & features
Interior
Bedrooms & bathrooms
- Bedrooms: 3
- Bathrooms: 1
- Full bathrooms: 1
Rooms
- Room types: Living Room, Bedroom 2, Bedroom 3, Kitchen, Bedroom 1, Attic, Full Bath
Bedroom 1
- Features: Flooring - Luxury Vinyl Plank
- Level: Upper
- Area: 204 Square Feet
- Dimensions: 12 X 17
Bedroom 2
- Features: Flooring - Luxury Vinyl Plank
- Level: Upper
- Area: 140 Square Feet
- Dimensions: 10 X 14
Bedroom 3
- Features: Balcony Access, Flooring - Luxury Vinyl Plank
- Level: Upper
- Area: 120 Square Feet
- Dimensions: 10 X 12
Other
- Features: Attic - Walk-Up
- Level: Upper
Other
- Features: Flooring - Other, Bathroom - Walk-In Shower
- Level: Upper
- Area: 40 Square Feet
- Dimensions: 5 X 8
Kitchen
- Features: Dining Area, Countertop(s) - Quartz, Breakfast Bar, Flooring - Luxury Vinyl Plank
- Level: Main
- Area: 364 Square Feet
- Dimensions: 14 X 26
Living room
- Features: Fireplace - Wood Burning, Flooring - Luxury Vinyl Plank
- Level: Main
- Area: 256 Square Feet
- Dimensions: 16 X 16
Screened porch
- Features: Skylight(s), Flooring - Luxury Vinyl Plank
- Level: Main
- Area: 96 Square Feet
- Dimensions: 8 X 12
Heating
- Other, Electric
Cooling
- Ductless, Other
Appliances
- Included: Electric Water Heater
Features
- Dry Wall
- Flooring: Luxury Vinyl
- Basement: Full
- Number of fireplaces: 1
- Fireplace features: Brick
Interior area
- Total structure area: 2,208
- Total interior livable area: 1,472 sqft
- Finished area above ground: 1,472
- Finished area below ground: 0
Video & virtual tour
Property
Parking
- Parking features: Off Street
Accessibility
- Accessibility features: 2+ Access Exits
Features
- Levels: Two
- Stories: 2
- Patio & porch: Deck, Enclosed, Porch, Screened Porch
- Exterior features: Balcony
- Pool features: None
Lot
- Size: 4,792 Square Feet
- Features: Corner Lot
Details
- Additional structures: Above Grade, Below Grade
- Parcel number: 400040220000000
- Zoning: R-2
- Zoning description: Residential - Multifamily
- Special conditions: Standard
Construction
Type & style
- Home type: SingleFamily
- Architectural style: Traditional
- Property subtype: Single Family Residence
Materials
- Frame, Masonry
- Foundation: Stone
Condition
- New construction: No
- Year built: 1900
Utilities & green energy
- Electric: 200+ Amp Service, Circuit Breakers
- Sewer: Public Sewer
- Water: Public
Community & HOA
Community
- Subdivision: None Available
HOA
- Has HOA: No
Location
- Region: Middletown
- Municipality: MIDDLETOWN BORO
Financial & listing details
- Price per square foot: $194/sqft
- Tax assessed value: $60,400
- Annual tax amount: $2,784
- Date on market: 9/1/2026
- Listing agreement: Exclusive Right To Sell
- Listing terms: Cash,Conventional,FHA,PHFA,USDA Loan
- Inclusions: See Items To Convey Sheet
- Exclusions: See Items To Convey Sheet
- Ownership: Fee Simple
Estimated market value
Not available
Estimated sales range
Not available
Not available
Price history
| Date | Event | Price |
|---|---|---|
| 9/28/2026 | Price change | $285,000-5%$194/sqft |
Source:  Bright MLS #PADA2062058 Report a problem Bright MLS #PADA2062058 Report a problem | ||
| 9/1/2026 | Listed for sale | $299,900+321.2%$204/sqft |
Source: Bright MLS #PADA2062058 Report a problem | ||
| 2/17/2026 | Sold | $71,200$48/sqft |
Source: Public Record Report a problem | ||
Public tax history
| Year | Property taxes | Tax assessment |
|---|---|---|
| 2026 | $2,785 +4% | $60,400 |
| 2025 | $2,678 +5.8% | $60,400 |
| 2023 | $2,532 +4.2% | $60,400 |
| 2022 | $2,430 +5.6% | $60,400 |
| 2021 | $2,300 +162.5% | $60,400 |
| 2020 | $876 | $60,400 |
| 2019 | $876 -53.5% | $60,400 |
| 2018 | $1,884 | $60,400 |
| 2017 | -- | $60,400 |
| 2016 | -- | $60,400 |
| 2015 | -- | $60,400 |
| 2014 | -- | $60,400 |
| 2013 | -- | $60,400 |
| 2012 | -- | $60,400 |
| 2011 | -- | $60,400 |
| 2010 | -- | $60,400 |
| 2008 | -- | $60,400 |
| 2007 | -- | $60,400 |
| 2006 | -- | $60,400 |
Find assessor info on the county website
Monthly payment
Est. payment
Payment breakdown
Explore the cost of this home by adjusting the details. Changes won't be saved.Climate risks
Neighborhood: 17057
Nearby schools
Schools provided by the listing agent
- High: Middletown Area High School
- District: Middletown Area
Source: Bright MLS. This data may not be complete. We recommend contacting the local school district to confirm school assignments for this home.


Similar homes
- $309,0005 bd2 ba1.5k sqft284 Marsh Run Rd, New Cumberland, PA 17070For Sale
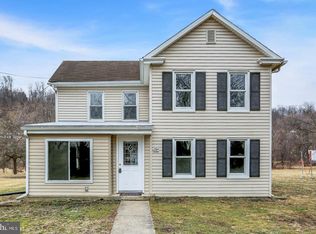
 MLS ID #PAYK2111876, Kelly Wertz, Coldwell Banker Realty. Bright MLS
 - $209,9002 bd2 ba1.1k sqft403 S Union St, Middletown, PA 17057For Sale
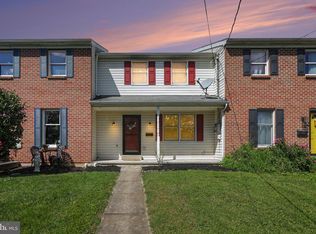 MLS ID #PADA2063206, DAVID HOOKE, Keller Williams of Central PA. Bright MLS
 - $345,0003 bd2 ba1.2k sqft120 Wayne Ave, Middletown, PA 17057New Construction
 MLS ID #PADA2062898, Dan Zecher, Keller Williams Elite. Bright MLS
 - $274,9003 bd2 ba1.2k sqft55 Shawnee Trl, York Haven, PA 17370For Sale
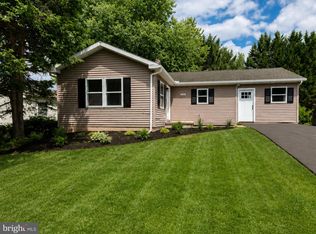 MLS ID #PAYK2105360, Ashley Lindsay, Keller Williams of Central PA. Bright MLS
 - $275,0003 bd1 ba1.5k sqft17 Hogestown Rd, Mechanicsburg, PA 17050For SaleMLS ID #PACB2059140, Sherry Lease, House Broker Realty LLC. Bright MLS
- $285,0003 bd1 ba1.3k sqft8077 Fox Mill Rd, Harrisburg, PA 17112For SaleMLS ID #PADA2063982, Dan Zecher, Keller Williams Elite. Bright MLS
- $274,9004 bd1 ba1.6k sqft134 W Walnut St, Marietta, PA 17547For SaleMLS ID #PALA2097206, Dylan Madsen, Coldwell Banker Realty. Bright MLS
- $330,0003 bd2 ba1.7k sqft65 River Rd, York Haven, PA 17370For SaleMLS ID #PAYK2110026, MICHAEL CHAN, Iron Valley Real Estate of Central PA. Bright MLS
- $319,9003 bd2 ba1.5k sqft101 S 18th St, Camp Hill, PA 17011For SaleMLS ID #PACB2059638, MONA Ketner, Keller Williams of Central PA. Bright MLS
- $289,9003 bd2 ba1.2k sqft408 Boyer St, Enola, PA 17025For SaleMLS ID #PACB2059220, Max Muradov, RE/MAX Evolved. Bright MLS
- $275,0004 bd2 ba1.3k sqft117 W Main St, Hershey, PA 17033For SaleMLS ID #PADA2064428, Jillian Shuler, Inch & Co. Real Estate, LLC. Bright MLS
- $354,9953 bd2 ba1.5k sqft35 White Oak Ln, Etters, PA 17319For SaleMLS ID #PAYK2113214, Christopher Martin, Coldwell Banker Realty. Bright MLS
- $299,9003 bd2 ba2k sqft212 Church Rd, York, PA 17406For SaleMLS ID #PAYK2110256, Michael Hackenberger, Berkshire Hathaway HomeServices Homesale Realty. Bright MLS
- $273,9003 bd1 ba1.3k sqft2748 Horseshoe Pike, Palmyra, PA 17078For SaleMLS ID #PALN2028626, Erin Chaboya, RE/MAX SmartHub Realty. Bright MLS
- $289,9003 bd2 ba1.6k sqft363 Raymond Rd, Enola, PA 17025For SaleMLS ID #PACB2059176, MATTHEW MILLER, Howard Hanna Company-Harrisburg. Bright MLS
- $269,9002 bd2 ba1.3k sqft49 Ironstone Dr, Elizabethtown, PA 17022For SaleMLS ID #PALA2097210, Zach Mussmon, RE/MAX Pinnacle. Bright MLS
- $360,0003 bd2 ba1.7k sqft160 Kennedy Ln, Etters, PA 17319For SaleMLS ID #PAYK2111226, Beau Mora, LPT Realty, LLC. Bright MLS
- $239,0003 bd2 ba1.3k sqft521 2nd St, Harrisburg, PA 17113For SaleMLS ID #PADA2061878, Joette Swartz, RE/MAX Realty Select. Bright MLS
- $325,0004 bd2 ba1.5k sqft375 N 48th St, Harrisburg, PA 17111For SaleMLS ID #PADA2061104, JOY DANIELS, Joy Daniels Real Estate Group, Ltd. Bright MLS
- $308,0003 bd2 ba1.8k sqft2929 Locust Ln, Harrisburg, PA 17109For SaleMLS ID #PADA2062946, Mae Santiago, Coldwell Banker Realty. Bright MLS
