Welcome to 120 Wayne Ave! This brand-new rancher is sure to impress with its stylish finishes, thoughtful layout, and truly move-in-ready condition. Step inside to gorgeous LVP flooring and a bright, open-concept main living area where the living room, dining area, and kitchen flow seamlessly together. The stunning new kitchen features two-tone cabinetry, upgraded quartz countertops, a tiled subway-tile backsplash, new appliances, and a large island perfect for cooking, entertaining, or casual dining. Double glass doors provide easy access to the back deck and yard, bringing in plenty of natural light and creating an inviting connection to the outdoors. The main level offers three bedrooms and two full bathrooms, including a spacious primary suite with a beautiful private bathroom featuring a tiled walk-in shower and large stylish vanity. The additional two bedrooms share a well-appointed hall bathroom with a tub/shower combination. A convenient laundry area is located just off the kitchen for easy one-floor living. Since this home is completely new, you can enjoy the peace of mind that comes with a brand-new roof, electric HVAC system, hot water heater, electrical system, and more. Outside, you'll find front and rear yard space, plus an oversized detached one-car garage with an attached shed, providing excellent storage and plenty of room for a workshop, hobbies, or additional equipment. Conveniently located just off PA-230, this home offers easy access for commuters while being only minutes from downtown Middletown and close to the Susquehanna River and its many recreational attractions. Don't miss the opportunity to make this beautiful, brand-new home yours!
New construction
Price cut: $4.9K (9/2)
$345,000
120 Wayne Ave, Middletown, PA 17057
3beds
1,250sqft
Single Family Residence
Built in 2026
9,583 Square Feet Lot
$344,200 Zestimate®
$276/sqft
$-- HOA
What's special
Stylish finishesThoughtful layoutLarge stylish vanityBrand-new roofGorgeous lvp flooringTwo-tone cabinetryMove-in-ready condition
- 55 days
- 422
- 38
Zillow last checked:
Listing updated:
Listed by:
Dan Zecher 717-406-8316,
Keller Williams Elite 7175532500
Source: Bright MLS,MLS#: PADA2062898
Facts & features
Interior
Bedrooms & bathrooms
- Bedrooms: 3
- Bathrooms: 2
- Full bathrooms: 2
- Main level bathrooms: 2
- Main level bedrooms: 3
Basement
- Area: 0
Heating
- Heat Pump, Electric
Cooling
- Central Air, Electric
Appliances
- Included: Microwave, Dishwasher, Oven/Range - Electric, Electric Water Heater
- Laundry: Hookup, Main Level
Features
- Bathroom - Tub Shower, Bathroom - Walk-In Shower, Combination Dining/Living, Entry Level Bedroom, Family Room Off Kitchen, Floor Plan - Traditional, Kitchen Island, Kitchen - Gourmet, Primary Bath(s), Recessed Lighting, Upgraded Countertops
- Flooring: Carpet, Luxury Vinyl
- Has basement: No
- Has fireplace: No
Interior area
- Total structure area: 1,250
- Total interior livable area: 1,250 sqft
- Finished area above ground: 1,250
- Finished area below ground: 0
Property
Parking
- Total spaces: 5
- Parking features: Garage Faces Front, Oversized, Driveway, Detached
- Garage spaces: 1
- Uncovered spaces: 4
Accessibility
- Accessibility features: None
Features
- Levels: One
- Stories: 1
- Patio & porch: Deck
- Pool features: None
Lot
- Size: 9,583 Square Feet
- Features: Front Yard, Rear Yard
Details
- Additional structures: Above Grade, Below Grade
- Parcel number: 360220650000000
- Zoning: RESIDENTIAL
- Special conditions: Standard
Construction
Type & style
- Home type: SingleFamily
- Architectural style: Traditional
- Property subtype: Single Family Residence
Materials
- Frame
- Foundation: Crawl Space
- Roof: Architectural Shingle
Condition
- Excellent
- New construction: Yes
- Year built: 2026
Utilities & green energy
- Electric: 200+ Amp Service
- Sewer: Public Sewer
- Water: Public
Community & HOA
Community
- Subdivision: Lower Swatara Township
HOA
- Has HOA: No
Location
- Region: Middletown
- Municipality: LOWER SWATARA TWP
Financial & listing details
- Price per square foot: $276/sqft
- Tax assessed value: $28,800
- Annual tax amount: $1,164
- Date on market: 8/24/2026
- Listing agreement: Exclusive Agency
- Listing terms: Negotiable
- Inclusions: Appliances Installed In Home
- Exclusions: Staging Items
- Ownership: Fee Simple
Estimated market value
$344,200
$327,000 - $361,000
$2,003/mo
Price history
| Date | Event | Price |
|---|---|---|
| 9/2/2026 | Price change | $345,000-1.4%$276/sqft |
Source:  Bright MLS #PADA2062898 Report a problem Bright MLS #PADA2062898 Report a problem | ||
| 8/24/2026 | Listed for sale | $349,900+179.9%$280/sqft |
Source: Bright MLS #PADA2062898 Report a problem | ||
| 10/20/2025 | Listing removed | $125,000$100/sqft |
Source: Bright MLS #PADA2050346 Report a problem | ||
| 10/8/2025 | Listed for sale | $125,000+614.3%$100/sqft |
Source: Bright MLS #PADA2050346 Report a problem | ||
| 3/26/2024 | Sold | $17,500$14/sqft |
Source: Public Record Report a problem | ||
Public tax history
| Year | Property taxes | Tax assessment |
|---|---|---|
| 2026 | $1,142 +4.7% | $28,800 |
| 2025 | $1,092 +7.1% | $28,800 |
| 2023 | $1,019 +2% | $28,800 |
| 2022 | $999 +1.5% | $28,800 |
| 2021 | $985 +194.7% | $28,800 |
| 2020 | $334 | $28,800 |
| 2019 | $334 -56.2% | $28,800 |
| 2018 | $763 | $28,800 |
| 2017 | -- | $28,800 |
| 2016 | -- | $28,800 |
| 2015 | -- | $28,800 |
| 2014 | -- | $28,800 |
| 2013 | -- | $28,800 |
| 2012 | -- | $28,800 |
| 2011 | -- | $28,800 |
| 2010 | -- | $28,800 |
| 2008 | -- | $28,800 |
| 2007 | -- | $28,800 |
| 2006 | -- | $28,800 |
Find assessor info on the county website
Monthly payment
Est. payment
Payment breakdown
Explore the cost of this home by adjusting the details. Changes won't be saved.Climate risks
Neighborhood: 17057
Nearby schools
Schools provided by the listing agent
- High: Middletown Area High School
- District: Middletown Area
Source: Bright MLS. This data may not be complete. We recommend contacting the local school district to confirm school assignments for this home.
Similar homes
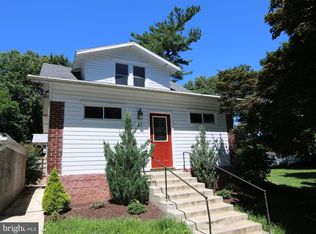
- $324,9003 bd2 ba1.4k sqft1384 Round Top Rd, Middletown, PA 17057For Sale
 MLS ID #PADA2065242, Thai Loy, Coldwell Banker Realty. Bright MLS
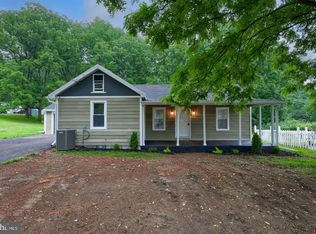
 - $354,9953 bd2 ba1.5k sqft35 White Oak Ln, Etters, PA 17319For Sale
 MLS ID #PAYK2113214, Christopher Martin, Coldwell Banker Realty. Bright MLS
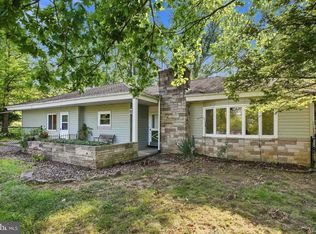
 - $285,0003 bd1 ba1.4k sqft400 Lincoln St, Middletown, PA 17057For Sale
 MLS ID #PADA2062058, Mae Santiago, Coldwell Banker Realty. Bright MLS
 - $360,0003 bd2 ba1.7k sqft160 Kennedy Ln, Etters, PA 17319For Sale
 MLS ID #PAYK2111226, Beau Mora, LPT Realty, LLC. Bright MLS
 - $330,0003 bd2 ba1.7k sqft65 River Rd, York Haven, PA 17370For SaleMLS ID #PAYK2110026, MICHAEL CHAN, Iron Valley Real Estate of Central PA. Bright MLS
- $305,0003 bd2 ba1.5k sqft24 Boeing Rd, New Cumberland, PA 17070For SaleMLS ID #PAYK2113202, Jennifer Rogers, RE/MAX Realty Associates. Bright MLS
- $349,9003 bd3 ba1.6k sqft7621 Jonestown Rd, Harrisburg, PA 17112For SaleMLS ID #PADA2064442, Angie Miller, RE/MAX Premier Services. Bright MLS
- $375,0003 bd2 ba1.6k sqft503 Ellen Rd, Camp Hill, PA 17011For SaleMLS ID #PACB2059076, JENNIFER HOLLISTER, Joy Daniels Real Estate Group, Ltd. Bright MLS
- $325,0004 bd2 ba1.5k sqft375 N 48th St, Harrisburg, PA 17111For SaleMLS ID #PADA2061104, JOY DANIELS, Joy Daniels Real Estate Group, Ltd. Bright MLS
- $345,0003 bd2 ba1.4k sqft141 S 32nd St, Camp Hill, PA 17011For SaleMLS ID #PACB2056398, Jack Straub, Straub & Associates Real Estate. Bright MLS
- $339,9003 bd2 ba1.5k sqft42 Mulberry Ct, Dover, PA 17315For SaleMLS ID #PAYK2110392, Kaitlyn Christoff, Taylor Properties. Bright MLS
- $274,9003 bd2 ba1.2k sqft55 Shawnee Trl, York Haven, PA 17370For SaleMLS ID #PAYK2105360, Ashley Lindsay, Keller Williams of Central PA. Bright MLS
- $354,9004 bd2 ba1.4k sqft514 Hockersville Rd, Hershey, PA 17033For SaleMLS ID #PADA2058830, MICHAEL CHAN, Iron Valley Real Estate of Central PA. Bright MLS
- $339,9003 bd2 ba1.2k sqft2681 Victorian Dr Lot 66, Dover, PA 17315New ConstructionMLS ID #PAYK2111690, Griffin Fortney, Joseph A Myers Real Estate, Inc.. Bright MLS
- $425,0004 bd2 ba1.7k sqft12 E Front St, Shiremanstown, PA 17011For SaleMLS ID #PACB2059314, TONYA M. LUCAS, RE/MAX Realty Associates. Bright MLS
- $310,0003 bd2 ba1.5k sqft2343 Heather Rd, York, PA 17408For SaleMLS ID #PAYK2113142, Michelle Gemmill, Berkshire Hathaway HomeServices Homesale Realty. Bright MLS
- $384,0003 bd2 ba1.7k sqft55 Ridgeview Rd, Hummelstown, PA 17036For SaleMLS ID #PADA2062498, Hunter Haas Randolph, Coldwell Banker Realty. Bright MLS
- $209,9002 bd2 ba1.1k sqft403 S Union St, Middletown, PA 17057For SaleMLS ID #PADA2063206, DAVID HOOKE, Keller Williams of Central PA. Bright MLS
- $289,9003 bd2 ba1.2k sqft408 Boyer St, Enola, PA 17025For SaleMLS ID #PACB2059220, Max Muradov, RE/MAX Evolved. Bright MLS
- $389,5005 bd2 ba1.6k sqft69 Delmont Ave, Harrisburg, PA 17111For SaleMLS ID #PADA2040572, Mariou Shenouda, Keller Williams Elite. Bright MLS
