This fully renovated brick home offers a rare blend of modern updates, flexible use, and a prime Camp Hill Borough location. Currently operating as a successful Airbnb, the property is well-suited for continued short-term rental use, long-term investment, owner-occupancy, or office-style use under its MDRO-1 (Medium Density Residential Office) zoning. The home has been extensively updated in recent years, including new flooring, walls, insulation, windows, bathrooms, and a completely renovated kitchen. The kitchen features new appliances, cabinetry, countertops, and a central island, and opens seamlessly into the dining area, creating a functional and inviting first-floor layout. A convenient half bath with modern finishes is also located on the first floor and includes a washer and dryer. Electrical upgrades were completed in 2022, and new HVAC and air conditioning systems were installed in 2024. Upstairs, the second level offers three full bedrooms and two full bathrooms. The primary bedroom includes a private en suite bath, and both full bathrooms feature modern finishes with tile tub surrounds. Outside, the property includes ample off-street parking with a sizable rear parking area and yard, along with a rear deck built in recent years—ideal for outdoor use or guest enjoyment. The light, neutral interior tones complement the home’s traditional brick exterior and enhance its broad appeal. The property also includes a security camera system in the sale. Located in one of Camp Hill’s most desirable and walkable communities, the property is close to shops, restaurants, and everyday amenities, while remaining centrally positioned in South Central Pennsylvania. Whether you’re seeking a move-in-ready home, income-producing rental, Airbnb opportunity, or a residential-office conversion, this property offers versatility, updates, and location to support a wide range of uses.
For sale
$375,000
141 S 32nd St, Camp Hill, PA 17011
3beds
1,400sqft
:
Get pre-qualified$2,387/mo
Single Family Residence
Built in 1926
10,019 Square Feet Lot
$363,600 Zestimate®
$268/sqft
$-- HOA
What's special
Fully renovated brick homeCompletely renovated kitchenAmple off-street parkingTraditional brick exteriorNew appliancesCentral islandNew flooring
- 17 days |
- 993 |
- 36 |
Likely to sell faster than
Zillow last checked:
Listing updated:
Listed by:
Jack Straub 717-514-4603,
Straub & Associates Real Estate (717) 612-9901
Source: Bright MLS,MLS#: PACB2056398
Facts & features
Interior
Bedrooms & bathrooms
- Bedrooms: 3
- Bathrooms: 2
- Full bathrooms: 1
- 1/2 bathrooms: 1
- Main level bathrooms: 1
Rooms
- Room types: Living Room, Dining Room, Bedroom 2, Bedroom 3, Kitchen, Bedroom 1, Storage Room, Full Bath, Half Bath
Bedroom 1
- Level: Upper
- Area: 132 Square Feet
- Dimensions: 11 X 12
Bedroom 2
- Level: Upper
- Area: 154 Square Feet
- Dimensions: 11 X 14
Bedroom 3
- Level: Upper
- Area: 121 Square Feet
- Dimensions: 11 X 11
Dining room
- Features: Ceiling Fan(s)
- Level: Main
- Area: 156 Square Feet
- Dimensions: 12 X 13
Other
- Level: Upper
- Area: 48 Square Feet
- Dimensions: 6 X 8
Half bath
- Level: Main
Kitchen
- Level: Main
- Area: 100 Square Feet
- Dimensions: 10 X 10
Living room
- Level: Main
- Area: 273 Square Feet
- Dimensions: 13 X 21
Storage room
- Level: Upper
- Area: 66 Square Feet
- Dimensions: 6 X 11
Heating
- Forced Air, Natural Gas
Cooling
- Central Air, Electric
Appliances
- Included: Microwave, Dishwasher, Dryer, Oven/Range - Electric, Refrigerator, Washer, Gas Water Heater
- Laundry: In Basement
Features
- Basement: Interior Entry,Exterior Entry,Rear Entrance,Shelving,Unfinished,Windows
- Has fireplace: No
Interior area
- Total structure area: 1,400
- Total interior livable area: 1,400 sqft
- Finished area above ground: 1,400
- Finished area below ground: 0
Property
Parking
- Parking features: Asphalt, Driveway
- Has uncovered spaces: Yes
Accessibility
- Accessibility features: None
Features
- Levels: Two
- Stories: 2
- Pool features: None
Lot
- Size: 10,019 Square Feet
Details
- Additional structures: Above Grade, Below Grade
- Parcel number: 01210273414
- Zoning: MDRO1
- Zoning description: Medium Density Residential Office 1
- Special conditions: Standard
Construction
Type & style
- Home type: SingleFamily
- Architectural style: Cape Cod
- Property subtype: Single Family Residence
Materials
- Brick
- Foundation: Stone
- Roof: Architectural Shingle
Condition
- New construction: No
- Year built: 1926
Utilities & green energy
- Electric: 100 Amp Service
- Sewer: Public Sewer
- Water: Public
Community & HOA
Community
- Subdivision: None Available
HOA
- Has HOA: No
Location
- Region: Camp Hill
- Municipality: CAMP HILL BORO
Financial & listing details
- Price per square foot: $268/sqft
- Tax assessed value: $130,600
- Annual tax amount: $3,484
- Date on market: 7/15/2026
- Listing agreement: Exclusive Right To Sell
- Inclusions: Airbnb Furniture
- Ownership: Fee Simple
Estimated market value
$363,600
$345,000 - $382,000
$1,970/mo
Price history
| Date | Event | Price |
|---|---|---|
| 7/15/2026 | Listed for sale | $375,000-1.3%$268/sqft |
Source:  Bright MLS #PACB2056398 Report a problem Bright MLS #PACB2056398 Report a problem | ||
| 4/19/2026 | Listing removed | $379,900$271/sqft |
Source: Bright MLS #PACB2049334 Report a problem | ||
| 4/7/2026 | Price change | $379,900-2.6%$271/sqft |
Source: Bright MLS #PACB2049334 Report a problem | ||
| 3/5/2026 | Price change | $389,900-2.5%$279/sqft |
Source: Bright MLS #PACB2049334 Report a problem | ||
| 1/14/2026 | Price change | $399,900-2.4%$286/sqft |
Source: Bright MLS #PACB2049334 Report a problem | ||
| 1/2/2026 | Listed for sale | $409,900+100%$293/sqft |
Source: Bright MLS #PACB2049334 Report a problem | ||
| 2/25/2022 | Sold | $204,900$146/sqft |
Source: Bright MLS #PACB134864 Report a problem | ||
| 1/4/2022 | Pending sale | $204,900$146/sqft |
Source: Bright MLS #PACB134864 Report a problem | ||
| 12/20/2021 | Price change | $204,900-4.7%$146/sqft |
Source: Bright MLS #PACB134864 Report a problem | ||
| 10/30/2021 | Price change | $214,900-2.3%$154/sqft |
Source: Bright MLS #PACB134864 Report a problem | ||
| 9/16/2021 | Price change | $219,900-2.2%$157/sqft |
Source: Bright MLS #PACB134864 Report a problem | ||
| 5/13/2021 | Price change | $224,900+49.9%$161/sqft |
Source: Bright MLS #PACB134864 Report a problem | ||
| 11/5/2017 | Listed for sale | $150,000-3.2%$107/sqft |
Source: Help-U-Sell Detwiler Realty #10298950 Report a problem | ||
| 8/18/2017 | Listing removed | $154,900$111/sqft |
Source: Help-U-Sell Detwiler Realty #10298950 Report a problem | ||
| 8/2/2017 | Listed for sale | $154,900-3.1%$111/sqft |
Source: Help-U-Sell Detwiler Realty #10298950 Report a problem | ||
| 6/28/2017 | Listing removed | $159,900$114/sqft |
Source: Help-U-Sell Detwiler Realty #10298950 Report a problem | ||
| 3/22/2017 | Listed for sale | $159,900+0.6%$114/sqft |
Source: Help-U-Sell Detwiler Realty #10298950 Report a problem | ||
| 9/16/2016 | Listing removed | $159,000$114/sqft |
Source: SELECT REALTY SERVICES #10282241 Report a problem | ||
| 5/25/2016 | Price change | $159,000-3.6%$114/sqft |
Source: SELECT REALTY SERVICES #10282241 Report a problem | ||
| 3/8/2016 | Listed for sale | $165,000+31.2%$118/sqft |
Source: SELECT REALTY SERVICES #10282241 Report a problem | ||
| 10/21/2013 | Listing removed | $1,100$1/sqft |
Source: American Heritage Property Management Report a problem | ||
| 9/24/2013 | Price change | $1,100-12%$1/sqft |
Source: American Heritage Property Management Report a problem | ||
| 7/23/2013 | Listed for rent | $1,250$1/sqft |
Source: American Heritage Property Management Report a problem | ||
| 12/23/2008 | Sold | $125,750$90/sqft |
Source: Public Record Report a problem | ||
Public tax history
| Year | Property taxes | Tax assessment |
|---|---|---|
| 2025 | $3,382 +7.6% | $130,600 |
| 2024 | $3,142 +1.2% | $130,600 |
| 2023 | $3,106 +1.9% | $130,600 |
| 2022 | $3,048 | $130,600 |
| 2021 | $3,048 +5% | $130,600 |
| 2020 | $2,903 +312.9% | $130,600 |
| 2019 | $703 -74.8% | $130,600 |
| 2018 | $2,784 | $130,600 |
| 2017 | -- | $130,600 |
| 2016 | -- | $130,600 |
| 2015 | -- | $130,600 |
| 2014 | -- | $130,600 |
| 2013 | -- | $130,600 |
| 2012 | -- | $130,600 |
| 2011 | -- | $130,600 +21.1% |
| 2010 | -- | $107,880 |
| 2009 | -- | $107,880 |
| 2008 | -- | $107,880 |
| 2007 | -- | $107,880 |
| 2006 | -- | $107,880 |
| 2005 | -- | $107,880 +4.2% |
| 2004 | -- | $103,550 |
| 2003 | $442 | $103,550 |
| 2000 | -- | $103,550 |
Find assessor info on the county website
Monthly payment
Est. payment
Payment breakdown
Explore the cost of this home by adjusting the details. Changes won't be saved.Climate risks
Neighborhood: 17011
Nearby schools
GreatSchools rating
- NAHoover Elementary SchoolGrades: K-2Distance: 0.5 mi
- 7/10Camp Hill Middle SchoolGrades: 6-8Distance: 0.4 mi
- 9/10Camp Hill Senior High SchoolGrades: 9-12Distance: 0.4 mi
Schools provided by the listing agent
- High: Camp Hill
- District: Camp Hill
Source: Bright MLS. This data may not be complete. We recommend contacting the local school district to confirm school assignments for this home.
- $275,0003 bd2 ba1.6k sqft145 S 32nd St, Camp Hill, PA 17011For Sale

- $277,0004 bd2 ba2.5k sqft137 S 32nd St, Camp Hill, PA 17011Sold
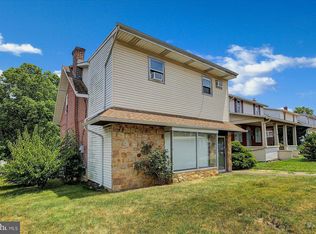
- $336,500-- bd-- ba1k sqft149 S 32nd St, Camp Hill, PA 17011Off Market
- $343,100-- bd-- ba-- sqft135 S 32nd St, Camp Hill, PA 17011Off Market
- $765,0005 bd-- ba4.2k sqft153 S 32nd St, Camp Hill, PA 17011Sold
- $362,300-- bd-- ba-- sqft133 S 32nd St, Camp Hill, PA 17011Off Market
- $393,000-- bd-- ba1k sqft157 S 32nd St, Camp Hill, PA 17011Off Market
- $373,9003 bd2 ba2k sqft3122 Bramar Rd, Camp Hill, PA 17011Off Market
A local agent can set up tours, give advice and negotiate with sellers.
A local lender can help you make sure your offer is ready when you are.
Similar homes
- $389,9003 bd2 ba1.4k sqft530 Fairway Dr, Camp Hill, PA 17011For Sale
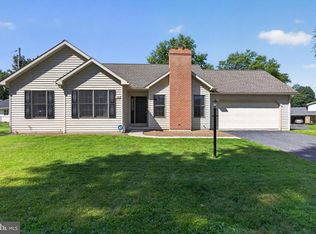
 MLS ID #PACB2056764, Hope Koperna, Coldwell Banker Realty. Bright MLS
 - $219,9953 bd2 ba1.1k sqft201 E Main St, Shiremanstown, PA 17011For Sale
 MLS ID #PACB2056304, Liz Hamberger, Keller Williams Keystone Realty. Bright MLS
 - $349,0004 bd4 ba2k sqft685 Hamilton St, Carlisle, PA 17013For Sale
 MLS ID #PACB2056866, Prajeet Rana, Ghimire Homes. Bright MLS
 - $350,0004 bd2 ba1.3k sqft12 White Birch Ave, Mechanicsburg, PA 17050For Sale
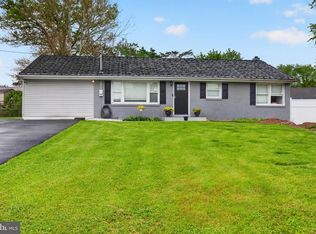 MLS ID #PACB2052630, Ethan Funderburk, Real of Pennsylvania. Bright MLS
 - $325,0004 bd2 ba1.5k sqft375 N 48th St, Harrisburg, PA 17111For SaleMLS ID #PADA2061104, JOY DANIELS, Joy Daniels Real Estate Group, Ltd. Bright MLS
- $369,1403 bd3 ba1.9k sqft310 Verona Dr, New Cumberland, PA 17070New ConstructionBright MLS
- $359,9004 bd3 ba1.6k sqft140 Creek Rd, Shermans Dale, PA 17090For SaleMLS ID #PAPY2009620, Ysmaine M Domiciano, NextHome Dream Seekers Realty. Bright MLS
- $355,0003 bd2 ba1.4k sqft1003 Rockledge Dr, Carlisle, PA 17015For SaleMLS ID #PACB2056132, ADAM OSBORN, Keller Williams of Central PA. Bright MLS
- $399,9003 bd3 ba1.9k sqft415 Clover St, Etters, PA 17319For SaleMLS ID #PAYK2106278, SAM DONAHUE, Sites Realty, Inc.. Bright MLS
- $299,9002 bd1 ba1.5k sqft147 Salem Church Rd, Mechanicsburg, PA 17050For SaleMLS ID #PACB2056204, DENISE AMIG, RSR, REALTORS, LLC. Bright MLS
- $264,900-- bd-- ba1.4k sqft4204 Allen Rd, Camp Hill, PA 17011For SaleMLS ID #PACB2049576, ALEX TRAN, KCA Real Estate. Bright MLS
- $304,9993 bd1 ba1.3k sqft1607 Holtz Rd, Enola, PA 17025For SaleMLS ID #PACB2055942, Xavier Disla, Keller Williams Elite. Bright MLS
- $378,3904 bd4 ba1.9k sqft311 Verona Dr, New Cumberland, PA 17070New ConstructionBright MLS
- $389,5005 bd2 ba1.6k sqft69 Delmont Ave, Harrisburg, PA 17111For SaleMLS ID #PADA2040572, Mariou Shenouda, Keller Williams Elite. Bright MLS
- $375,0003 bd2 ba1.9k sqft47 Millard Rd, Hershey, PA 17033For SaleMLS ID #PADA2060936, HEATHER NEIDLINGER, Berkshire Hathaway HomeServices Homesale Realty. Bright MLS
- $349,9993 bd3 ba1.7k sqft2009 Deer Path Rd, Harrisburg, PA 17110For SaleMLS ID #PADA2061722, Bizu Silwal, Iron Valley Real Estate of Central PA. Bright MLS
- $345,0003 bd2 ba1.5k sqft45 Thomas Dr, York, PA 17404For SaleMLS ID #PAYK2107298, DARIUS RAMSEY, Berkshire Hathaway HomeServices Homesale Realty. Bright MLS
- $375,0003 bd3 ba1.9k sqft45 Millard Rd, Hershey, PA 17033For SaleMLS ID #PADA2061070, HEATHER NEIDLINGER, Berkshire Hathaway HomeServices Homesale Realty. Bright MLS
- $361,3404 bd4 ba1.9k sqft305 Verona Dr, New Cumberland, PA 17070New ConstructionBright MLS
- $415,0003 bd3 ba1.7k sqft253 Piketown Rd, Harrisburg, PA 17112For SaleMLS ID #PADA2060420, Amanda Krall, Iron Valley Real Estate. Bright MLS
