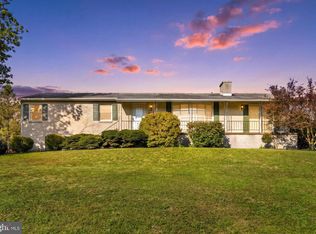
Welcome home to this beautifully updated 3-bedroom, 2-bath ranch offering the ease of one-level living in a desirable location just minutes from Carlisle, all within the highly sought-after South Middleton School District. Thoughtfully remodeled with both style and functionality in mind, this move-in-ready home features new flooring throughout most of the living spaces, all-new replacement windows, fresh interior paint, and numerous additional updates that provide comfort and peace of mind. Outside, refreshed mature landscaping enhances the home's curb appeal, creating a warm and inviting first impression. Relax and unwind on the newly added front porch, completed in 2025, and the confidence that comes with a brand-new roof, also installed in 2025. The efficient single-level floor plan offers spacious bedrooms, two full bathrooms, and beautifully updated living areas that blend modern finishes with timeless appeal. Whether you're relaxing at home or taking advantage of the nearby shopping, dining, parks, and convenient commuter routes, this property offers the perfect combination of comfort, convenience, and quality. If you're looking for an updated ranch in a premier school district with extensive recent improvements already completed, this home delivers exceptional value and an easy lifestyle you'll love.
Pending
Price cut: $14.9K (7/28)
$355,000
1003 Rockledge Dr, Carlisle, PA 17015
3beds
1,406sqft
Single Family Residence
Built in 1956
0.7 Acres Lot
$350,400 Zestimate®
$252/sqft
$-- HOA
What's special
One-level livingBrand-new roofFresh interior paintAll-new replacement windowsEfficient single-level floor planRefreshed mature landscapingSpacious bedrooms
- 86 days
- 239
- 2
Likely to sell faster than
Zillow last checked:
Listing updated:
Listed by:
ADAM OSBORN 303-517-0134,
Keller Williams of Central PA 7177614300
Source: Bright MLS,MLS#: PACB2056132
Facts & features
Interior
Bedrooms & bathrooms
- Bedrooms: 3
- Bathrooms: 2
- Full bathrooms: 2
- Main level bathrooms: 2
- Main level bedrooms: 3
Basement
- Area: 0
Heating
- Forced Air, Oil
Cooling
- Central Air, Electric
Appliances
- Included: Electric Water Heater
Features
- Basement: Full
- Number of fireplaces: 1
- Fireplace features: Wood Burning
Interior area
- Total structure area: 1,406
- Total interior livable area: 1,406 sqft
- Finished area above ground: 1,406
- Finished area below ground: 0
Property
Parking
- Total spaces: 3
- Parking features: Garage Faces Front, Asphalt, Attached, Driveway
- Attached garage spaces: 1
- Uncovered spaces: 2
Accessibility
- Accessibility features: None
Features
- Levels: One
- Stories: 1
- Pool features: None
Lot
- Size: 0.7 Acres
Details
- Additional structures: Above Grade, Below Grade
- Parcel number: 40230602034
- Zoning: RESIDENTIAL
- Special conditions: Standard
Construction
Type & style
- Home type: SingleFamily
- Architectural style: Ranch/Rambler
- Property subtype: Single Family Residence
Materials
- Stone, Aluminum Siding
- Foundation: Block
Condition
- New construction: No
- Year built: 1956
Utilities & green energy
- Sewer: Public Septic
- Water: Public
Community & HOA
Community
- Subdivision: None Available
HOA
- Has HOA: No
Location
- Region: Carlisle
- Municipality: SOUTH MIDDLETON TWP
Financial & listing details
- Price per square foot: $252/sqft
- Tax assessed value: $175,200
- Annual tax amount: $3,116
- Date on market: 7/8/2026
- Listing agreement: Exclusive Agency
- Listing terms: Cash,Conventional,FHA,VA Loan
- Ownership: Fee Simple
Estimated market value
$350,400
$333,000 - $368,000
$1,884/mo
Price history
| Date | Event | Price |
|---|---|---|
| 8/24/2026 | Pending sale | $355,000$252/sqft |
Source:  Bright MLS #PACB2056132 Report a problem Bright MLS #PACB2056132 Report a problem | ||
| 7/28/2026 | Price change | $355,000-4%$252/sqft |
Source: Bright MLS #PACB2056132 Report a problem | ||
| 7/8/2026 | Listed for sale | $369,900-2.6%$263/sqft |
Source: Bright MLS #PACB2056132 Report a problem | ||
| 6/26/2026 | Listing removed | $379,900$270/sqft |
Source: Bright MLS #PACB2047894 Report a problem | ||
| 4/23/2026 | Price change | $379,900-2.6%$270/sqft |
Source: Bright MLS #PACB2047894 Report a problem | ||
| 1/16/2026 | Price change | $389,900-2.5%$277/sqft |
Source: Bright MLS #PACB2047894 Report a problem | ||
| 10/24/2025 | Listed for sale | $399,900+25%$284/sqft |
Source: Bright MLS #PACB2047894 Report a problem | ||
| 5/15/2025 | Sold | $320,000-4.5%$228/sqft |
Source: Bright MLS #PACB2030742 Report a problem | ||
| 4/22/2025 | Pending sale | $335,000$238/sqft |
Source: Bright MLS #PACB2030742 Report a problem | ||
| 11/15/2024 | Price change | $335,000-2.9%$238/sqft |
Source: Bright MLS #PACB2030742 Report a problem | ||
| 7/17/2024 | Price change | $345,000-4.1%$245/sqft |
Source: Bright MLS #PACB2030742 Report a problem | ||
| 5/14/2024 | Listed for sale | $359,900+53.1%$256/sqft |
Source: Bright MLS #PACB2030742 Report a problem | ||
| 12/4/2023 | Sold | $235,000+11.9%$167/sqft |
Source: Bright MLS #PACB2025558 Report a problem | ||
| 11/7/2023 | Pending sale | $210,000$149/sqft |
Source: Bright MLS #PACB2025558 Report a problem | ||
| 11/2/2023 | Listed for sale | $210,000$149/sqft |
Source: Bright MLS #PACB2025558 Report a problem | ||
Public tax history
| Year | Property taxes | Tax assessment |
|---|---|---|
| 2026 | $3,116 +4.5% | $175,200 |
| 2025 | $2,984 +9.4% | $175,200 |
| 2024 | $2,727 +3.2% | $175,200 |
| 2023 | $2,642 +2.6% | $175,200 |
| 2022 | $2,574 +2.1% | $175,200 |
| 2021 | $2,521 +4.4% | $175,200 |
| 2020 | $2,414 +365.4% | $175,200 |
| 2019 | $519 -77.6% | $175,200 |
| 2018 | $2,314 | $175,200 |
| 2017 | -- | $175,200 |
| 2016 | -- | $175,200 |
| 2015 | -- | $175,200 |
| 2014 | -- | $175,200 |
| 2013 | -- | $175,200 |
| 2012 | -- | $175,200 |
| 2011 | -- | $175,200 |
Find assessor info on the county website
Monthly payment
Est. payment
Payment breakdown
Explore the cost of this home by adjusting the details. Changes won't be saved.Climate risks
Neighborhood: 17015
Nearby schools
Schools provided by the listing agent
- Middle: Yellow Breeches
- High: Boiling Springs
- District: South Middleton
Source: Bright MLS. This data may not be complete. We recommend contacting the local school district to confirm school assignments for this home.


Similar homes
- $375,0003 bd2 ba1.7k sqft344 Rich Valley Rd, Carlisle, PA 17015For Sale
 MLS ID #PACB2058986, JOY DANIELS, Joy Daniels Real Estate Group, Ltd. Bright MLS
 - $329,9003 bd3 ba1.5k sqft1695 Douglas Dr, Carlisle, PA 17013For Sale
 MLS ID #PACB2059062, Vinny Ferranti, Coldwell Banker Realty. Bright MLS
 - $335,0004 bd2 ba1.8k sqft545 Boxwood Ln, Carlisle, PA 17015For Sale
 MLS ID #PACB2057764, RANDY BILLMAN, Howard Hanna Company-Carlisle. Bright MLS
 - $349,0004 bd4 ba2k sqft685 Hamilton St, Carlisle, PA 17013For Sale
 MLS ID #PACB2056866, Prajeet Rana, Ghimire Homes. Bright MLS
 - $299,9003 bd2 ba1.5k sqft3120 Spring Rd, Carlisle, PA 17013For SaleMLS ID #PACB2057410, DAVID HOOKE, Keller Williams of Central PA. Bright MLS
- $449,9004 bd3 ba1.8k sqft2 Forgedale Dr, Carlisle, PA 17015For SaleMLS ID #PACB2055800, Dawa Tamang, Iron Valley Real Estate of Lancaster. Bright MLS
- $265,0003 bd2 ba1.2k sqft154 W I St, Carlisle, PA 17013For SaleMLS ID #PACB2058516, Rick Gutshall, Keller Williams of Central PA. Bright MLS
- $289,9004 bd2 ba2.1k sqft12 N Letort Dr, Carlisle, PA 17013For SaleMLS ID #PACB2057814, Mr. Derek Greene, The Greene Realty Group. Bright MLS
- $389,9003 bd2 ba2.1k sqft11 Citadel Dr, Camp Hill, PA 17011For SaleMLS ID #PACB2058912, Josh Musser, Keller Williams Keystone Realty. Bright MLS
- $359,0003 bd2 ba1.6k sqft906 Herman Dr, Mechanicsburg, PA 17055For SaleMLS ID #PACB2058564, Nicole Pearson, Howard Hanna Company-Carlisle. Bright MLS
- $340,0004 bd3 ba1.8k sqft357 Pine Grove Rd, Gardners, PA 17324For SaleMLS ID #PACB2057970, Scott Moore, Coldwell Banker Realty. Bright MLS
- $350,0004 bd2 ba1.8k sqft405 Kauffman St, Boiling Springs, PA 17007For SaleMLS ID #PACB2058456, DAVID HOOKE, Keller Williams of Central PA. Bright MLS
- $309,9004 bd3 ba2k sqft4 Forge Rd, Shiremanstown, PA 17011For SaleMLS ID #PACB2058180, KATHLEEN CUTIA, Keller Williams of Central PA. Bright MLS
- $369,0003 bd2 ba1.3k sqft410 Berkshire Rd, Mechanicsburg, PA 17055For SaleMLS ID #PACB2057496, Arlene Rainville-Hess, Straub & Associates Real Estate. Bright MLS
- $250,0003 bd2 ba2k sqft10 Greystone Rd, Carlisle, PA 17013For SaleMLS ID #PACB2057294, Josh Schoenly, EXP Realty, LLC. Bright MLS
- $399,9004 bd3 ba1.7k sqft31 Woodview Dr, Mount Holly Springs, PA 17065For SaleMLS ID #PACB2058596, HEATHER NEIDLINGER, Berkshire Hathaway HomeServices Homesale Realty. Bright MLS
- $410,0004 bd3 ba1.9k sqft10 American Ave, Carlisle, PA 17013For SaleMLS ID #PACB2054892, Lauren Gardner, Keller Williams of Central PA. Bright MLS
- $215,0003 bd2 ba1.6k sqft605 N West St, Carlisle, PA 17013For SaleMLS ID #PACB2058208, Virginia Coover, Jalex Real Estate Services LLC. Bright MLS
- $244,9002 bd2 ba1.2k sqft1945 Spring Rd, Carlisle, PA 17013For SaleMLS ID #PACB2057928, SHAWN MCGEEHAN, Howard Hanna Company-Camp Hill. Bright MLS
- $335,0004 bd3 ba1.6k sqft140 Creek Rd, Shermans Dale, PA 17090For SaleMLS ID #PAPY2009620, Ysmaine M Domiciano, NextHome Dream Seekers Realty. Bright MLS
