Nestled in a wonderful Carlisle neighborhood, this charming, single-story home offers the perfect blend of comfort and convenience. As you step inside, you are greeted by gorgeous hardwood floors and a spacious, sunlit living room centered around a stunning white brick fireplace—the perfect spot for cozy evenings. The living area flows seamlessly into a bright and inviting dining space and a beautiful kitchen. Featuring crisp white cabinetry, generous counter space, and a functional layout, this kitchen makes cooking and entertaining a breeze. Additional living space with warm wood accents provides the perfect flex area for a family room, home office, or hobby space. Outside, the home boasts classic curb appeal with lovely landscaping, striking red shutters, and an inviting front approach. Located in the highly desirable Carlisle Area School District (Hamilton Elementary and Wilson Middle School) and just minutes from the dining, shopping, and historic charm of the Carlisle Town Square. Don't miss your chance to make this beautiful property your own!
For sale
$265,000
154 W I St, Carlisle, PA 17013
3beds
1,290sqft
Single Family Residence
Built in 1948
7,405 Square Feet Lot
$261,200 Zestimate®
$205/sqft
$-- HOA
What's special
Inviting front approachClassic curb appealGenerous counter spaceCrisp white cabinetryFunctional layoutLovely landscapingStunning white brick fireplace
- 8 days
- 971
- 67
Likely to sell faster than
Zillow last checked:
Listing updated:
Listed by:
Rick Gutshall 717-448-8495,
Keller Williams of Central PA 7177614300,
Listing Team: The John Ulsh Team, Co-Listing Team: The John Ulsh Team,Co-Listing Agent: John D Ulsh 717-991-4101,
Keller Williams of Central PA
Source: Bright MLS,MLS#: PACB2058516
Facts & features
Interior
Bedrooms & bathrooms
- Bedrooms: 3
- Bathrooms: 2
- Full bathrooms: 1
- 1/2 bathrooms: 1
- Main level bathrooms: 2
- Main level bedrooms: 3
Heating
- Forced Air, Oil
Cooling
- Ceiling Fan(s), Window Unit(s), Electric
Appliances
- Included: Electric Water Heater
Features
- Flooring: Carpet, Hardwood, Vinyl
- Has basement: No
- Has fireplace: No
Interior area
- Total structure area: 1,290
- Total interior livable area: 1,290 sqft
- Finished area above ground: 1,290
Property
Parking
- Total spaces: 3
- Parking features: Garage Faces Front, Garage Door Opener, Attached, Driveway, On Street
- Attached garage spaces: 3
- Has uncovered spaces: Yes
Accessibility
- Accessibility features: >84" Garage Door, 2+ Access Exits, Accessible Entrance
Features
- Levels: One
- Stories: 1
- Pool features: None
Lot
- Size: 7,405 Square Feet
Details
- Additional structures: Above Grade
- Parcel number: 06191643007
- Zoning: RESIDENTIAL
- Special conditions: Standard
Construction
Type & style
- Home type: SingleFamily
- Architectural style: Ranch/Rambler
- Property subtype: Single Family Residence
Materials
- Stick Built, Vinyl Siding
- Foundation: Block, Crawl Space
- Roof: Shingle,Fiberglass
Condition
- New construction: No
- Year built: 1948
Utilities & green energy
- Electric: 220 Volts
- Sewer: Public Sewer
- Water: Public
Community & HOA
Community
- Subdivision: None Available
HOA
- Has HOA: No
Location
- Region: Carlisle
- Municipality: CARLISLE BORO
Financial & listing details
- Price per square foot: $205/sqft
- Tax assessed value: $138,900
- Annual tax amount: $3,341
- Date on market: 9/16/2026
- Listing agreement: Exclusive Right To Sell
- Listing terms: Conventional,FHA,VA Loan,Cash
- Inclusions: Storage Shed, Refrigerator, Stove, Clothes Washer, Clothes Dryer, Window Ac Unit, Draperies / Curtains, Ceiling Fans
- Ownership: Fee Simple
Estimated market value
$261,200
$248,000 - $274,000
$1,880/mo
Price history
| Date | Event | Price |
|---|---|---|
| 9/17/2026 | Listed for sale | $265,000+71%$205/sqft |
Source:  Bright MLS #PACB2058516 Report a problem Bright MLS #PACB2058516 Report a problem | ||
| 7/28/2017 | Sold | $155,000-3.1%$120/sqft |
Source: Public Record Report a problem | ||
| 5/9/2017 | Pending sale | $159,900$124/sqft |
Source: Coldwell Banker Residential Brokerage - Camp Hill #10299677 Report a problem | ||
| 4/4/2017 | Listed for sale | $159,900$124/sqft |
Source: Coldwell Banker Residential Brokerage - Camp Hill #10299677 Report a problem | ||
Public tax history
| Year | Property taxes | Tax assessment |
|---|---|---|
| 2026 | $3,341 +2.1% | $138,900 |
| 2025 | $3,271 +5.9% | $138,900 |
| 2024 | $3,088 +1.8% | $138,900 |
| 2023 | $3,032 +1.5% | $138,900 |
| 2022 | $2,989 | $138,900 |
| 2021 | $2,989 +3.6% | $138,900 |
| 2020 | $2,884 +254.5% | $138,900 |
| 2019 | $813 -70.6% | $138,900 |
| 2018 | $2,763 | $138,900 |
| 2017 | -- | $138,900 |
| 2016 | -- | $138,900 |
| 2015 | -- | $138,900 |
| 2014 | -- | $138,900 |
| 2013 | -- | $138,900 |
| 2012 | -- | $138,900 |
| 2011 | -- | $138,900 +26.1% |
| 2010 | -- | $110,130 |
| 2009 | -- | $110,130 |
| 2008 | -- | $110,130 |
| 2007 | -- | $110,130 |
| 2006 | -- | $110,130 |
| 2005 | -- | $110,130 +12.5% |
| 2004 | -- | $97,930 |
| 2003 | $499 | $97,930 +7.1% |
| 2000 | -- | $91,450 |
Find assessor info on the county website
Monthly payment
Est. payment
Payment breakdown
Explore the cost of this home by adjusting the details. Changes won't be saved.Climate risks
Neighborhood: 17013
Nearby schools
Schools provided by the listing agent
- Elementary: Hamilton
- Middle: Wilson
- High: Carlisle Area
- District: Carlisle Area
Source: Bright MLS. This data may not be complete. We recommend contacting the local school district to confirm school assignments for this home.
Similar homes
- $259,9002 bd2 ba1.1k sqft1200 N Middleton Rd, Carlisle, PA 17013For Sale
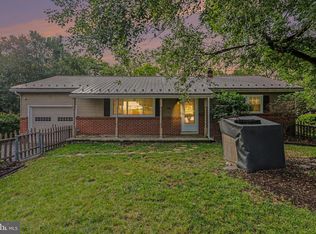
 MLS ID #PACB2057674, DAVID HOOKE, Keller Williams of Central PA. Bright MLS
 - $215,0003 bd2 ba1.6k sqft605 N West St, Carlisle, PA 17013For Sale
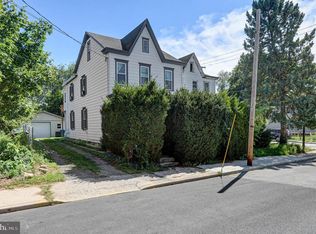 MLS ID #PACB2058208, Virginia Coover, Jalex Real Estate Services LLC. Bright MLS
 - $299,7173 bd2 ba1.3k sqft3144 Spring Rd, Carlisle, PA 17013For Sale
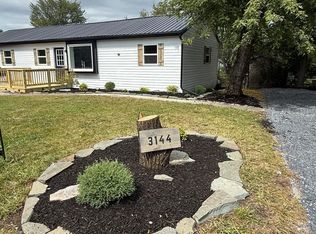 MLS ID #PACB2058586, Amy Horst, J. H. Troup, REALTOR. Bright MLS
 - $279,9903 bd2 ba1.4k sqft56 Debra Ln, Carlisle, PA 17013New Construction
 MLS ID #PACB2058764, Heather Richardson, NVR, INC.. Bright MLS
 - $339,5003 bd2 ba1.5k sqft936 N Pitt St, Carlisle, PA 17013For SaleMLS ID #PACB2056570, Kim Winona Strickland-Brenneman, Iron Valley Real Estate of Central PA. Bright MLS
- $244,9002 bd2 ba1.2k sqft1945 Spring Rd, Carlisle, PA 17013For SaleMLS ID #PACB2057928, SHAWN MCGEEHAN, Howard Hanna Company-Camp Hill. Bright MLS
- $249,9003 bd3 ba1.6k sqft2 Court Ln, Carlisle, PA 17013For SaleMLS ID #PACB2058598, Satish Brahmbhatt, SERHANT PENNSYLVANIA LLC. Bright MLS
- $240,0003 bd1 ba1.5k sqft134 N Spring Garden St, Carlisle, PA 17013For SaleMLS ID #PACB2055514, Ms. Lethea Myers, Berkshire Hathaway HomeServices Homesale Realty. Bright MLS
- $280,9003 bd2 ba1.3k sqft67 Fairfield St, Carlisle, PA 17013For SaleMLS ID #PACB2052858, DAVID HOOKE, Keller Williams of Central PA. Bright MLS
- $221,5002 bd3 ba1.6k sqft1064 Rebecca St, Carlisle, PA 17013For SaleMLS ID #PACB2058842, WALTER BIFF BOND, Century 21 A Better Way. Bright MLS
- $215,0003 bd2 ba1.3k sqft328 N College St, Carlisle, PA 17013For SaleMLS ID #PACB2055290, HEATHER NEIDLINGER, Berkshire Hathaway HomeServices Homesale Realty. Bright MLS
- $389,9003 bd3 ba1.9k sqft531 Hamilton St, Carlisle, PA 17013For SaleMLS ID #PACB2058234, ANDREW WOLFE, Wolfe & Company REALTORS. Bright MLS
- $235,0002 bd2 ba1.1k sqft1049 Newville Rd, Carlisle, PA 17013For SaleMLS ID #PACB2058524, JOHN LOFTUS, Iron Valley Real Estate of Central PA. Bright MLS
- $325,0003 bd2 ba1.4k sqft201 Marsh Dr, Carlisle, PA 17015For SaleMLS ID #PACB2057956, homecoin.com Minerick, Homecoin.com. Bright MLS
- $299,9903 bd3 ba1.4k sqft60 Debra Ln, Carlisle, PA 17013New ConstructionMLS ID #PACB2056056, Heather Richardson, NVR, INC.. Bright MLS
- $265,0002 bd-- ba1.7k sqft10 W Pomfret St, Carlisle, PA 17013For SaleMLS ID #PACB2054136, Justin Hovetter, Iron Valley Real Estate of Central PA. Bright MLS
- $173,0002 bd1 ba816 sqft334 W Penn St, Carlisle, PA 17013For SaleMLS ID #PACB2058600, Matt Drawbaugh, Shearer 24, LLC. Bright MLS
- $189,9003 bd2 ba1.4k sqft47 S East St, Carlisle, PA 17013For SaleMLS ID #PACB2058042, LINDA GILBERT-SHOVER, Berkshire Hathaway HomeServices Homesale Realty. Bright MLS
- $184,9002 bd1 ba1.3k sqft645 N Hanover St, Carlisle, PA 17013For SaleMLS ID #PACB2056868, John Lukas, Keller Williams Keystone Realty. Bright MLS
