This charming split-level home, built in 1964, offers a perfect blend of comfort and functionality. Step inside to discover a warm and inviting atmosphere, featuring a formal dining room ideal for gatherings. With three bedrooms and two full bathrooms, there's ample space for relaxation and privacy. The partially finished basement provides additional versatility, whether for a playroom, office, or storage. Outside, enjoy the serene level lot with fenced-in backyard, perfect for outdoor activities or gardening. The attached garage and asphalt driveway offer convenient parking. This home is a wonderful opportunity to create lasting memories in a delightful setting.
For sale
$299,900
310 W Main St, Shiremanstown, PA 17011
3beds
1,580sqft
Single Family Residence
Built in 1964
8,712 Square Feet Lot
$-- Zestimate®
$190/sqft
$-- HOA
What's special
- 13 days
- 1,154
- 156
Likely to sell faster than
Zillow last checked:
Listing updated:
Listed by:
ALEX TRAN 717-649-6710,
KCA Real Estate 717-678-6939
Source: Bright MLS,MLS#: PACB2060080
Facts & features
Interior
Bedrooms & bathrooms
- Bedrooms: 3
- Bathrooms: 2
- Full bathrooms: 2
- Main level bathrooms: 2
- Main level bedrooms: 3
Basement
- Area: 575
Heating
- Radiant, Electric
Cooling
- None
Appliances
- Included: Dishwasher, Oven/Range - Electric, Electric Water Heater
Features
- Formal/Separate Dining Room
- Flooring: Hardwood, Ceramic Tile, Carpet
- Basement: Partially Finished
- Number of fireplaces: 1
Interior area
- Total structure area: 1,880
- Total interior livable area: 1,580 sqft
- Finished area above ground: 1,305
- Finished area below ground: 275
Property
Parking
- Total spaces: 1
- Parking features: Garage Faces Front, Asphalt, Off Street, Attached
- Attached garage spaces: 1
- Has uncovered spaces: Yes
Accessibility
- Accessibility features: None
Features
- Levels: Multi/Split,One and One Half
- Stories: 1.5
- Patio & porch: Patio, Porch
- Pool features: None
- Fencing: Vinyl
Lot
- Size: 8,712 Square Feet
- Features: Cleared, Level
Details
- Additional structures: Above Grade, Below Grade
- Parcel number: 37230557041
- Zoning: RESIDENTIAL
- Zoning description: Residential
- Special conditions: Standard
Construction
Type & style
- Home type: SingleFamily
- Architectural style: Other
- Property subtype: Single Family Residence
Materials
- Brick, Stick Built
- Foundation: Block
- Roof: Fiberglass,Asphalt
Condition
- Average
- New construction: No
- Year built: 1964
Utilities & green energy
- Electric: 200+ Amp Service
- Sewer: Public Sewer
- Water: Public
Community & HOA
Community
- Subdivision: None Available
HOA
- Has HOA: No
Location
- Region: Shiremanstown
- Municipality: SHIREMANSTOWN BORO
Financial & listing details
- Price per square foot: $190/sqft
- Tax assessed value: $169,000
- Annual tax amount: $4,023
- Date on market: 10/31/2026
- Listing agreement: Exclusive Right To Sell
- Listing terms: Conventional,Cash
- Inclusions: Stove, Dishwasher
- Exclusions: Staging Items And Window Treatments
- Ownership: Fee Simple
Estimated market value
Not available
Estimated sales range
Not available
Not available
Price history
| Date | Event | Price |
|---|---|---|
| 11/1/2026 | Listed for sale | $299,900+231.7%$190/sqft |
Source:  Bright MLS #PACB2060080 Report a problem | ||
| 5/6/2020 | Sold | $90,415-34%$57/sqft |
Source: Public Record Report a problem | ||
| 3/23/2017 | Sold | $137,000+1.5%$87/sqft |
Source: Public Record Report a problem | ||
| 2/9/2017 | Listed for sale | $135,000$85/sqft |
Source: RE/MAX 1ST ADVANTAGE #10297312 Report a problem | ||
Public tax history
| Year | Property taxes | Tax assessment |
|---|---|---|
| 2026 | $3,899 +4.7% | $169,000 |
| 2025 | $3,725 +8.8% | $169,000 |
| 2024 | $3,424 +2.5% | $169,000 |
| 2023 | $3,341 +2.8% | $169,000 |
| 2022 | $3,249 | $169,000 |
| 2021 | $3,249 +5.1% | $169,000 |
| 2020 | $3,091 +301% | $169,000 |
| 2019 | $771 -74.1% | $169,000 |
| 2018 | $2,977 | $169,000 |
| 2017 | -- | $169,000 |
| 2016 | -- | $169,000 |
| 2015 | -- | $169,000 |
| 2014 | -- | $169,000 |
| 2013 | -- | $169,000 |
| 2012 | -- | $169,000 |
| 2011 | -- | $169,000 +23.1% |
| 2010 | -- | $137,280 |
| 2009 | -- | $137,280 |
| 2008 | -- | $137,280 |
| 2007 | -- | $137,280 |
| 2006 | -- | $137,280 |
| 2005 | -- | $137,280 +8.7% |
| 2004 | -- | $126,300 |
| 2003 | $492 | $126,300 |
| 2000 | -- | $126,300 |
Find assessor info on the county website
Monthly payment
Est. payment
Payment breakdown
Explore the cost of this home by adjusting the details. Changes won't be saved.Climate risks
Neighborhood: 17011
Nearby schools
Schools provided by the listing agent
- Middle: Mechanicsburg
- High: Mechanicsburg Area
- District: Mechanicsburg Area
Source: Bright MLS. This data may not be complete. We recommend contacting the local school district to confirm school assignments for this home.
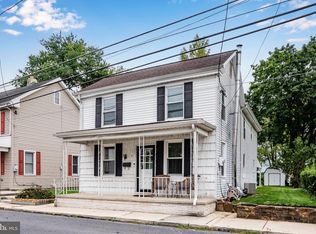
- $279,3003 bd1 ba1.2k sqft308 W Main St, Shiremanstown, PA 17011Off Market
- $331,3003 bd2 ba1.7k sqft312 W Main St, Shiremanstown, PA 17011Off Market
- $320,2003 bd2 ba2.5k sqft311 W Courtland Ave, Shiremanstown, PA 17011Off Market
- $339,9004 bd3 ba2k sqft313 W Courtland Ave, Shiremanstown, PA 17011Off Market
Similar homes
- $309,9003 bd2 ba2.2k sqft3 S West Ave, Shiremanstown, PA 17011For Sale

 MLS ID #PACB2057748, Doug Kline, Keller Williams Elite. Bright MLS
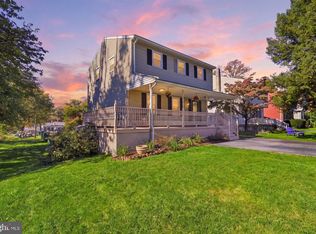
- $294,9004 bd3 ba1.8k sqft14 E Green St, Shiremanstown, PA 17011For Sale
 MLS ID #PACB2058822, SEAN MALO, RE/MAX Realty Associates. Bright MLS
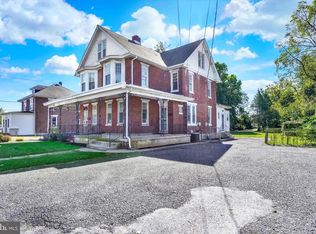
- $325,0003 bd2 ba1.6k sqft210 Conodoguinet Ave, Camp Hill, PA 17011For Sale
 MLS ID #PACB2060202, Michele Parker, Coldwell Banker Realty. Bright MLS
- $275,0003 bd2 ba1.7k sqft3305 Market St, Camp Hill, PA 17011For Sale
 MLS ID #PACB2059574, JOY DANIELS, Joy Daniels Real Estate Group, Ltd. Bright MLS
- $314,9004 bd2 ba1.9k sqft117 Kim Acres Dr, Mechanicsburg, PA 17055For SaleMLS ID #PACB2060254, Casey Peltier, Equity Mid Atlantic Real Estate LLC. Bright MLS
- $339,9003 bd2 ba1.7k sqft7 Nittany Dr, Mechanicsburg, PA 17055For SaleMLS ID #PACB2060170, FRAN VALERIO, Coldwell Banker Realty. Bright MLS
- $305,0003 bd2 ba1.5k sqft24 Boeing Rd, New Cumberland, PA 17070For SaleMLS ID #PAYK2113202, Jennifer Rogers, RE/MAX Realty Associates. Bright MLS
- $335,0004 bd3 ba2.2k sqft414 N 21st St, Camp Hill, PA 17011For SaleMLS ID #PACB2059686, ERIKA RUTT-AKENS, Coldwell Banker Realty. Bright MLS
- $329,9003 bd3 ba1.7k sqft704 Hamilton Ave, Mechanicsburg, PA 17055For SaleMLS ID #PACB2057356, DIANE H. LESLIE, RE/MAX 1st Advantage. Bright MLS
- $250,0003 bd1 ba1.3k sqft315 W Green St, Mechanicsburg, PA 17055For SaleMLS ID #PACB2059748, JENNIFER HOLLISTER, Joy Daniels Real Estate Group, Ltd. Bright MLS
- $339,9003 bd2 ba1.6k sqft1001 S York St, Mechanicsburg, PA 17055For SaleMLS ID #PACB2054656, Jack Straub, Straub & Associates Real Estate. Bright MLS
- $299,9994 bd3 ba2.3k sqft400 W Dauphin St, Enola, PA 17025For SaleMLS ID #PACB2057922, Paul Hayes, EXP Realty, LLC. Bright MLS
- $279,0003 bd1 ba1.3k sqft1116 White Hall Dr, Harrisburg, PA 17110For SaleMLS ID #PADA2065594, TONY ZOOK, RE/MAX Pinnacle. Bright MLS
- $309,9003 bd3 ba1.5k sqft1695 Douglas Dr, Carlisle, PA 17013For SaleMLS ID #PACB2059062, Vinny Ferranti, Coldwell Banker Realty. Bright MLS
- $269,9003 bd2 ba1.4k sqft13 James St, Middletown, PA 17057For SaleMLS ID #PADA2065078, BILL MURRAY, Union Realty, Inc.. Bright MLS
- $275,0003 bd3 ba2.1k sqft27 Belair Dr, Dillsburg, PA 17019For SaleMLS ID #PAYK2113700, Tensley Carter, Keller Williams Keystone Realty. Bright MLS
- $369,0003 bd2 ba1.3k sqft410 Berkshire Rd, Mechanicsburg, PA 17055For SaleMLS ID #PACB2057496, Arlene Rainville-Hess, Straub & Associates Real Estate. Bright MLS
- $318,5003 bd3 ba1.7k sqft490 Pine Ridge Cir, Lewisberry, PA 17339For SaleMLS ID #PAYK2108028, DENISE SIEKE, Straub & Associates Real Estate. Bright MLS
- $299,9003 bd2 ba1.8k sqft1306 N 14th St, Harrisburg, PA 17103For SaleMLS ID #PADA2061880, ERNIECE CAMPBELL, Real of Pennsylvania. Bright MLS
- $435,9004 bd4 ba2.1k sqft416 Allendale Way #3A-0094, Camp Hill, PA 17011For SaleMLS ID #PACB2057914, Aaron Piscioneri, ADP Realty & Property Management LLC. Bright MLS
