Welcome home to this beautifully remodeled all-brick ranch nestled on a gorgeous 1.77-acre lot in Upper Allen Township! This charming 3-bedroom, 1.5-bath home offers the perfect blend of classic character and modern updates — completely move-in ready. Step inside to find professionally refinished hardwood floors throughout, a spacious kitchen, open dining area, and a bright living room anchored by a stunning fireplace. The full basement offers incredible bonus space, complete with its own cozy stone fireplace — perfect for entertaining or a future recreation room. Every major system has been updated: brand new HVAC, new roof (2023), new flooring, and a fully remodeled bathroom. Outside, enjoy gorgeous new landscaping, a large driveway, and one of the biggest yards in the area — all with excellent frontage on S York St. Public sewer and water, recently surveyed, and low-maintenance brick exterior make this one a true standout.
For sale
Price cut: $20K (6/24)
$359,900
1001 S York St, Mechanicsburg, PA 17055
3beds
1,668sqft
Single Family Residence
Built in 1951
1.77 Acres Lot
$354,200 Zestimate®
$216/sqft
$-- HOA
What's special
- 93 days
- 1,166
- 52
Likely to sell faster than
Zillow last checked:
Listing updated:
Listed by:
Jack Straub 717-514-4603,
Straub & Associates Real Estate (717) 612-9901,
Co-Listing Agent: Arlene Rainville-Hess 717-554-0585,
Straub & Associates Real Estate
Source: Bright MLS,MLS#: PACB2054656
Facts & features
Interior
Bedrooms & bathrooms
- Bedrooms: 3
- Bathrooms: 2
- Full bathrooms: 1
- 1/2 bathrooms: 1
- Main level bathrooms: 2
- Main level bedrooms: 3
Basement
- Area: 0
Heating
- Forced Air, Heat Pump, Electric
Cooling
- Central Air, Electric
Appliances
- Included: Electric Water Heater
Features
- Basement: Full,Interior Entry,Windows
- Has fireplace: No
Interior area
- Total structure area: 1,668
- Total interior livable area: 1,668 sqft
- Finished area above ground: 1,668
- Finished area below ground: 0
Property
Parking
- Total spaces: 6
- Parking features: Driveway
- Uncovered spaces: 6
Accessibility
- Accessibility features: Accessible Entrance
Features
- Levels: One
- Stories: 1
- Pool features: None
Lot
- Size: 1.77 Acres
Details
- Additional structures: Above Grade, Below Grade
- Parcel number: 42250032107
- Zoning: MEDIUM DENSITY RES
- Special conditions: Standard
Construction
Type & style
- Home type: SingleFamily
- Architectural style: Ranch/Rambler
- Property subtype: Single Family Residence
Materials
- Brick
- Foundation: Block
Condition
- New construction: No
- Year built: 1951
Utilities & green energy
- Sewer: Public Sewer
- Water: Public
Community & HOA
Community
- Subdivision: None Available
HOA
- Has HOA: No
Location
- Region: Mechanicsburg
- Municipality: UPPER ALLEN TWP
Financial & listing details
- Price per square foot: $216/sqft
- Tax assessed value: $209,000
- Annual tax amount: $4,738
- Date on market: 5/29/2026
- Listing agreement: Exclusive Right To Sell
- Ownership: Fee Simple
Estimated market value
$354,200
$336,000 - $372,000
$2,094/mo
Price history
| Date | Event | Price |
|---|---|---|
| 6/24/2026 | Price change | $359,900-5.3%$216/sqft |
Source:  Bright MLS #PACB2054656 Report a problem Bright MLS #PACB2054656 Report a problem | ||
| 5/29/2026 | Price change | $379,900-2.3%$228/sqft |
Source: Bright MLS #PACB2054656 Report a problem | ||
| 4/28/2026 | Price change | $389,000-22%$233/sqft |
Source: Owner Report a problem | ||
| 2/8/2026 | Price change | $499,000-28.6%$299/sqft |
Source: Owner Report a problem | ||
| 11/12/2025 | Price change | $699,000+75.2%$419/sqft |
Source: Owner Report a problem | ||
| 11/7/2025 | Listed for sale | $399,000+73.6%$239/sqft |
Source: Owner Report a problem | ||
| 2/16/2021 | Listing removed | -- |
Source: Owner Report a problem | ||
| 9/7/2019 | Listing removed | $1,400$1/sqft |
Source: Owner Report a problem | ||
| 8/28/2019 | Listed for rent | $1,400$1/sqft |
Source: Owner Report a problem | ||
| 5/23/2008 | Listing removed | $229,900$138/sqft |
Source: ERA #10163368 Report a problem | ||
| 5/8/2008 | Listed for sale | $229,900$138/sqft |
Source: ERA #10163368 Report a problem | ||
Public tax history
| Year | Property taxes | Tax assessment |
|---|---|---|
| 2025 | $4,585 +5.9% | $209,000 |
| 2024 | $4,329 +2.4% | $209,000 |
| 2023 | $4,226 +2.8% | $209,000 |
| 2022 | $4,112 +0.5% | $209,000 |
| 2021 | $4,091 +5.3% | $209,000 |
| 2020 | $3,886 +285.7% | $209,000 |
| 2019 | $1,007 -72.9% | $209,000 |
| 2018 | $3,724 | $209,000 |
| 2017 | -- | $209,000 |
| 2016 | -- | $209,000 |
| 2015 | -- | $209,000 |
| 2014 | -- | $209,000 |
| 2013 | -- | $209,000 |
| 2012 | -- | $209,000 |
| 2011 | -- | $209,000 +34.2% |
| 2010 | -- | $155,720 |
| 2009 | -- | $155,720 |
| 2008 | -- | $155,720 |
| 2007 | -- | $155,720 |
| 2006 | -- | $155,720 |
| 2005 | -- | $155,720 +10.3% |
| 2004 | -- | $141,220 |
| 2003 | $350 | $141,220 |
| 2000 | -- | $141,220 |
Find assessor info on the county website
Monthly payment
Est. payment
Payment breakdown
Explore the cost of this home by adjusting the details. Changes won't be saved.Climate risks
Neighborhood: 17055
Nearby schools
Schools provided by the listing agent
- High: Mechanicsburg Area
- District: Mechanicsburg Area
Source: Bright MLS. This data may not be complete. We recommend contacting the local school district to confirm school assignments for this home.
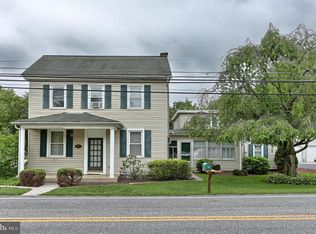
Similar homes
- $365,0003 bd2 ba1.7k sqft412 Allegheny Dr, Mechanicsburg, PA 17055For Sale

 MLS ID #PACB2055078, Joe Washburn, Century 21 Realty Services. Bright MLS
 - $339,0004 bd2 ba1.8k sqft705 Henry St, Mechanicsburg, PA 17055For Sale
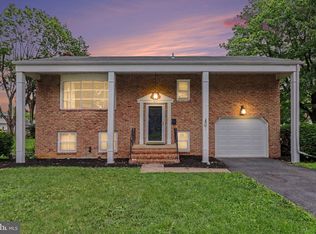 MLS ID #PACB2057138, DAVID HOOKE, Keller Williams of Central PA. Bright MLS
 - $399,9004 bd2 ba1.9k sqft401 James St, Mechanicsburg, PA 17055For Sale
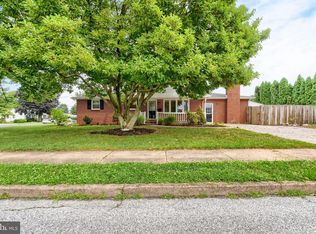 MLS ID #PACB2057364, MELISSA PAYNE, Howard Hanna Company-Camp Hill. Bright MLS
 - $345,0005 bd2 ba2.1k sqft1123 York Rd, Mechanicsburg, PA 17055For Sale
 MLS ID #PACB2055934, Christopher Gambrill, Elite Property Sales, LLC. Bright MLS
 - $349,9003 bd2 ba2.1k sqft735 Rosedale Ave, Middletown, PA 17057For SaleMLS ID #PADA2062882, JODI DIEGO, Howard Hanna Company-Camp Hill. Bright MLS
- $305,0003 bd2 ba1.7k sqft115 Allen Ct, Camp Hill, PA 17011For SaleMLS ID #PACB2057760, Trevor Stuck, Coldwell Banker Realty. Bright MLS
- $325,0003 bd3 ba1.4k sqft64 Creekside Dr, Enola, PA 17025For SaleMLS ID #PACB2056812, NICK BARTONE, Joy Daniels Real Estate Group, Ltd. Bright MLS
- $294,9003 bd3 ba1.5k sqft506 Hogestown Rd, Mechanicsburg, PA 17050For SaleMLS ID #PACB2056020, HEATHER NEIDLINGER, Berkshire Hathaway HomeServices Homesale Realty. Bright MLS
- $340,0003 bd2 ba2.4k sqft110 N Middlesex Rd, Carlisle, PA 17013For SaleMLS ID #PACB2057710, LORI JERRY, Berkshire Hathaway HomeServices Homesale Realty. Bright MLS
- $329,9003 bd3 ba1.2k sqft19 E Glenwood Dr, Camp Hill, PA 17011For SaleMLS ID #PACB2057368, TERRI BARRICK Barrick, John H. Walak Real Estate. Bright MLS
- $435,9004 bd4 ba2.1k sqft416 Allendale Way, Camp Hill, PA 17011For SaleMLS ID #PACB2057914, Aaron Piscioneri, ADP Realty & Property Management LLC. Bright MLS
- $349,9003 bd2 ba2.1k sqft5652 Union Deposit Rd, Harrisburg, PA 17111For SaleMLS ID #PADA2062938, Mr. Tim Clouser, RE/MAX Realty Select. Bright MLS
- $350,0003 bd2 ba1.4k sqft30 Lakeview Ct, Wellsville, PA 17365For SaleMLS ID #PAYK2109410, Leon Voughs, Coldwell Banker Realty. Bright MLS
- $325,0003 bd2 ba1.3k sqft238 Haldeman Ave, New Cumberland, PA 17070For SaleMLS ID #PACB2056846, LINDA GOLDBERG, Iron Valley Real Estate of Central PA. Bright MLS
- $370,0003 bd2 ba2k sqft198 Valley Ln, Hummelstown, PA 17036For SaleMLS ID #PADA2063540, Andrew Undem, Berkshire Hathaway HomeServices Homesale Realty. Bright MLS
- $385,0003 bd2 ba1.8k sqft517 Lamp Post Ln, Camp Hill, PA 17011For SaleMLS ID #PACB2055912, Elizabeth Masland, RE/MAX Realty Associates. Bright MLS
- $332,9003 bd3 ba1.7k sqft490 Pine Ridge Cir, Lewisberry, PA 17339For SaleMLS ID #PAYK2108028, DENISE SIEKE, Straub & Associates Real Estate. Bright MLS
- $275,0003 bd2 ba1.2k sqft6 Columbia Dr, Camp Hill, PA 17011For SaleMLS ID #PACB2057850, JENNIFER DEBERNARDIS, Coldwell Banker Realty. Bright MLS
- $315,0003 bd2 ba1.5k sqft3120 Spring Rd, Carlisle, PA 17013For SaleMLS ID #PACB2057410, DAVID HOOKE, Keller Williams of Central PA. Bright MLS
