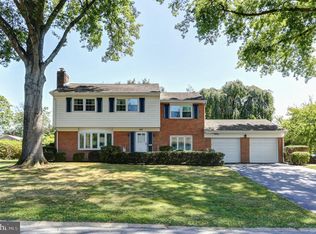
This spacious four-bedroom, two-full-bathroom, two-half-bathroom split-level home is located in the Allendale neighborhood of New Cumberland. The family room, located on the main level along with a half bath and laundry room, offers convenient access to the backyard through sliding glass doors, creating an inviting space for relaxing or entertaining. The second level of the home features a comfortable living room, dining room, and kitchen, with new appliances and a combination of carpet and LVP flooring. The next level includes three bedrooms with two full bathrooms. The uppermost level provides a fourth bedroom or extra living space with a half bath attached. The home also features front and side entrances for added convenience, a two car attached garage, and an unfinished basement which provides plenty of storage space and includes outside access. With a spacious layout, multiple living areas, and a convenient New Cumberland location, this home offers plenty of room to make it your own.
For sale
Price cut: $13.9K (8/27)
$435,900
416 Allendale Way, Camp Hill, PA 17011
4beds
2,104sqft
Single Family Residence
Built in 1959
0.37 Acres Lot
$-- Zestimate®
$207/sqft
$-- HOA
What's special
- 8 days
- 1,505
- 57
Zillow last checked:
Listing updated:
Listed by:
Aaron Piscioneri 717-579-5217,
ADP Realty & Property Management LLC 7173707001
Source: Bright MLS,MLS#: PACB2057914
Facts & features
Interior
Bedrooms & bathrooms
- Bedrooms: 4
- Bathrooms: 4
- Full bathrooms: 2
- 1/2 bathrooms: 2
- Main level bathrooms: 1
Rooms
- Room types: Living Room, Dining Room, Bedroom 2, Bedroom 3, Bedroom 4, Kitchen, Family Room, Bedroom 1, Laundry, Bathroom 1, Half Bath
Bedroom 1
- Features: Attached Bathroom, Walk-In Closet(s)
- Level: Upper
- Area: 238 Square Feet
- Dimensions: 14 X 17
Bedroom 2
- Features: Flooring - Carpet
- Level: Upper
- Area: 110 Square Feet
- Dimensions: 10 X 11
Bedroom 3
- Features: Flooring - Carpet
- Level: Upper
- Area: 110 Square Feet
- Dimensions: 10 X 11
Bedroom 4
- Features: Flooring - Carpet, Walk-In Closet(s), Attached Bathroom
- Level: Upper
- Area: 323 Square Feet
- Dimensions: 17 X 19
Bathroom 1
- Features: Soaking Tub
- Level: Upper
Dining room
- Features: Flooring - Laminate Plank
- Level: Upper
- Area: 130 Square Feet
- Dimensions: 10 X 13
Family room
- Features: Ceiling Fan(s), Fireplace - Wood Burning, Flooring - Carpet
- Level: Main
- Area: 336 Square Feet
- Dimensions: 16 X 21
Half bath
- Level: Upper
Half bath
- Level: Main
- Area: 20 Square Feet
- Dimensions: 4 X 5
Kitchen
- Features: Granite Counters, Double Sink, Flooring - Laminate Plank
- Level: Upper
- Area: 143 Square Feet
- Dimensions: 11 X 13
Laundry
- Level: Main
- Area: 132 Square Feet
- Dimensions: 11 X 12
Living room
- Features: Flooring - HardWood
- Level: Upper
- Area: 308 Square Feet
- Dimensions: 14 X 22
Heating
- Baseboard, Oil
Cooling
- Central Air, Electric
Appliances
- Included: Water Heater
- Laundry: Main Level, Laundry Room
Features
- Flooring: Carpet, Hardwood, Laminate
- Windows: Double Hung, Double Pane Windows
- Basement: Exterior Entry,Partial,Windows
- Number of fireplaces: 1
Interior area
- Total structure area: 2,104
- Total interior livable area: 2,104 sqft
- Finished area above ground: 2,104
- Finished area below ground: 0
Property
Parking
- Total spaces: 2
- Parking features: Garage Door Opener, Garage Faces Side, Asphalt, Attached, Driveway, On Street
- Attached garage spaces: 2
- Has uncovered spaces: Yes
Accessibility
- Accessibility features: Accessible Entrance
Features
- Levels: Multi/Split,Four
- Stories: 4
- Pool features: None
Lot
- Size: 0.37 Acres
Details
- Additional structures: Above Grade, Below Grade
- Parcel number: 13240807142
- Zoning: RESIDENTIAL
- Special conditions: Standard
Construction
Type & style
- Home type: SingleFamily
- Property subtype: Single Family Residence
Materials
- Frame, Brick, Vinyl Siding
- Foundation: Block
- Roof: Composition
Condition
- New construction: No
- Year built: 1959
Utilities & green energy
- Electric: 200+ Amp Service
- Sewer: Public Sewer
- Water: Public
- Utilities for property: Above Ground, Cable Connected, Phone, Water Available, Sewer Available
Community & HOA
Community
- Subdivision: Allendale
HOA
- Has HOA: No
Location
- Region: Camp Hill
- Municipality: LOWER ALLEN TWP
Financial & listing details
- Price per square foot: $207/sqft
- Tax assessed value: $238,700
- Annual tax amount: $5,280
- Date on market: 8/27/2026
- Listing agreement: Exclusive Right To Sell
- Ownership: Fee Simple
Estimated market value
Not available
Estimated sales range
Not available
$3,182/mo
Price history
| Date | Event | Price |
|---|---|---|
| 8/27/2026 | Price change | $435,900-3.1%$207/sqft |
Source:  Bright MLS #PACB2057914 Report a problem Bright MLS #PACB2057914 Report a problem | ||
| 8/8/2026 | Price change | $449,8000%$214/sqft |
Source: Bright MLS #PACB2053164 Report a problem | ||
| 5/3/2026 | Listed for sale | $449,900+114.2%$214/sqft |
Source: Bright MLS #PACB2053164 Report a problem | ||
| 9/17/2024 | Sold | $210,000+2752.9%$100/sqft |
Source: Public Record Report a problem | ||
| 3/3/2022 | Sold | $7,361$3/sqft |
Source: Public Record Report a problem | ||
Public tax history
| Year | Property taxes | Tax assessment |
|---|---|---|
| 2025 | $5,056 +6.3% | $238,700 |
| 2024 | $4,756 +2.6% | $238,700 |
| 2023 | $4,635 +1.6% | $238,700 |
| 2022 | $4,562 | $238,700 |
| 2021 | $4,562 +4.4% | $238,700 |
| 2020 | $4,371 +239.6% | $238,700 |
| 2019 | $1,287 -67.5% | $238,700 |
| 2018 | $3,961 | $238,700 |
| 2017 | -- | $238,700 |
| 2016 | -- | $238,700 |
| 2015 | -- | $238,700 |
| 2014 | -- | $238,700 |
| 2013 | -- | $238,700 |
| 2012 | -- | $238,700 |
| 2011 | -- | $238,700 +27.7% |
| 2010 | -- | $186,950 |
| 2009 | -- | $186,950 |
| 2008 | -- | $186,950 |
| 2007 | -- | $186,950 |
| 2006 | -- | $186,950 |
| 2005 | -- | $186,950 +9.9% |
| 2004 | -- | $170,060 |
| 2003 | -- | $170,060 |
| 2000 | -- | $170,060 |
Find assessor info on the county website
Monthly payment
Est. payment
Payment breakdown
Explore the cost of this home by adjusting the details. Changes won't be saved.Climate risks
Neighborhood: 17011
Nearby schools
Schools provided by the listing agent
- High: Cedar Cliff
- District: West Shore
Source: Bright MLS. This data may not be complete. We recommend contacting the local school district to confirm school assignments for this home.
Similar homes
- $435,0004 bd3 ba1.9k sqft165 Old Ford Dr, Camp Hill, PA 17011For Sale

 MLS ID #PAYK2108642, SALLY CHAPLIN, Keller Williams of Central PA. Bright MLS
 - $415,0004 bd3 ba2.2k sqft8 Holly Dr, New Cumberland, PA 17070For Sale
 MLS ID #PAYK2110458, LISA MONTALVO, Turn Key Realty Group. Bright MLS
 - $460,0004 bd3 ba2.1k sqft7 Pine Tree Dr, New Cumberland, PA 17070For Sale
 MLS ID #PAYK2108808, Serene Kumler, RE/MAX Realty Associates. Bright MLS
 - $367,0004 bd3 ba2.3k sqft3903 Chestnut St, Camp Hill, PA 17011For Sale
 MLS ID #PACB2056956, Michael Hughes, Coldwell Banker Realty. Bright MLS
 - $385,0003 bd2 ba1.8k sqft517 Lamp Post Ln, Camp Hill, PA 17011For SaleMLS ID #PACB2055912, Elizabeth Masland, RE/MAX Realty Associates. Bright MLS
- $329,9003 bd3 ba1.2k sqft19 E Glenwood Dr, Camp Hill, PA 17011For SaleMLS ID #PACB2057368, TERRI BARRICK Barrick, John H. Walak Real Estate. Bright MLS
- $295,0003 bd3 ba2k sqft2029 Clarendon St, Camp Hill, PA 17011For SaleMLS ID #PACB2055718, Wendell Hoover, Iron Valley Real Estate of Central PA. Bright MLS
- $415,0004 bd3 ba1.6k sqft5572 Banbridge Dr, Harrisburg, PA 17112For SaleMLS ID #PADA2062962, AMBER CRUZ, Harrisburg Property Management Group. Bright MLS
- $424,9004 bd2 ba2.6k sqft3049 Spring Rd, Carlisle, PA 17013For SaleMLS ID #PACB2056064, JOHN HENRY, Keller Williams of Central PA. Bright MLS
- $229,9003 bd2 ba1.6k sqft336 10th St, New Cumberland, PA 17070For SaleMLS ID #PACB2057908, TARA KOCH, RE/MAX Delta Group, Inc.. Bright MLS
- $449,9003 bd3 ba2.2k sqft116 Greenbriar Ln, Dillsburg, PA 17019For SaleMLS ID #PAYK2109316, DENISE AMIG, RSR, REALTORS, LLC. Bright MLS
- $399,9003 bd3 ba2.3k sqft90 Steffie Dr, Mount Wolf, PA 17347For SaleMLS ID #PAYK2110564, Adam Kautz, Iron Valley Real Estate of York County. Bright MLS
- $420,0004 bd3 ba2.1k sqft212 Fox Grove Pl, Hummelstown, PA 17036For SaleMLS ID #PADA2062104, DAVID OBENSTINE, RE/MAX Realty Associates. Bright MLS
- $320,0003 bd3 ba1.4k sqft602 Saint Johns Rd, Shiremanstown, PA 17011For SaleMLS ID #PACB2056924, Dalton Reynolds, Keller Williams of Central PA. Bright MLS
- $399,9005 bd3 ba2.5k sqft560 Boxwood Ln, Carlisle, PA 17015For SaleMLS ID #PACB2046590, STEVEN JONES, Coldwell Banker Realty. Bright MLS
- $394,9004 bd3 ba2.2k sqft200 S 8th St, Mount Wolf, PA 17347For SaleMLS ID #PAYK2110504, Jeff Smith, Keller Williams Keystone Realty. Bright MLS
- $375,0004 bd2 ba1.9k sqft316 N Front St, Wormleysburg, PA 17043For SaleMLS ID #PACB2056494, JENNIFER HOLLISTER, Joy Daniels Real Estate Group, Ltd. Bright MLS
- $327,0004 bd2 ba2.1k sqft12 N Letort Dr, Carlisle, PA 17013For SaleMLS ID #PACB2057814, Mr. Derek Greene, The Greene Realty Group. Bright MLS
- $389,0004 bd4 ba2.8k sqft3808 Reichert Rd, Harrisburg, PA 17110For SaleMLS ID #PADA2062216, JOY DANIELS, Joy Daniels Real Estate Group, Ltd. Bright MLS
