
Welcome to this 4-bedroom, 2.5-bath split-level home in the desirable Oakwood Park neighborhood of Hampden Township. Offering over 2,000 square feet of living space, this home features a flexible multi-level floor plan with three bedrooms on the second level and a private upper-level primary suite with its own full bath. Recent improvements include updated kitchen appliances & new clothes washer and dryer (2025), a new central air conditioning system (2024) and a new front entry door (2024). Additional features include a spacious family room with a wood-burning fireplace, main-level laundry, hardwood flooring, an unfinished basement with abundant storage and a fenced yard. Conveniently located within the Cumberland Valley School District, this home offers easy access to shopping, dining, parks, major commuter routes, and downtown Harrisburg.
For sale
Price cut: $6K (8/31)
$367,000
3903 Chestnut St, Camp Hill, PA 17011
4beds
2,344sqft
Single Family Residence
Built in 1965
9,583 Square Feet Lot
$-- Zestimate®
$157/sqft
$-- HOA
What's special
Fenced yardFlexible multi-level floor planMain-level laundryHardwood flooringUpdated kitchen appliancesNew front entry door
- 71 days
- 847
- 59
Zillow last checked:
Listing updated:
Listed by:
Michael Hughes 717-373-5500,
Coldwell Banker Realty 7175342442
Source: Bright MLS,MLS#: PACB2056956
Facts & features
Interior
Bedrooms & bathrooms
- Bedrooms: 4
- Bathrooms: 3
- Full bathrooms: 2
- 1/2 bathrooms: 1
- Main level bathrooms: 3
- Main level bedrooms: 4
Basement
- Area: 0
Heating
- Baseboard, Oil
Cooling
- Attic Fan, Ceiling Fan(s), Central Air, Electric
Appliances
- Included: Dishwasher, Disposal, Oven/Range - Electric, Microwave, Refrigerator, Washer, Dryer, Central Vacuum, Electric Water Heater
- Laundry: Main Level
Features
- Flooring: Hardwood, Carpet, Vinyl
- Doors: Storm Door(s)
- Basement: Full,Concrete,Unfinished
- Number of fireplaces: 1
- Fireplace features: Wood Burning
Interior area
- Total structure area: 2,344
- Total interior livable area: 2,344 sqft
- Finished area above ground: 2,344
- Finished area below ground: 0
Video & virtual tour
Property
Parking
- Parking features: Driveway, Off Street
- Has uncovered spaces: Yes
Accessibility
- Accessibility features: 2+ Access Exits
Features
- Levels: Multi/Split,Two and One Half
- Stories: 2.5
- Patio & porch: Patio
- Exterior features: Play Equipment
- Pool features: None
- Fencing: Privacy,Vinyl
Lot
- Size: 9,583 Square Feet
- Features: Cul-De-Sac, Level
Details
- Additional structures: Above Grade, Below Grade
- Parcel number: 10210275258
- Zoning: RESIDENTIAL
- Special conditions: Standard
Construction
Type & style
- Home type: SingleFamily
- Property subtype: Single Family Residence
Materials
- Aluminum Siding, Brick
- Foundation: Concrete Perimeter
- Roof: Shingle
Condition
- New construction: No
- Year built: 1965
Utilities & green energy
- Electric: 100 Amp Service, Circuit Breakers
- Sewer: Public Sewer
- Water: Public
Community & HOA
Community
- Security: Smoke Detector(s)
- Subdivision: Oakwood Park
HOA
- Has HOA: No
Location
- Region: Camp Hill
- Municipality: HAMPDEN TWP
Financial & listing details
- Price per square foot: $157/sqft
- Tax assessed value: $172,500
- Annual tax amount: $2,664
- Date on market: 8/3/2026
- Listing agreement: Exclusive Agency
- Listing terms: Cash,Conventional,FHA,VA Loan
- Inclusions: Refrigerator, Oven / Range, Microwave. Dishwasher, Clothing Washer & Dryer, Storage Shed, Lawn Equipment
- Ownership: Fee Simple
Estimated market value
Not available
Estimated sales range
Not available
Not available
Price history
| Date | Event | Price |
|---|---|---|
| 10/11/2026 | Listed for sale | $367,000$157/sqft |
Source:  Bright MLS #PACB2056956 Report a problem Bright MLS #PACB2056956 Report a problem | ||
| 9/24/2026 | Pending sale | $367,000$157/sqft |
Source: Bright MLS #PACB2056956 Report a problem | ||
| 8/31/2026 | Price change | $367,000-1.6%$157/sqft |
Source: Bright MLS #PACB2056956 Report a problem | ||
| 8/3/2026 | Listed for sale | $373,000+9.7%$159/sqft |
Source: Bright MLS #PACB2056956 Report a problem | ||
| 3/12/2024 | Sold | $340,000+0%$145/sqft |
Source: Bright MLS #PACB2027086 Report a problem | ||
| 1/23/2024 | Pending sale | $339,900$145/sqft |
Source: Bright MLS #PACB2027086 Report a problem | ||
| 1/20/2024 | Price change | $339,900-2.9%$145/sqft |
Source: Bright MLS #PACB2027086 Report a problem | ||
| 1/12/2024 | Pending sale | $349,900$149/sqft |
Source: Bright MLS #PACB2027086 Report a problem | ||
| 1/9/2024 | Listed for sale | $349,900+84.2%$149/sqft |
Source: Bright MLS #PACB2027086 Report a problem | ||
| 7/1/2013 | Sold | $190,000-5%$81/sqft |
Source: Public Record Report a problem | ||
| 5/16/2013 | Price change | $199,900-4.8%$85/sqft |
Source: Coldwell Banker Select Professionals #10231873 Report a problem | ||
| 1/15/2013 | Price change | $209,900-2.3%$90/sqft |
Source: Coldwell Banker Select Professionals #10231873 Report a problem | ||
| 1/3/2013 | Price change | $214,9000%$92/sqft |
Source: Coldwell Banker Select Professionals #10231873 Report a problem | ||
| 11/6/2012 | Price change | $215,000-1.8%$92/sqft |
Source: Howard Hanna - Colonial Park #10225921 Report a problem | ||
| 8/30/2012 | Price change | $219,000-4.3%$93/sqft |
Source: Howard Hanna - Colonial Park #10225921 Report a problem | ||
| 7/13/2012 | Price change | $228,900-1.7%$98/sqft |
Source: Howard Hanna - Colonial Park #10225921 Report a problem | ||
| 5/24/2012 | Price change | $232,900-2.9%$99/sqft |
Source: BrokersRealty.Com #10217749 Report a problem | ||
| 1/3/2012 | Listed for sale | $239,900$102/sqft |
Source: BrokersRealty.Com #10217749 Report a problem | ||
Public tax history
| Year | Property taxes | Tax assessment |
|---|---|---|
| 2026 | $2,664 +3.2% | $172,500 |
| 2025 | $2,582 +8% | $172,500 |
| 2024 | $2,390 +3.3% | $172,500 |
| 2023 | $2,313 +2.7% | $172,500 |
| 2022 | $2,251 | $172,500 |
| 2021 | $2,251 +4.5% | $172,500 |
| 2020 | $2,154 +396% | $172,500 |
| 2019 | $434 -79.1% | $172,500 |
| 2018 | $2,076 | $172,500 |
| 2017 | -- | $172,500 |
| 2016 | -- | $172,500 |
| 2015 | -- | $172,500 |
| 2014 | -- | $172,500 |
| 2013 | -- | $172,500 |
| 2012 | -- | $172,500 |
| 2011 | -- | $172,500 +14.9% |
| 2010 | -- | $150,170 |
| 2009 | -- | $150,170 |
| 2008 | -- | $150,170 |
| 2007 | -- | $150,170 |
| 2006 | -- | $150,170 |
| 2005 | -- | $150,170 +10.3% |
| 2004 | -- | $136,190 |
| 2003 | $320 | $136,190 |
| 2000 | -- | $136,190 |
Find assessor info on the county website
Monthly payment
Est. payment
Payment breakdown
Explore the cost of this home by adjusting the details. Changes won't be saved.Climate risks
Neighborhood: 17011
Nearby schools
Schools provided by the listing agent
- High: Cumberland Valley
- District: Cumberland Valley
Source: Bright MLS. This data may not be complete. We recommend contacting the local school district to confirm school assignments for this home.


Similar homes
- $374,9004 bd2 ba2.9k sqft212 E Walnut St, Shiremanstown, PA 17011For Sale
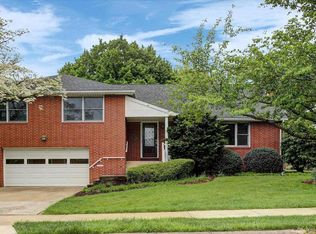
 MLS ID #PACB2058390, ELIZABETH KNOUSE FOOTE, Berkshire Hathaway HomeServices Homesale Realty. Bright MLS
 - $374,9003 bd2 ba1.8k sqft517 Lamp Post Ln, Camp Hill, PA 17011For Sale
 MLS ID #PACB2055912, Elizabeth Masland, RE/MAX Realty Associates. Bright MLS
 - $324,9003 bd2 ba2.2k sqft3 S West Ave, Shiremanstown, PA 17011For Sale
 MLS ID #PACB2057748, Doug Kline, Keller Williams Elite. Bright MLS
 - $299,9004 bd3 ba1.8k sqft14 E Green St, Shiremanstown, PA 17011For Sale
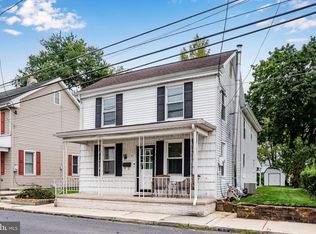 MLS ID #PACB2058822, SEAN MALO, RE/MAX Realty Associates. Bright MLS
 - $384,9004 bd3 ba1.7k sqft6054 Edward Dr, Mechanicsburg, PA 17050For SaleMLS ID #PACB2058904, Joe Zabula, Coldwell Banker Realty. Bright MLS
- $309,9003 bd3 ba1.2k sqft19 E Glenwood Dr, Camp Hill, PA 17011For SaleMLS ID #PACB2057368, TERRI BARRICK Barrick, John H. Walak Real Estate. Bright MLS
- $389,9004 bd3 ba2.1k sqft3 Justabee Ln, Dillsburg, PA 17019For SaleMLS ID #PAYK2113064, VINCENT MELLOTT, Century 21 A Better Way. Bright MLS
- $389,9004 bd3 ba2.2k sqft8 Holly Dr, New Cumberland, PA 17070For SaleMLS ID #PAYK2110458, LISA MONTALVO, Turn Key Realty Group. Bright MLS
- $285,0003 bd2 ba1.3k sqft2095 Clarendon St, Camp Hill, PA 17011For SaleMLS ID #PACB2059144, Jack Straub, Straub & Associates Real Estate. Bright MLS
- $299,9003 bd3 ba1.4k sqft602 Saint Johns Rd, Shiremanstown, PA 17011For SaleMLS ID #PACB2056924, Dalton Reynolds, Keller Williams of Central PA. Bright MLS
- $374,9003 bd3 ba1.7k sqft704 Hamilton Ave, Mechanicsburg, PA 17055For SaleMLS ID #PACB2057356, DIANE H. LESLIE, RE/MAX 1st Advantage. Bright MLS
- $429,9004 bd3 ba2.5k sqft219 Westview Dr, Mechanicsburg, PA 17055For SaleMLS ID #PACB2059174, Madison Nunemaker, Real of Pennsylvania. Bright MLS
- $369,0003 bd2 ba1.3k sqft410 Berkshire Rd, Mechanicsburg, PA 17055For SaleMLS ID #PACB2057496, Arlene Rainville-Hess, Straub & Associates Real Estate. Bright MLS
- $329,9004 bd3 ba2.7k sqft5060 Franklin St, Harrisburg, PA 17111For SaleMLS ID #PADA2064872, ROSHAN KHADKA, Howard Hanna Company-Harrisburg. Bright MLS
- $320,0004 bd3 ba2.3k sqft400 W Dauphin St, Enola, PA 17025For SaleMLS ID #PACB2057922, Paul Hayes, EXP Realty, LLC. Bright MLS
- $370,0003 bd2 ba2.4k sqft653 Hillside Ave, Hummelstown, PA 17036For SaleMLS ID #PADA2064892, Joe Washburn, Century 21 Realty Services. Bright MLS
- $365,0003 bd2 ba1.7k sqft412 Allegheny Dr, Mechanicsburg, PA 17055For SaleMLS ID #PACB2055078, Joe Washburn, Century 21 Realty Services. Bright MLS
- $399,9003 bd5 ba2.5k sqft3190 Lewisberry Rd, York Haven, PA 17370For SaleMLS ID #PAYK2113384, Leigh Heist, LPT Realty, LLC. Bright MLS
- $359,9004 bd2 ba1.9k sqft316 N Front St, Wormleysburg, PA 17043For SaleMLS ID #PACB2056494, JENNIFER HOLLISTER, Joy Daniels Real Estate Group, Ltd. Bright MLS
- $369,5004 bd2 ba2.7k sqft4607 Danbury Rd, Harrisburg, PA 17109For SaleMLS ID #PADA2063832, DALE E. STIPE, Coldwell Banker Realty. Bright MLS
